Great Home in Brookwood School District! Fresh paint and brand-new carpet throughout. The vaulted great room flows into an open kitchen with a breakfast bar, plus a bright sunroom perfect for relaxing. Spacious master suite with an oversized closet. Finished lower level features a large rec room with built-in bookshelves. Enjoy a private patio overlooking a huge backyard with a storage shed. One-car garage and plenty of storage. Fantastic location — this one won’t last!
Active
$324,900
2936 Spanish Oak Dr SW, Lilburn, GA 30047
3beds
1,579sqft
Single Family Residence, Residential
Built in 1975
0.41 Acres Lot
$-- Zestimate®
$206/sqft
$-- HOA
What's special
Finished lower levelHuge backyardPrivate patioBright sunroomBreakfast barBrand-new carpetOversized closet
- 318 days |
- 402 |
- 18 |
Zillow last checked:
Listing updated:
Listed by:
DENIR ABDURAHMAN,
Kay Kim Realty 404-285-8056
Source: FMLS GA,MLS#: 7638534
Loading...
Facts & features
Interior
Bedrooms & bathrooms
- Bedrooms: 3
- Bathrooms: 2
- Full bathrooms: 2
Rooms
- Room types: Basement
Primary bedroom
- Features: Oversized Master
- Level: Oversized Master
Bedroom
- Features: Oversized Master
Primary bathroom
- Features: None
Dining room
- Features: Separate Dining Room
Kitchen
- Features: Breakfast Bar, Cabinets Stain, Pantry
Heating
- Central
Cooling
- Ceiling Fan(s), Central Air
Appliances
- Included: Dishwasher, Electric Oven
- Laundry: In Garage
Features
- Beamed Ceilings, Cathedral Ceiling(s), Walk-In Closet(s)
- Flooring: Carpet
- Basement: Finished
- Number of fireplaces: 1
- Fireplace features: Basement
- Common walls with other units/homes: No Common Walls
Interior area
- Total structure area: 1,579
- Total interior livable area: 1,579 sqft
Video & virtual tour
Property
Parking
- Total spaces: 1
- Parking features: Garage, Level Driveway
- Garage spaces: 1
- Has uncovered spaces: Yes
Accessibility
- Accessibility features: None
Features
- Levels: Multi/Split
- Patio & porch: Covered
- Exterior features: None, No Dock
- Pool features: None
- Spa features: None
- Fencing: None
- Has view: Yes
- View description: Trees/Woods
- Waterfront features: None
- Body of water: None
Lot
- Size: 0.41 Acres
- Features: Back Yard, Private
Details
- Additional structures: None
- Parcel number: R5011 064
- Other equipment: None
- Horse amenities: None
Construction
Type & style
- Home type: SingleFamily
- Architectural style: Traditional
- Property subtype: Single Family Residence, Residential
Materials
- Wood Siding
- Foundation: Brick/Mortar
- Roof: Composition
Condition
- Updated/Remodeled
- New construction: No
- Year built: 1975
Utilities & green energy
- Electric: 110 Volts
- Sewer: Septic Tank
- Water: Public
- Utilities for property: None
Green energy
- Energy efficient items: None
- Energy generation: None
Community & HOA
Community
- Features: None
- Security: None
- Subdivision: Five Oaks
HOA
- Has HOA: No
Location
- Region: Lilburn
Financial & listing details
- Price per square foot: $206/sqft
- Annual tax amount: $4,187
- Date on market: 8/29/2025
- Cumulative days on market: 314 days
- Ownership: Fee Simple
- Road surface type: Asphalt
Estimated market value
Not available
Estimated sales range
Not available
$2,099/mo
Price history
| Date | Event | Price |
|---|---|---|
| 4/1/2026 | Listing removed | $1,799$1/sqft |
Source: FMLS GA #7641402 Report a problem | ||
| 1/5/2026 | Price change | $1,799-5.3%$1/sqft |
Source: FMLS GA #7641402 Report a problem | ||
| 1/5/2026 | Price change | $324,900-1.5%$206/sqft |
Source:  FMLS GA #7638534 Report a problem FMLS GA #7638534 Report a problem | ||
| 10/24/2025 | Price change | $1,899-5%$1/sqft |
Source: FMLS GA #7641402 Report a problem | ||
| 9/4/2025 | Price change | $329,900+16403.3%$209/sqft |
Source: FMLS GA #7638534 Report a problem | ||
| 9/1/2025 | Listed for rent | $1,999$1/sqft |
Source: FMLS GA #7641402 Report a problem | ||
| 8/29/2025 | Listed for sale | $1,999$1/sqft |
Source: FMLS GA #7638534 Report a problem | ||
Public tax history
Tax history is unavailable.
Monthly payment
Est. payment$--/mo
Payment breakdown
Explore the cost of this home by adjusting the details. Changes won't be saved.All calculations are estimates and provided by Zillow, Inc. for informational purposes only. Actual amounts may vary.
HOA fees may include property taxes on listings classified as Co-Ops. Contact the listing agent and/or owner for fee details.
Mortgage interest rates are dependent on a number of factors, including credit score, down payment, and repayment length. Interest rate data provided by Zillow Group Marketplace, Inc. as of 1/1/1970 from various mortgage lenders with which we have lead or other similar arrangements; the Estimated Payment is an average of those rates.
See how much you could borrow to make a competitive offer.
Climate risks
Neighborhood: 30047
Nearby schools
GreatSchools rating
- 9/10Brookwood Elementary SchoolGrades: PK-5Distance: 0.7 mi
- 9/10Alton C. Crews Middle SchoolGrades: 6-8Distance: 3.1 mi
- 9/10Brookwood High SchoolGrades: 9-12Distance: 0.7 mi
Schools provided by the listing agent
- Elementary: Brookwood - Gwinnett
- Middle: Crews
- High: Brookwood
Source: FMLS GA. This data may not be complete. We recommend contacting the local school district to confirm school assignments for this home.
- $318,2003 bd2 ba1.5k sqft2936 Spanish Oak Dr, Lilburn, GA 30047Off Market
- $299,8003 bd2 ba1.1k sqft2926 Spanish Oak Dr SW, Lilburn, GA 30047Off Market
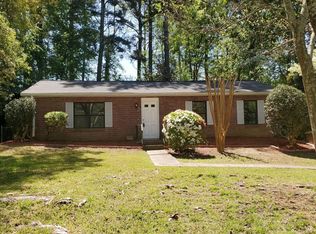
- $328,2003 bd2 ba1.8k sqft2946 Spanish Oak Dr, Lilburn, GA 30047Off Market
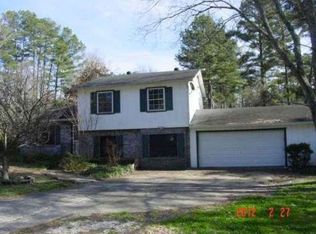
- $313,5003 bd2 ba1.5k sqft2933 Five Oaks Cir, Lilburn, GA 30047Off Market

- $295,5003 bd2 ba1.6k sqft2916 Spanish Oak Dr, Lilburn, GA 30047Off Market
- $323,4003 bd2 ba1.7k sqft2923 Five Oaks Cir, Lilburn, GA 30047Off Market
- $314,2004 bd2 ba986 sqft2927 Spanish Oak Dr, Lilburn, GA 30047Off Market
- $3,000-- bd-- ba-- sqft2956 Spanish Oak Dr, Lilburn, GA 30047Off Market
A local agent can set up tours, give advice and negotiate with sellers.
Similar homes
- $370,0003 bd3 ba2.3k sqft1081 Oak Rd SW, Lilburn, GA 30047For Sale

 MLS ID #7796121, David Ly, Virtual Properties Realty.com. FMLS GA
 - $319,0003 bd2 ba1.4k sqft3701 Finger Crk SW, Lilburn, GA 30047For Sale
 MLS ID #7786768, MARCIA REESE, Keller Williams Realty Atl Partners. FMLS GA
 - $339,9993 bd3 ba1.5k sqft18 Regal Way NW, Lawrenceville, GA 30044For Sale
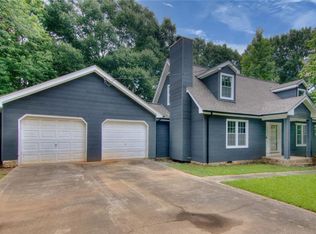 MLS ID #7803469, Shahniza Jooma, Virtual Properties Realty.com. FMLS GA
 - $308,0003 bd3 ba2.3k sqft3958 Cotswold Dr SW, Lilburn, GA 30047For Sale
 MLS ID #7733994, THE KURZNER GROUP, Resideum Real Estate. FMLS GA
 - $325,0003 bd2 ba1.3k sqft1850 Coachman Cv, Snellville, GA 30078For SaleMLS ID #7800545, MARK SPAIN, Mark Spain Real Estate. FMLS GA
- $365,0003 bd3 ba2k sqft716 Bruce Way SW, Lilburn, GA 30047For SaleMLS ID #7795221, SIMONE SIMMONS, Bolst, Inc.. FMLS GA
- $325,0003 bd2 ba1.6k sqft3642 Rainbow Cir, Snellville, GA 30039For SaleMLS ID #7798222, Guru Chhetri, Chapman Hall Premier, REALTORS. FMLS GA
- $--5 bd3 ba2.1k sqft1085 Laurel Cove Dr, Snellville, GA 30078AuctionAuction.com 2
- $320,0004 bd2 ba1.3k sqft2853 Franklin Rd SW, Lawrenceville, GA 30044For SaleMLS ID #7763970, Mohammed Uddin, Realty Hub, LLC. FMLS GA
- $390,0004 bd3 ba1.5k sqft1373 Fairfield Dr SW, Lilburn, GA 30047For SaleMLS ID #7794673, Jonathan Bostocky, Orchard Brokerage LLC. FMLS GA
- $334,9003 bd2 ba1.6k sqft1671 Spindle Ct, Lawrenceville, GA 30044For SaleMLS ID #7797229, Jude Rasmus, Rasmus Real Estate Group, Inc.. FMLS GA
- $365,0004 bd3 ba2.1k sqft866 Killian Hill Rd SW, Lilburn, GA 30047For SaleMLS ID #7791015, Guru Chhetri, Chapman Hall Premier, REALTORS. FMLS GA
- $--4 bd3 ba2.2k sqft2284 Sussex Ct, Snellville, GA 30078AuctionAuction.com 2
- $355,0004 bd3 ba1.9k sqft2447 Lenora Church Rd, Snellville, GA 30078For SaleMLS ID #7797391, Jonathan Blanca, Realty One Group Edge. FMLS GA
- $344,9003 bd2 ba1.6k sqft2654 Crystal Ct, Lawrenceville, GA 30044For SaleMLS ID #7795387, Doug Ferguson, Atlanta Communities. FMLS GA
- $359,0003 bd2 ba1.3k sqft2356 Cambridge St, Snellville, GA 30078For SaleMLS ID #7798399, Shani Vardy, Berkshire Hathaway HomeServices Georgia Properties. FMLS GA
- $349,0004 bd3 ba1.4k sqft523 Ansley Brook Dr, Lawrenceville, GA 30044For SaleMLS ID #7782793, HANG HUYNH, Atlanta All Good Realty, LLC.. FMLS GA
- $319,9003 bd3 ba1.4k sqft2070 Harrison Ridge Ct, Lawrenceville, GA 30044For SaleMLS ID #7739988, CATALINA ADKINSON, Compass Real Estate Services LLC. FMLS GA
- $409,0004 bd3 ba2k sqft4094 Indian Trce SW, Lilburn, GA 30047For SaleMLS ID #7797545, Philip Sharple, Keller Williams Realty Metro Atlanta. FMLS GA
- $355,0003 bd2 ba2.3k sqft2826 Manor Ct, Snellville, GA 30078For SaleMLS ID #7798710, JUDY GARCIA, BHGRE Metro Brokers. FMLS GA
- Georgia
- Gwinnett County
- Lilburn
- 30047
- 2936 Spanish Oak Dr SW
Nearby cities
Nearby zip codes
Other Lilburn Topics
