Nearly New Construction on 10+ Private Acres Built On A Permanent Foundation – Space, Peace & Convenience Why wait to build when you can own this 2400+ square foot home that’s less than a year old and still covered under builder and manufacturer warranties? Situated on 10 peaceful acres, this 4-bedroom, 2-bath home offers the rare opportunity to own newer construction with a large amount of acreage, something increasingly hard to find. Inside, you’ll love the open layout featuring a spacious primary suite, and three additional massive bedrooms, you also have three walk-in closets, providing exceptional storage. The kitchen is equipped with Samsung appliances, and major systems offer added peace of mind, including a 5-year HVAC warranty, 5-year Rheam water heater warranty, whole-house ventilation system, and artisan well. Breezeline internet is available. Enjoy the privacy and quiet of country living while being just minutes from I-95, close to Kings Dominion, Hanover amenities, and approximately 20 minutes to Ashland. A short drive to the new Kalahari Water Park Resort opening this year adds even more nearby convenience and entertainment. A copy of the plat map is available. The sellers’ long-term plans have shifted, creating an opportunity for the next owner to step into a nearly new home without the wait of new construction. If you’ve been searching for modern systems, acreage, and convenience all in one, this is it.
For sale
Price cut: $2.5K (5/19)
$488,097
29373 Westward Ln, Doswell, VA 23047
4beds
2,420sqft
Manufactured Home
Built in 2025
10.08 Acres Lot
$486,600 Zestimate®
$202/sqft
$-- HOA
What's special
Open layoutWhole-house ventilation systemArtisan wellThree additional massive bedroomsThree walk-in closetsSpacious primary suite
- 164 days |
- 329 |
- 21 |
Zillow last checked:
Listing updated:
Listed by:
Andrew Powers 540-207-3483,
EXP Realty, LLC 8668257169
Source: Bright MLS,MLS#: VACV2009616
Facts & features
Interior
Bedrooms & bathrooms
- Bedrooms: 4
- Bathrooms: 2
- Full bathrooms: 2
- Main level bathrooms: 2
- Main level bedrooms: 4
Rooms
- Room types: Primary Bedroom, Bedroom 2, Bedroom 3, Bedroom 4, Bathroom 2, Primary Bathroom
Primary bedroom
- Features: Bathroom - Walk-In Shower, Walk-In Closet(s)
- Level: Main
Bedroom 2
- Features: Walk-In Closet(s)
- Level: Main
Bedroom 3
- Features: Walk-In Closet(s)
- Level: Main
Bedroom 4
- Level: Main
Primary bathroom
- Features: Walk-In Closet(s), Double Sink
- Level: Main
Bathroom 2
- Features: Double Sink
- Level: Main
Heating
- Forced Air, Electric
Cooling
- Central Air, Electric
Appliances
- Included: Microwave, Dishwasher, Dryer, Washer, Water Heater, Cooktop, Stainless Steel Appliance(s), Refrigerator, Ice Maker, Electric Water Heater
- Laundry: Main Level
Features
- Bathroom - Walk-In Shower, Breakfast Area, Combination Dining/Living, Combination Kitchen/Dining, Entry Level Bedroom, Family Room Off Kitchen, Open Floorplan, Kitchen Island, Kitchen - Table Space, Primary Bath(s), Recessed Lighting, Walk-In Closet(s)
- Has basement: No
- Has fireplace: No
Interior area
- Total structure area: 2,420
- Total interior livable area: 2,420 sqft
- Finished area above ground: 2,420
- Finished area below ground: 0
Property
Parking
- Total spaces: 4
- Parking features: Gravel, Driveway
- Uncovered spaces: 4
Accessibility
- Accessibility features: None
Features
- Levels: One
- Stories: 1
- Patio & porch: Porch
- Pool features: None
Lot
- Size: 10.08 Acres
Details
- Additional structures: Above Grade, Below Grade
- Parcel number: 10241E
- Zoning: RP
- Special conditions: Standard
Construction
Type & style
- Home type: MobileManufactured
- Architectural style: Raised Ranch/Rambler
- Property subtype: Manufactured Home
Materials
- Other
Condition
- New construction: No
- Year built: 2025
Utilities & green energy
- Sewer: Septic Exists
- Water: Well
Community & HOA
Community
- Subdivision: None Available
HOA
- Has HOA: No
Location
- Region: Doswell
Financial & listing details
- Price per square foot: $202/sqft
- Tax assessed value: $485,100
- Annual tax amount: $411
- Date on market: 3/5/2026
- Listing agreement: Exclusive Right To Sell
- Ownership: Fee Simple
Estimated market value
$486,600
$462,000 - $511,000
Not available
Price history
| Date | Event | Price |
|---|---|---|
| 5/19/2026 | Price change | $488,097-0.5%$202/sqft |
Source:  Bright MLS #VACV2009616 Report a problem Bright MLS #VACV2009616 Report a problem | ||
| 5/5/2026 | Price change | $490,550-0.5%$203/sqft |
Source: Bright MLS #VACV2009616 Report a problem | ||
| 4/14/2026 | Price change | $493,000-1.3%$204/sqft |
Source: Bright MLS #VACV2009616 Report a problem | ||
| 3/5/2026 | Listed for sale | $499,500$206/sqft |
Source: Bright MLS #VACV2009616 Report a problem | ||
Public tax history
Tax history is unavailable.
Monthly payment
Climate risks
Neighborhood: 23047
Nearby schools
GreatSchools rating
- 2/10Bowling Green Elementary SchoolGrades: PK-5Distance: 12.6 mi
- 3/10Caroline Middle SchoolGrades: 6-8Distance: 10.3 mi
- 3/10Caroline High SchoolGrades: 9-12Distance: 10.1 mi
Schools provided by the listing agent
- District: Caroline County Public Schools
Source: Bright MLS. This data may not be complete. We recommend contacting the local school district to confirm school assignments for this home.
- $550,0002 bd2 ba2.7k sqft29333 Westward Ln, Doswell, VA 23047Sold
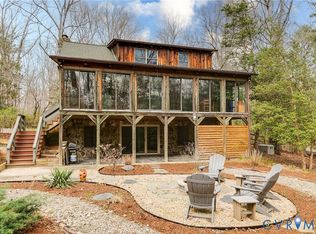
- $190,0003 bd1 ba1.2k sqft29395 Westward Ln, Doswell, VA 23047Sold
- $40,000-- sqft15625 Concord Rd, Ruther Glen, VA 22546Off Market
- $244,2003 bd1 ba1.3k sqft15575 Concord Rd, Ruther Glen, VA 22546Off Market
- $267,7003 bd2 ba1.3k sqft15561 Concord Rd, Ruther Glen, VA 22546Off Market
- $926,6006 bd3 ba4.4k sqft15765 Concord Rd, Ruther Glen, VA 22546Off Market
- $500,5003 bd2 ba2.4k sqft15545 Concord Rd, Ruther Glen, VA 22546Off Market
- $188,4003 bd1 ba1.2k sqft29459 Westward Ln, Doswell, VA 23047Off Market
A local agent can set up tours, give advice and negotiate with sellers.
Similar homes
- $475,0004 bd2 ba2.7k sqft11456 Chesterfield Rd, Ruther Glen, VA 22546For Sale

 MLS ID #VACV2010540, Brenda Kile, LJ Realty Company, Inc.. Bright MLS
 - $325,0004 bd2 ba1.5k sqft31489 Baylor Rd, Hanover, VA 23069For Sale
 MLS ID #VACV2010656, Betty Westerlund, Town & Country Elite Realty, LLC.. Bright MLS
 - $575,0003 bd3 ba1.8k sqft15204 Cypress Creek Ln, Doswell, VA 23047For Sale
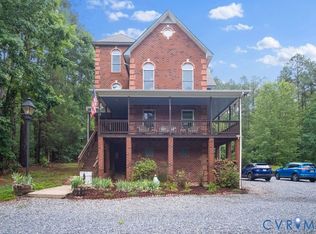 MLS ID #2612216, Mike Cranston, KW Metro Center. CVRMLS
 - $375,0005 bd3 ba2k sqft151 Yorktown Dr, Ruther Glen, VA 22546For Sale
 MLS ID #VACV2010770, Jessica Cornejo, Samson Properties. Bright MLS
 - $574,9504 bd3 ba2.6k sqft11152 Wychwood Dr, Mechanicsville, VA 23116For SaleMLS ID #2620631, Stuart Haynes, ERA Woody Hogg & Assoc. CVRMLS
- $420,0003 bd2 ba1.6k sqft9025 Rutland Rd, Mechanicsville, VA 23116For SaleMLS ID #VAHA2001236, Andrea Lovelace, Realty One Group Key Properties. Bright MLS
- $399,9003 bd2 ba2.2k sqft71 Lake Caroline Dr, Ruther Glen, VA 22546For SaleMLS ID #VACV2010586, Laura Buttram, Belcher Real Estate, LLC.. Bright MLS
- $499,9003 bd2 ba1.8k sqft11330 Egypt Rd, Ashland, VA 23005New ConstructionMLS ID #VAHA2001088, Courtney Schroeder, Berkshire Hathaway HomeServices PenFed Realty. Bright MLS
- $464,9994 bd4 ba2.3k sqft17266 Day Lily Dr, Ruther Glen, VA 22546For SaleMLS ID #VACV2010448, Donovan Vasquez, Vaze Realty. Bright MLS
- $450,0004 bd3 ba2.4k sqft17912 Meriwether Lewis St, Ruther Glen, VA 22546For SaleMLS ID #VACV2009502, Andrea Lovelace, Realty One Group Key Properties. Bright MLS
- $499,9993 bd3 ba2.8k sqft156 American Dr, Ruther Glen, VA 22546For SaleMLS ID #VACV2010694, Jessica Wood, Berkshire Hathaway HomeServices PenFed Realty. Bright MLS
- $434,9993 bd3 ba2.4k sqft6654 Sacagawea St, Ruther Glen, VA 22546For SaleMLS ID #VACV2010812, Victoria Balitcaia, Samson Properties. Bright MLS
- $570,0003 bd2 ba2.3k sqft10793 Providence Woods Ln, Ashland, VA 23005For SaleMLS ID #VAHA2001240, Pia Contreras-Sanchez, Nest Realty Fredericksburg. Bright MLS
- $299,9993 bd2 ba1.5k sqft26271 Dogwood Dr, Ruther Glen, VA 22546For SaleMLS ID #VACV2010690, Victoria Balitcaia, Samson Properties. Bright MLS
- $399,9993 bd2 ba1.2k sqft13577 Countyline Church Rd, Woodford, VA 22580For SaleMLS ID #VACV2010556, LILIANA RIVERA, Next Home Elite Plus. Bright MLS
- $550,0004 bd3 ba2.7k sqft132 McRee Way, Aylett, VA 23009For SaleMLS ID #2618378, Cindy Overton, Hometown Realty. CVRMLS
- from $489,9905 bd3 ba2.5k sqftHAYDEN Plan, Ladysmith Village, Ruther Glen, VA 22546New ConstructionDR Horton
- $489,9993 bd3 ba2.1k sqft7099 Resolution Way, Ruther Glen, VA 22546New ConstructionBright MLS
- $585,0004 bd4 ba2k sqft3303 Danbury Cir, Spotsylvania, VA 22551For SaleMLS ID #VASP2041368, Christine Singhass, Real Broker, LLC. Bright MLS
- $439,9004 bd3 ba2.4k sqft17854 Meriwether Lewis St, Ruther Glen, VA 22546For SaleMLS ID #2619204, Cole Spicer, Hometown Realty. CVRMLS
