Located on a quiet street in the desirable Linden Acres neighborhood, this inviting home offers a great combination of comfort and livability. With three bedrooms and two bathrooms, there's plenty of space for both everyday living and hosting family or friends. As you walk in, you'll notice the open feel created by vaulted ceilings and spacious living and family rooms. Natural light fills the home, making it feel warm and welcoming, with plenty of room to gather, relax, or entertain. The home also features owned solar to help keep energy costs down, along with a newer HVAC system to keep things comfortable year-round. Out back, the yard is set up for easy enjoyment. With a built-in BBQ, island with bar seating, fireplace, fountain, and gazebo, it's a great space to unwind or spend time with others. The setting feels private and peacefulperfect for relaxing at the end of the day. All of this, just minutes from schools, shopping, and freeway access for an easy commute.
Contingent - show
Price cut: $30K (5/29)
$568,000
2938 Spruce Way, West Sacramento, CA 95691
3beds
1,617sqft
:
Get pre-qualified$3,754/mo
Single Family Residence
Built in 1976
7,013 Square Feet Lot
$558,000 Zestimate®
$351/sqft
$-- HOA
What's special
Island with bar seatingQuiet streetTwo bathroomsBuilt-in bbqThree bedroomsNewer hvac systemVaulted ceilings
- 120 days |
- 500 |
- 22 |
Zillow last checked:
Listing updated:
Listed by:
Sue Hall DRE #02081093 925-699-8757,
Vista Sotheby's International Realty
Source: MetroList Services of CA,MLS#: 226028347Originating MLS: MetroList Services, Inc.
Facts & features
Interior
Bedrooms & bathrooms
- Bedrooms: 3
- Bathrooms: 2
- Full bathrooms: 2
Dining room
- Features: Breakfast Nook, Bar, Other
Kitchen
- Features: Other Counter
Heating
- Central, Fireplace(s), Solar
Cooling
- Ceiling Fan(s), Central Air
Appliances
- Included: Dishwasher, Microwave
- Laundry: Other
Features
- Flooring: Carpet, Tile
- Number of fireplaces: 1
- Fireplace features: Raised Hearth, Family Room, Stone, Other
Interior area
- Total structure area: 0
- Total interior livable area: 1,617 sqft
Property
Parking
- Total spaces: 2
- Parking features: Attached, Garage Door Opener
- Attached garage spaces: 2
Features
- Levels: One
- Stories: 1
- Exterior features: Outdoor Kitchen, Outdoor Grill
Lot
- Size: 7,013 Square Feet
- Features: Other
Details
- Additional structures: Pergola, Gazebo
- Parcel number: 046292022000
- Zoning: R1
- Special conditions: Standard
Construction
Type & style
- Home type: SingleFamily
- Architectural style: A-Frame,Ranch,Traditional
- Property subtype: Single Family Residence
Materials
- Stucco, Wood
- Foundation: Other
- Roof: Metal
Condition
- Year built: 1976
Utilities & green energy
- Electric: Other
- Sewer: Public Sewer
- Water: Public
- Utilities for property: Public, Solar
Green energy
- Energy generation: Solar
Community & HOA
Location
- Region: West Sacramento
Financial & listing details
- Price per square foot: $351/sqft
- Tax assessed value: $594,588
- Annual tax amount: $7,186
- Price range: $568K - $568K
- Date on market: 4/2/2026
Estimated market value
$558,000
$530,000 - $586,000
$2,670/mo
Price history
| Date | Event | Price |
|---|---|---|
| 5/29/2026 | Price change | $568,000-5%$351/sqft |
Source: MetroList Services of CA #226028347 Report a problem | ||
| 4/7/2026 | Listed for sale | $598,000+4.6%$370/sqft |
Source: MetroList Services of CA #226028347 Report a problem | ||
| 6/21/2023 | Sold | $571,500+0.4%$353/sqft |
Source: MetroList Services of CA #223041750 Report a problem | ||
| 6/2/2023 | Pending sale | $569,000$352/sqft |
Source: MetroList Services of CA #223041750 Report a problem | ||
| 5/11/2023 | Listed for sale | $569,000+209.2%$352/sqft |
Source: MetroList Services of CA #223041750 Report a problem | ||
| 3/30/2001 | Sold | $184,000$114/sqft |
Source: Public Record Report a problem | ||
Public tax history
| Year | Property taxes | Tax assessment |
|---|---|---|
| 2025 | $7,186 +2.1% | $594,588 +2% |
| 2024 | $7,036 +89.6% | $582,930 +118.8% |
| 2023 | $3,711 +13.5% | $266,471 +2% |
| 2022 | $3,269 +0.9% | $261,247 +2% |
| 2021 | $3,240 +4.8% | $256,125 +1% |
| 2020 | $3,092 +3.2% | $253,500 +4% |
| 2018 | $2,997 -58.2% | $243,658 +2% |
| 2017 | $7,164 +0.6% | $238,881 +2% |
| 2016 | $7,122 | $234,198 +1.5% |
| 2015 | $7,122 +170.7% | $230,681 +2% |
| 2014 | $2,631 +11.5% | $226,163 +13.1% |
| 2013 | $2,360 | $200,000 +3.1% |
| 2012 | -- | $194,000 -1% |
| 2011 | -- | $196,000 |
| 2010 | -- | $196,000 -9% |
| 2009 | -- | $215,296 +2% |
| 2008 | -- | $211,076 +2% |
| 2007 | -- | $206,938 +2% |
| 2006 | -- | $202,882 +2% |
| 2005 | -- | $198,905 +2% |
| 2004 | -- | $195,006 +1.9% |
| 2003 | -- | $191,433 +2% |
| 2002 | -- | $187,680 +178.2% |
| 2001 | -- | $67,457 |
Find assessor info on the county website
Monthly payment
Est. payment
Payment breakdown
Explore the cost of this home by adjusting the details. Changes won't be saved.Climate risks
Neighborhood: Northeast Village
Nearby schools
GreatSchools rating
- 6/10Stonegate Elementary SchoolGrades: K-8Distance: 0.6 mi
- 7/10River City High SchoolGrades: 9-12Distance: 0.7 mi
- $542,2003 bd2 ba1.4k sqft2944 Spruce Way, West Sacramento, CA 95691Off Market

- $537,5003 bd2 ba1.4k sqft2930 Spruce Way, West Sacramento, CA 95691Off Market
- $616,2003 bd2 ba1.8k sqft2925 Ironwood Way, West Sacramento, CA 95691Off Market
- $587,0003 bd2 ba1.5k sqft2956 Spruce Way, West Sacramento, CA 95691Off Market
- $599,8003 bd2 ba1.6k sqft2922 Spruce Way, West Sacramento, CA 95691Off Market
- $580,8003 bd2 ba1.5k sqft2917 Ironwood Way, West Sacramento, CA 95691Off Market
- $524,1003 bd2 ba1.4k sqft2933 Ironwood Way, West Sacramento, CA 95691Off Market
- $563,4003 bd2 ba1.4k sqft2909 Ironwood Way, West Sacramento, CA 95691Off Market
A local agent can set up tours, give advice and negotiate with sellers.
Similar homes
- $323,0003 bd2 ba1.2k sqft208 Touchstone Pl, West Sacramento, CA 95691For Sale
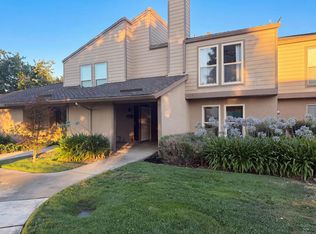 MLS ID #226090971, Lisa Soltesz. MetroList Services of CA
 - $599,0004 bd2 ba1.7k sqft3060 Great Falls Way, Sacramento, CA 95826For Sale
 MLS ID #226061545, Dawn Baltar. MetroList Services of CA
 - $599,0004 bd2 ba1.8k sqft3609 20th Ave, Sacramento, CA 95820For Sale
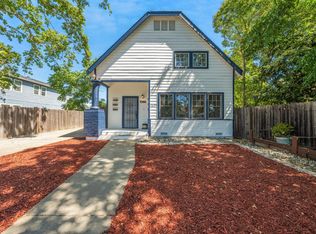 MLS ID #226082504, Ava Lichtenberg. MetroList Services of CA
 - $635,0003 bd2 ba1.6k sqft5517 Helen Way, Sacramento, CA 95822For Sale
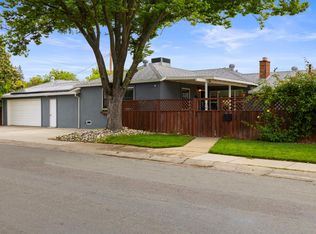 MLS ID #226058064, Garrett Sarantakos. MetroList Services of CA
 - $--3 bd2 ba1.6k sqft625 Cypress St, Dixon, CA 95620AuctionServiceLink Auction
- $534,9993 bd3 ba1.5k sqft2279 Swarthmore Dr, Sacramento, CA 95825For SaleMLS ID #226073182, Carmen Micsa. MetroList Services of CA
- $625,0003 bd2 ba1.7k sqft8077 Caribbean Way, Sacramento, CA 95826For SaleMLS ID #226070498, Tecca Wysk. MetroList Services of CA
- $599,0002 bd2 ba1.8k sqft815 Commons Dr, Sacramento, CA 95825For SaleMLS ID #226076320, Barbara Frago. MetroList Services of CA
- $542,8883 bd2 ba1.5k sqft9459 Lockeridge Way, Sacramento, CA 95829For SaleMLS ID #226093482, Amalia Klug. MetroList Services of CA
- $599,9003 bd2 ba1.5k sqft8541 Diamond Oak Way, Elk Grove, CA 95624For SaleMLS ID #226092540, Garrett Scott. MetroList Services of CA
- $534,9993 bd3 ba1.9k sqft200 P St APT D34, Sacramento, CA 95814For SaleMLS ID #226058991, Anthony Nicosia. MetroList Services of CA
- $565,0005 bd3 ba2k sqft3308 Corbin Way, Sacramento, CA 95827For SaleMLS ID #226092439, Veronica Lugo. MetroList Services of CA
- $520,0003 bd2 ba1.6k sqft9030 El Oro Plaza Dr, Elk Grove, CA 95624For SaleMLS ID #226092967, Kelsey List. MetroList Services of CA
- $585,0003 bd2 ba1.7k sqft3219 Smathers Way, Carmichael, CA 95608For SaleMLS ID #226067443, Andrey Zhuravel. MetroList Services of CA
- $569,0004 bd3 ba2.1k sqft2160 Mabry Dr, Sacramento, CA 95835For SaleMLS ID #226085464, Elizabeth Velasco. MetroList Services of CA
- $518,0003 bd3 ba1.7k sqft2742 Via Villaggio, Sacramento, CA 95864For SaleMLS ID #226091365, Jenny Tiner. MetroList Services of CA
- $520,0003 bd2 ba1.2k sqft8410 Patmon Dr, Elk Grove, CA 95624For SaleMLS ID #226093330, LuAnn Shikasho. MetroList Services of CA
- $559,0003 bd2 ba1.6k sqft6042 Landis Ave, Carmichael, CA 95608For SaleMLS ID #226047903, Craig Diez. MetroList Services of CA
- $565,0003 bd2 ba1.9k sqft6342 Oakcreek Way, Citrus Heights, CA 95621For SaleNextHome
- $585,0003 bd2 ba1.4k sqft2581 Maryal Dr, Sacramento, CA 95821For SaleMLS ID #226071650, Crystal Lopez. MetroList Services of CA
Local buyer's agents are ready to help
