Storybook character and effortless modern living come together in this beautifully restored Kings Heights home. Thoughtfully refined by its architect-owner, the residence honors its 1928 heritage while creating a warm, comfortable flow for everyday life and entertaining. Rich hardwoods, wrought-iron details, natural finishes, and carefully preserved architectural elements give each room a distinct sense of character. The main level moves easily from gracious living and dining spaces to an updated kitchen designed for both function and connection. Throughout the home, windows frame greenery, seasonal views and mountain vistas, while inviting rooms, remodeled baths, and flexible spaces make the layout as practical as it is beautiful. Outside, the home unfolds from beautiful french doors into a series of private garden spaces. A walled front courtyard with lush landscaping and a fountain creates a peaceful buffer from the street, allowing the home to feel remarkably secluded. In back, an expansive mahogany deck, stone terraces, mature plantings, and a charming garden house create a magical setting for dining, relaxing, and gathering.One of the property’s most special features is its gated rear access to secret Quimby Street, offering a hidden back-door connection to the heart of Northwest Portland. From here, Forest Park trails, NW 23rd shops and restaurants, Wallace Park, Chapman School, and neighborhood cafés are all close at hand. Meticulously cared for and extensively improved, this is a rare home where historic soul, thoughtful design, privacy, and city convenience live beautifully together. [Home Energy Score = 1. HES Report at https://rpt.greenbuildingregistry.com/hes/OR10239917]
Active
$1,245,000
2939 NW Cornell Rd, Portland, OR 97210
4beds
3,116sqft
Residential, Single Family Residence
Built in 1928
6,098 Square Feet Lot
$-- Zestimate®
$400/sqft
$-- HOA
What's special
- 54 days
- 904
- 86
Zillow last checked:
Listing updated:
Listed by:
Suzann Baricevic Murphy 503-789-1033,
Where, Inc.,
Schafer Nelson 503-547-9721,
Where, Inc
Source: RMLS (OR),MLS#: 571874754
Facts & features
Interior
Bedrooms & bathrooms
- Bedrooms: 4
- Bathrooms: 3
- Full bathrooms: 2
- Partial bathrooms: 1
- Main level bathrooms: 1
Rooms
- Room types: Bedroom 4, Office, Bedroom 2, Bedroom 3, Dining Room, Family Room, Kitchen, Living Room, Primary Bedroom
Primary bedroom
- Features: Builtin Features, Hardwood Floors, Double Closet, Suite
- Level: Upper
- Area: 195
- Dimensions: 15 x 13
Bedroom 2
- Features: Hardwood Floors, Double Closet
- Level: Upper
- Area: 154
- Dimensions: 11 x 14
Bedroom 3
- Features: Hardwood Floors, Double Closet
- Level: Upper
- Area: 132
- Dimensions: 11 x 12
Bedroom 4
- Features: Hardwood Floors
- Level: Upper
- Area: 110
- Dimensions: 10 x 11
Dining room
- Features: Hardwood Floors, High Ceilings
- Level: Main
- Area: 195
- Dimensions: 15 x 13
Family room
- Features: Exterior Entry, Wet Bar
- Level: Lower
- Area: 432
- Dimensions: 18 x 24
Kitchen
- Features: Builtin Range, Builtin Refrigerator, Dishwasher, Disposal, Island, Nook, Pantry, Vinyl Floor
- Level: Main
- Area: 132
- Width: 12
Living room
- Features: Deck, Fireplace, Hardwood Floors
- Level: Main
- Area: 378
- Dimensions: 14 x 27
Office
- Features: Closet, Wet Bar
- Level: Lower
- Area: 168
- Dimensions: 14 x 12
Heating
- Forced Air, Fireplace(s)
Cooling
- Central Air
Appliances
- Included: Built-In Range, Dishwasher, Disposal, Free-Standing Refrigerator, Range Hood, Built-In Refrigerator, Gas Water Heater
- Laundry: Laundry Room
Features
- High Ceilings, Soaking Tub, Closet, Wet Bar, Double Closet, Kitchen Island, Nook, Pantry, Built-in Features, Suite
- Flooring: Concrete, Hardwood, Tile, Vinyl
- Windows: Wood Frames
- Basement: Finished,Full
- Number of fireplaces: 1
- Fireplace features: Gas, Wood Burning
Interior area
- Total structure area: 3,116
- Total interior livable area: 3,116 sqft
Property
Parking
- Total spaces: 1
- Parking features: Driveway, On Street, Garage Door Opener, Attached
- Attached garage spaces: 1
- Has uncovered spaces: Yes
Features
- Stories: 3
- Patio & porch: Deck, Patio
- Exterior features: Garden, Gas Hookup, Water Feature, Exterior Entry
- Fencing: Fenced
- Has view: Yes
- View description: Mountain(s), Territorial
Lot
- Size: 6,098 Square Feet
- Dimensions: 6,000 sq ft
- Features: Level, Private, SqFt 5000 to 6999
Details
- Additional structures: GasHookup, ToolShed
- Parcel number: R307663
Construction
Type & style
- Home type: SingleFamily
- Architectural style: English,Tudor
- Property subtype: Residential, Single Family Residence
Materials
- Brick, Shake Siding, Stucco
- Foundation: Concrete Perimeter
- Roof: Composition
Condition
- Resale
- New construction: No
- Year built: 1928
Utilities & green energy
- Gas: Gas Hookup, Gas
- Sewer: Public Sewer
- Water: Public
Community & HOA
Community
- Security: Security System
- Subdivision: Kings Heights
HOA
- Has HOA: No
Location
- Region: Portland
Financial & listing details
- Price per square foot: $400/sqft
- Tax assessed value: $971,050
- Annual tax amount: $14,949
- Date on market: 7/24/2026
- Listing terms: Cash,Conventional
- Road surface type: Concrete, Paved
Estimated market value
Not available
Estimated sales range
Not available
Not available
Price history
| Date | Event | Price |
|---|---|---|
| 7/24/2026 | Listed for sale | $1,245,000+346.2%$400/sqft |
Source:  RMLS (OR) #571874754 Report a problem RMLS (OR) #571874754 Report a problem | ||
| 7/3/1996 | Sold | $279,000+0.9%$90/sqft |
Source: Public Record Report a problem | ||
| 4/4/1996 | Sold | $276,500$89/sqft |
Source: Public Record Report a problem | ||
Public tax history
| Year | Property taxes | Tax assessment |
|---|---|---|
| 2025 | $14,949 +3.7% | $555,320 +3% |
| 2024 | $14,412 +4% | $539,150 +3% |
| 2023 | $13,858 +2.2% | $523,450 +3% |
| 2022 | $13,558 +1.7% | $508,210 +3% |
| 2021 | $13,328 +9% | $493,410 +3% |
| 2020 | $12,226 +3.8% | $479,040 +3% |
| 2019 | $11,776 | $465,090 +3% |
| 2018 | $11,776 +3% | $451,550 +3% |
| 2017 | $11,430 | $438,400 |
Find assessor info on the county website
Monthly payment
Est. payment
Payment breakdown
Explore the cost of this home by adjusting the details. Changes won't be saved.Climate risks
Neighborhood: Hillside
Nearby schools
Schools provided by the listing agent
- Elementary: Chapman
- Middle: West Sylvan
- High: Lincoln
Source: RMLS (OR). This data may not be complete. We recommend contacting the local school district to confirm school assignments for this home.
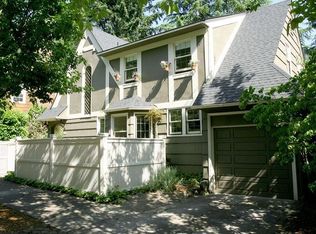
Similar homes
- $1,230,0003 bd4 ba2.6k sqft524 NW Albemarle Ter, Portland, OR 97210Active

 MLS ID #209209847, Marcia Walsh, Where, Inc. RMLS (OR)
 - $1,195,0004 bd4 ba3.2k sqft330 NW Royal Blvd, Portland, OR 97210Active
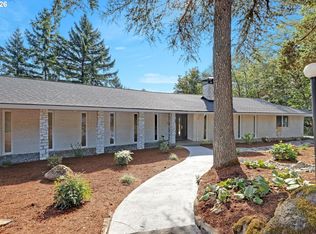 MLS ID #717380231, Patrick J. Henry, P.C., Coldwell Banker Bain. RMLS (OR)
 - $1,147,2003 bd4 ba3.7k sqft500 NW Maywood Dr, Portland, OR 97210Active
 MLS ID #197989596, Peter Dillenburger, Cascade Hasson Sotheby's International Realty. RMLS (OR)
 - $1,199,0003 bd2 ba3.6k sqft1709 NW Aspen Ave, Portland, OR 97210Active
 MLS ID #776869361, Anita Phipps, Urban Properties Group LLC. RMLS (OR)
 - $875,0003 bd3 ba2.5k sqft3402 NW Luray Ter, Portland, OR 97210ActiveMLS ID #475468514, Elizabeth James, Windermere Realty Trust. RMLS (OR)
- $1,199,0003 bd3 ba2.3k sqft2448 NW Savier St, Portland, OR 97210ActiveMLS ID #405022850, Michael Skillman, John L. Scott. RMLS (OR)
- $895,0004 bd3 ba3k sqft2920 NW Shenandoah Ter, Portland, OR 97210ActiveMLS ID #661669099, Krystin Bassist, Windermere Realty Trust. RMLS (OR)
- $1,575,0003 bd3 ba3.6k sqft2836 NW Cumberland Rd, Portland, OR 97210ActiveMLS ID #329121165, Kendall Bergstrom-Delancellotti, Cascade Hasson Sotheby's International Realty. RMLS (OR)
- $1,129,9995 bd4 ba3.6k sqft2982 NW Santanita Ter, Portland, OR 97210ActiveMLS ID #110787432, Jared English, Congress Realty. RMLS (OR)
- $1,295,0005 bd6 ba2.9k sqft2475 NW Raleigh St, Portland, OR 97210ActiveMLS ID #185985486, Reese Iris, Windermere Realty Trust. RMLS (OR)
- $999,9995 bd4 ba3.4k sqft4500 W Burnside Rd, Portland, OR 97210ActiveMLS ID #151774397, Chris Suarez, Keller Williams Sunset Corridor. RMLS (OR)
- $999,9003 bd3 ba2.4k sqft3065 NW Rio Vista Ter, Portland, OR 97210ActiveMLS ID #139115942, Jesse Richter, Knipe Realty ERA Powered. RMLS (OR)
- $995,0004 bd4 ba2.8k sqft3148 SW Fairview Blvd, Portland, OR 97205ActiveMLS ID #441033275, Joe Stilwell, Windermere Realty Trust. RMLS (OR)
- $889,9003 bd4 ba3k sqft294 NW Macleay Blvd, Portland, OR 97210ActiveMLS ID #460014808, Derrick Emmert, White Star Realty, Inc. RMLS (OR)
- $1,195,0003 bd4 ba3.4k sqft1941 SW Montgomery Pl, Portland, OR 97201ActiveMLS ID #352872222, Macey Laurick, Windermere Realty Trust. RMLS (OR)
- $1,250,0003 bd4 ba4.1k sqft2107 SW Market Street Dr, Portland, OR 97201ActiveMLS ID #630578301, Ernest Cooper, Cooper Realty LLC. RMLS (OR)
- $1,225,0005 bd4 ba3.6k sqft1234 SW 57th Ave, Portland, OR 97221ActiveMLS ID #603338453, Mercede Azizi, Archibald Relocation. RMLS (OR)
- $1,690,0005 bd4 ba4.3k sqft2926 NW Raleigh St, Portland, OR 97210ActiveMLS ID #767805263, Aaron Moomaw, Cascade Hasson Sotheby's International Realty. RMLS (OR)
- $799,0005 bd4 ba3.8k sqft3435 NW Luray Ter, Portland, OR 97210ActiveMLS ID #524870446, Chris Bonner, Neighbors Realty. RMLS (OR)
- $1,595,0004 bd4 ba3.9k sqft2524 SW 17th Ave, Portland, OR 97201ActiveMLS ID #287524849, Katie Fracasso PC, Living Room Realty. RMLS (OR)
