At the edge of Forest Park, this Willamette Heights home delivers an unmatched outdoor lifestyle. Built in 1914 on a double lot and set above Aspen Avenue, it offers notable privacy, views from every window, and direct access to Portland’s most iconic trail network — a dream for runners, hikers, and mountain bikers. And with NW 23rd and NW Thurman just moments away, you’re never far from coffee, dining, groceries, and boutique shopping.A central staircase creates a dramatic focal point, opening into a living room that spans from the front of the house to the back, filled with natural light and hillside views. Diamond lattice windows capture treetops and shifting forest light throughout the day. With excellent sun exposure, the property is ideal for gardening — from vegetables and herbs to vibrant seasonal blooms. Inside, four fireplaces and original craftsmanship create a warm retreat after time on the trails.Upstairs, three bedrooms plus two flex rooms offer bright, inspiring spaces for work, hobbies, or guests. A large garage provides ample storage for adventure equipment, while the expansive basement — complete with an exterior entrance — includes a dedicated workshop, pantry, laundry, and potential for additional living space.Original stone walls, a bay window, and a sweeping staircase give the home timeless character. Choose between the private front patio’s neighborhood views or the covered back patio’s forest backdrop. This is more than a home — it’s an adventure launchpad with city amenities right at your fingertips. [Home Energy Score = 1. HES Report at https://rpt.greenbuildingregistry.com/hes/OR10233912]
Pending
$1,199,000
1709 NW Aspen Ave, Portland, OR 97210
3beds
3,675sqft
Residential, Single Family Residence
Built in 1914
0.28 Acres Lot
$-- Zestimate®
$326/sqft
$-- HOA
What's special
Four fireplacesNotable privacyDouble lotViews from every windowBay windowOriginal stone wallsExcellent sun exposure
- 464 days
- 444
- 14
Zillow last checked:
Listing updated:
Listed by:
Anita Phipps diana@urbanpropertiesportland.com,
Urban Properties Group LLC
Source: RMLS (OR),MLS#: 776869361
Facts & features
Interior
Bedrooms & bathrooms
- Bedrooms: 3
- Bathrooms: 2
- Full bathrooms: 1
- Partial bathrooms: 1
Rooms
- Room types: Laundry, Bonus Room, Bedroom 2, Bedroom 3, Dining Room, Family Room, Kitchen, Living Room, Primary Bedroom
Primary bedroom
- Features: Builtin Features, Fireplace, Wood Floors
- Level: Upper
Bedroom 2
- Features: Builtin Features, Fireplace, Wood Floors
- Level: Upper
Bedroom 3
- Features: Wallto Wall Carpet
- Level: Upper
Dining room
- Features: Fireplace, Wood Floors
- Level: Main
Kitchen
- Features: Tile Floor
- Level: Main
Living room
- Features: Bay Window, Builtin Features, Fireplace, Wood Floors
- Level: Main
Heating
- Hot Water, Fireplace(s)
Cooling
- Other, Window Unit(s)
Appliances
- Included: Free-Standing Range, Free-Standing Refrigerator, Gas Water Heater
- Laundry: Laundry Room
Features
- High Ceilings, High Speed Internet, Wainscoting, Bookcases, Built-in Features, Tile
- Flooring: Hardwood, Tile, Wall to Wall Carpet, Wood
- Windows: Storm Window(s), Wood Frames, Bay Window(s)
- Basement: Full,Unfinished
- Number of fireplaces: 4
- Fireplace features: Wood Burning
Interior area
- Total structure area: 3,675
- Total interior livable area: 3,675 sqft
Video & virtual tour
Property
Parking
- Total spaces: 1
- Parking features: On Street, Garage Door Opener, Detached
- Garage spaces: 1
- Has uncovered spaces: Yes
Features
- Stories: 3
- Patio & porch: Covered Patio, Patio, Porch
- Exterior features: Garden, Yard
- Has view: Yes
- View description: Mountain(s), Seasonal, Trees/Woods
Lot
- Size: 0.28 Acres
- Features: Level, Private, Sloped, SqFt 10000 to 14999
Details
- Parcel number: R307983
Construction
Type & style
- Home type: SingleFamily
- Architectural style: Craftsman,Tudor
- Property subtype: Residential, Single Family Residence
Materials
- Shake Siding, Stucco
- Foundation: Concrete Perimeter
- Roof: Composition
Condition
- Approximately
- New construction: No
- Year built: 1914
Utilities & green energy
- Gas: Gas
- Sewer: Public Sewer
- Water: Public
- Utilities for property: Cable Connected
Community & HOA
Community
- Subdivision: Willamette Heights
HOA
- Has HOA: No
Location
- Region: Portland
Financial & listing details
- Price per square foot: $326/sqft
- Tax assessed value: $991,250
- Annual tax amount: $15,486
- Date on market: 7/8/2025
- Cumulative days on market: 713 days
- Listing terms: Cash,Conventional
- Road surface type: Paved
Estimated market value
Not available
Estimated sales range
Not available
Not available
Price history
| Date | Event | Price |
|---|---|---|
| 10/6/2026 | Pending sale | $1,199,000$326/sqft |
Source:  RMLS (OR) #776869361 Report a problem RMLS (OR) #776869361 Report a problem | ||
| 3/14/2026 | Listed for sale | $1,199,000-7.7%$326/sqft |
Source: RMLS (OR) #776869361 Report a problem | ||
| 7/9/2025 | Listed for sale | $1,299,000$353/sqft |
Source: RMLS (OR) #776869361 Report a problem | ||
Public tax history
| Year | Property taxes | Tax assessment |
|---|---|---|
| 2025 | $15,486 +3.7% | $575,270 +3% |
| 2024 | $14,929 +4% | $558,520 +3% |
| 2023 | $14,356 +2.2% | $542,260 +3% |
| 2022 | $14,045 +1.7% | $526,470 +3% |
| 2021 | $13,807 +9% | $511,140 +3% |
| 2020 | $12,666 +3.8% | $496,260 +3% |
| 2019 | $12,200 | $481,810 +3% |
| 2018 | $12,200 +3% | $467,780 +3% |
| 2017 | $11,841 +14% | $454,160 +3% |
| 2016 | $10,385 | $440,940 +3% |
| 2015 | $10,385 +2.7% | $428,100 +3% |
| 2014 | $10,113 +3.9% | $415,640 +3% |
| 2013 | $9,729 +10.5% | $403,540 +3% |
| 2012 | $8,800 +3.9% | $391,790 +3% |
| 2011 | $8,468 +5.5% | $380,380 +3% |
| 2010 | $8,025 +2.7% | $369,310 +3% |
| 2009 | $7,812 +5.9% | $358,560 +3% |
| 2008 | $7,375 +0.2% | $348,120 +3% |
| 2007 | $7,359 +11.4% | $337,990 +3% |
| 2006 | $6,608 +4.7% | $328,150 +3% |
| 2005 | $6,308 -8.4% | $318,600 +3% |
| 2004 | $6,885 +2.3% | $309,330 +3% |
| 2003 | $6,733 +8.9% | $300,330 +3% |
| 2002 | $6,183 +7.4% | $291,590 +6.1% |
| 2000 | $5,759 +7.6% | $274,860 +3% |
| 1999 | $5,354 | $266,860 |
Find assessor info on the county website
Monthly payment
Est. payment
Payment breakdown
Explore the cost of this home by adjusting the details. Changes won't be saved.Climate risks
Neighborhood: Northwest
Nearby schools
Schools provided by the listing agent
- Elementary: Chapman
- Middle: West Sylvan
- High: Lincoln
Source: RMLS (OR). This data may not be complete. We recommend contacting the local school district to confirm school assignments for this home.
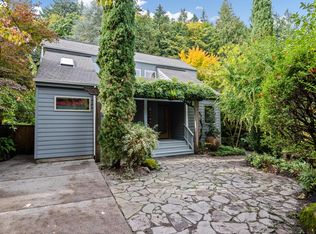
Similar homes
- $1,230,0003 bd4 ba2.6k sqft524 NW Albemarle Ter, Portland, OR 97210Active

 MLS ID #209209847, Marcia Walsh, Where, Inc. RMLS (OR)
 - $1,147,2003 bd4 ba3.7k sqft500 NW Maywood Dr, Portland, OR 97210Active
 MLS ID #197989596, Peter Dillenburger, Cascade Hasson Sotheby's International Realty. RMLS (OR)
 - $1,140,0003 bd3 ba3.2k sqft2508 NE Tillamook St, Portland, OR 97212Active
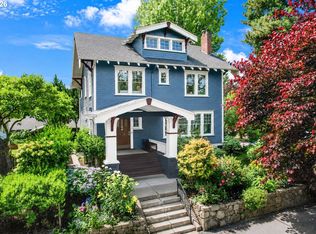 MLS ID #487729655, Joe Dressman, Think Real Estate. RMLS (OR)
 - $1,395,0004 bd4 ba3.9k sqft2524 SW 17th Ave, Portland, OR 97201Active
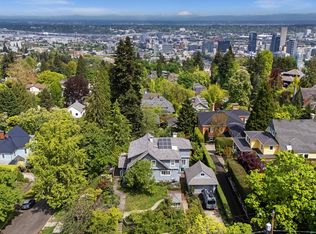 MLS ID #287524849, Katie Fracasso PC, Living Room Realty. RMLS (OR)
 - $1,650,0004 bd4 ba5.3k sqft1625 NW 29th Ave, Portland, OR 97210ActiveMLS ID #477598095, Sarita Dua, Keller Williams Sunset Corridor. RMLS (OR)
- $1,075,0004 bd4 ba4k sqft6739 SW 63rd Ave, Portland, OR 97219ActiveMLS ID #411351109, Barbara Carbone, Keller Williams Realty Portland Premiere. RMLS (OR)
- $1,299,0003 bd3 ba3.4k sqft4321 SW Dosch Rd, Portland, OR 97239ActiveMLS ID #760981452, Jacob Serrill, Kelly Right Real Estate of Portland, LLC. RMLS (OR)
- $1,199,0004 bd2 ba2.9k sqft2528 SE 43rd Ave, Portland, OR 97206ActiveMLS ID #547817221, Andrew Pienovi, Christie's International Real Estate Evergreen. RMLS (OR)
- $1,095,0003 bd3 ba2.9k sqft2525 NE Tillamook St, Portland, OR 97212ActiveMLS ID #643323427, Chris Dawkins, Keller Williams PDX Central. RMLS (OR)
- $1,795,0006 bd4 ba4.1k sqft2833 NW Cumberland Rd, Portland, OR 97210ActiveMLS ID #489230035, Sunita Thaker, Premiere Property Group, LLC. RMLS (OR)
- $1,099,9004 bd3 ba3.2k sqft808 SW Regency Ter, Portland, OR 97225ActiveMLS ID #248254336, Sohee Anderson, Where, Inc. RMLS (OR)
- $1,150,0005 bd4 ba5.1k sqft5112 SW Hewett Blvd, Portland, OR 97221ActiveMLS ID #720904711, Jordan McAllister, MORE Realty. RMLS (OR)
- $950,0004 bd3 ba3.2k sqft3419 SW Dosch Rd, Portland, OR 97239ActiveMLS ID #286473756, Taylor Campbell, Urban Pacific Real Estate. RMLS (OR)
- $1,095,0005 bd4 ba3.4k sqft1975 SW Edgewood Rd, Portland, OR 97201ActiveMLS ID #795890972, Bob Atkinson, Where, Inc. RMLS (OR)
- $1,100,0005 bd3 ba4k sqft5701 NE 23rd Ave, Portland, OR 97211ActiveMLS ID #657572060, Nicolette Hanna, Neighbors Realty. RMLS (OR)
- $1,175,0003 bd2 ba2.9k sqft3750 Upper Dr, Lake Oswego, OR 97035ActiveMLS ID #534588003, Kendall Bergstrom-Delancellotti, Cascade Hasson Sotheby's International Realty. RMLS (OR)
- $1,269,9505 bd5 ba4.3k sqft4842 NE 25th Ave, Portland, OR 97211ActiveMLS ID #613864043, Carmel Siler, Windermere Realty Trust. RMLS (OR)
- $1,075,0005 bd3 ba4k sqft2104 SW Spring St, Portland, OR 97201ActiveMLS ID #724288413, Carolyn Hoty, Keller Williams Realty Professionals. RMLS (OR)
- $995,0004 bd4 ba2.8k sqft3148 SW Fairview Blvd, Portland, OR 97205ActiveMLS ID #441033275, Joe Stilwell, Windermere Realty Trust. RMLS (OR)
- $919,9004 bd3 ba3.3k sqft8902 NW Benson St, Portland, OR 97229ActiveMLS ID #127539573, Brittany Gibbs, Move Real Estate Inc. RMLS (OR)
