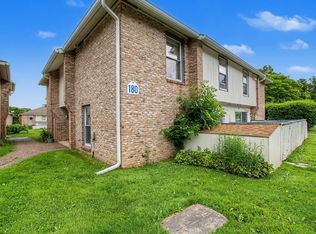
Two level condo located at River Watch condos in Burlington! Enjoy the easy life with condo living on the first floor. Nice open floorplan with living room and dining room all in eyes view of each other. Beautiful flooring really accent the home. Kitchen with nice open pass through to the dining room area with a breakfast bar. Coat closet in the front entry way. Open wood staircase leading to the second floor. Full bathroom upstairs. Two spacious bedrooms. One has a walk in closet with a window and the other has a large regular closet. Front balcony overlooking the pool area. Underground assigned 1 parking space and extra parking out in the parking lot. New refrigerator in 2021, Range in 2024, microwave in 2025, and dishwasher in 2026. Pet friendly association that allows multiple dogs or cats. Fenced in inground pool and common area with picnic tables and BBQ grills. Common area on the backside of the property to play with your pets. Bus stops outside the development for easy transportation. Close to Winooski circle and downtown Burlington for activities. Very close to UVM.
Active under contract
Listed by: Catamount Realty Group • Mark Montross
$300,000
294 Hildred Drive #294, Burlington, VT 05401
2beds
1,000sqft
:
Get pre-qualified$2,248/mo
Condominium, Townhouse
Built in 1992
-- sqft lot
$299,900 Zestimate®
$300/sqft
$-- HOA
What's special
Large regular closetTwo spacious bedroomsFenced in inground poolBeautiful flooring
- 55 days |
- 20 |
- 0 |
Zillow last checked:
Listing updated:
Listed by:
Mark Montross,
Catamount Realty Group 802-658-3210
Source: PrimeMLS,MLS#: 5091817
Facts & features
Interior
Bedrooms & bathrooms
- Bedrooms: 2
- Bathrooms: 1
- Full bathrooms: 1
Heating
- Natural Gas, Hot Water
Cooling
- None
Appliances
- Included: Dishwasher, Dryer, Refrigerator, Washer, Gas Stove, Electric Water Heater
- Laundry: 1st Floor Laundry
Features
- Dining Area, Elevator, Living/Dining
- Flooring: Carpet, Laminate
- Doors: Security Door(s)
- Has basement: No
Interior area
- Total structure area: 1,000
- Total interior livable area: 1,000 sqft
- Finished area above ground: 1,000
- Finished area below ground: 0
Property
Parking
- Total spaces: 1
- Parking features: Shared Driveway, Paved, Assigned, Underground
- Garage spaces: 1
Features
- Levels: Two,Multi-Level
- Stories: 2
- Exterior features: Balcony
- Has private pool: Yes
- Pool features: In Ground
Lot
- Features: Hilly
Details
- Zoning description: Residential
- Other equipment: Sprinkler System
Construction
Type & style
- Home type: Townhouse
- Property subtype: Condominium, Townhouse
Materials
- Steel Frame, Vinyl Exterior
- Foundation: Concrete
- Roof: Shingle
Condition
- New construction: No
- Year built: 1992
Utilities & green energy
- Electric: Circuit Breakers, On-Site
- Sewer: Public Sewer
- Utilities for property: Cable
Community & HOA
Community
- Security: Hardwired Smoke Detector
HOA
- Amenities included: Maintenance Structure, Master Insurance, Landscaping, Common Heating/Cooling
- Additional fee info: Fee: $624
Location
- Region: Burlington
Financial & listing details
- Price per square foot: $300/sqft
- Annual tax amount: $4,701
- Date on market: 5/29/2026
- Electric utility on property: Yes
Estimated market value
$299,900
$285,000 - $315,000
$2,329/mo
Price history
| Date | Event | Price |
|---|---|---|
| 5/29/2026 | Listed for sale | $300,000+53.1%$300/sqft |
Source:  PrimeMLS #5091817 Report a problem PrimeMLS #5091817 Report a problem | ||
| 8/23/2019 | Sold | $196,000$196/sqft |
Source: PrimeMLS #4757038 Report a problem | ||
Public tax history
Tax history is unavailable.
Monthly payment
Est. payment
Payment breakdown
Explore the cost of this home by adjusting the details. Changes won't be saved.Climate risks
Neighborhood: 05401
Nearby schools
GreatSchools rating
- 5/10Integrated Arts Academy At H. O. WheelerGrades: PK-5Distance: 1 mi
- 7/10Edmunds Middle SchoolGrades: 6-8Distance: 1 mi
- 7/10Burlington Senior High SchoolGrades: 9-12Distance: 2.2 mi
Schools provided by the listing agent
- High: Burlington High School
- District: Burlington School District
Source: PrimeMLS. This data may not be complete. We recommend contacting the local school district to confirm school assignments for this home.
- $215,0001 bd1 ba688 sqft326 Hildred Dr, Burlington, VT 05401Sold

- $286,5002 bd1 ba820 sqft320 Hildred Dr, Burlington, VT 05401Sold

- $224,9001 bd1 ba688 sqft227 Hildred Dr, Burlington, VT 05401Sold

- $271,0002 bd1 ba820 sqft362 Hildred Dr, Burlington, VT 05401For Sale

- $271,7002 bd1 ba1k sqft93 Hildred Drive, Burlington, VT 05401Off Market
- $238,7001 bd1 ba688 sqft225 Hildred Dr UNIT 225, Burlington, VT 05401Off Market
- $330,0002 bd1 ba1k sqft360 Hildred Dr, Burlington, VT 05401Sold
- $279,0002 bd1 ba820 sqft265 Hildred Dr, Burlington, VT 05401Sold
A local agent can set up tours, give advice and negotiate with sellers.
Similar homes
- $299,0002 bd1 ba1k sqftRiverwatch, Burlington, VT 05401Active
 MLS ID #5095260, Lipkin Audette Team. PrimeMLS
 - $297,5002 bd1 ba820 sqftRiver Watch Condominiums, Burlington, VT 05401Active
 MLS ID #5088538, Sarah Harrington. PrimeMLS
 - $325,0002 bd2 ba1.1k sqft180 Ledgewood Circle #103, Burlington, VT 05401Active
 MLS ID #5098436, Nick Riina. PrimeMLS
 - $289,0002 bd1 ba820 sqftRiver Watch, Burlington, VT 05401Active
 MLS ID #5084447, Brian M. Boardman. PrimeMLS
 - $271,0002 bd1 ba820 sqftRiverwatch, Burlington, VT 05401ActiveMLS ID #5089837, David Parsons. PrimeMLS
- $280,0002 bd2 ba922 sqft235 Park Street #7, Burlington, VT 05401ActiveMLS ID #5092501, Adam Carron. PrimeMLS
- $299,0003 bd2 ba1.3k sqft26 Bright Street #A, Burlington, VT 05401ActiveMLS ID #5087774, Meg Handler. PrimeMLS
- $277,0001 bd1 ba650 sqft297 College Street #6C, Burlington, VT 05401ActiveMLS ID #5098684, Jennifer Butler. PrimeMLS
- $299,0002 bd2 ba992 sqftWestbrook, Colchester, VT 05446ActiveMLS ID #5097733, Sandy Palmer. PrimeMLS
- $315,0002 bd1 ba912 sqftProspect Condominiums, Burlington, VT 05401-3530ActiveMLS ID #5082133, John Biondolillo. PrimeMLS
- $275,0001 bd1 ba640 sqftTowne Center, Burlington, VT 05401ActiveMLS ID #5079722, Sarah Harrington. PrimeMLS
- $269,0002 bd2 ba810 sqft131 Main Street #210, Burlington, VT 05401ActiveMLS ID #5032944, The Nancy Jenkins Team. PrimeMLS
- $289,5002 bd1 ba960 sqftRoyal Parke, Essex, VT 05452ActiveMLS ID #5099202, Nancy R Desany. PrimeMLS
- $240,0002 bd1 ba865 sqft354 Manhattan Drive #14, Burlington, VT 05401ActiveMLS ID #5089257, Julie Gaboriault. PrimeMLS
- $375,0003 bd1 ba800 sqft105 Lafountain Street, Burlington, VT 05401ActiveMLS ID #5091485, Angie Coyne. PrimeMLS
- $299,9001 bd1 ba553 sqftLakeview Terrace Gardens, Burlington, VT 05401ActiveMLS ID #5081480, David Parsons. PrimeMLS
- $330,000-- bd1 ba640 sqftVermont House, Burlington, VT 05401ActiveMLS ID #5088115, Mary P Palmer. PrimeMLS
- $299,0002 bd2 ba952 sqftSeverance Corners, Colchester, VT 05446ActiveMLS ID #5085918, Margo Casco. PrimeMLS
- $275,0002 bd1 ba984 sqftTwin Oaks, South Burlington, VT 05403ActiveMLS ID #5098465, Bryce Gilmer. PrimeMLS
- $205,0001 bd1 ba688 sqftRiverwatch, Burlington, VT 05401ActiveMLS ID #5081387, Kara Koptiuch. PrimeMLS
