Nestled in one of Dekalb County's most charming neighborhoods, this impeccably maintained completely reimagined 2 story Colonial Revival combines multi-level living with a whimsical array of mature landscaping and designer upgrades while providing that seamless blend of indoor/outdoor living. Remodeled to blend style with function, the kitchen is a chef's dream with custom-built cabinetry, quartzite counters, updated appliances, wine fridge and designer lighting. Carefully maintained oak hardwoods grace the home, and freshly painted walls create the warm palette that perfectly complements the style of the home. The oversized living room sits majestically with its cathedral ceilings and centerpiece fireplace! Nestled in between the kitchen and living sits the sunroom, with two skylights and numerous windows, giving the illusion of outdoor living but with indoor comfort. Breathtaking landscaping includes Japanese Maples and a functioning Koi Pond, providing the perfect backdrop of gentle waterfalls to the senses after a long day of work. The primary suite features a magazine-worthy closet (10x20), with a built-in closet system and a lounge area, a gorgeous ensuite bathroom with a walk-in shower, heated floors and dual custom vanities. Three additional bedrooms and a gracious second full bathroom complete the upstairs level. A well-sized bedroom on the main level provides perfect access for guests along with a full bathroom and a powder room. Downstairs, the terrace level boasts an entertainer's paradise, with an at-home bar, theater setup along with a workout room and another powder room! Easy access to the outside as well as a massive storage room geared towards the at-home carpenter. Outside the oversized deck peers over the fenced-in backyard, with string lights and seating for the largest of parties. A new French Front Door, upgraded windows and exterior doors create an air-tight building envelope that keeps utility costs at a minimum. Briarmoor Manor boasts connectivity to trails, immediate access to I-85/285! Minutes from CHOA, Buckhead, numerous award-winning restaurants and shopping galore are right at your fingertips. Come experience the perfect blend of opulence and serenity.
Pending
$999,000
2940 Cravey Dr NE, Atlanta, GA 30345
5beds
4,031sqft
Single Family Residence, Residential
Built in 1971
0.45 Acres Lot
$983,100 Zestimate®
$248/sqft
$-- HOA
What's special
Centerpiece fireplaceBreathtaking landscapingDesigner lightingUpdated appliancesJapanese maplesCarefully maintained oak hardwoodsCathedral ceilings
- 14 days |
- 1,254 |
- 110 |
Likely to sell faster than
Zillow last checked:
Listing updated:
Listed by:
JASON HATCHER,
Atlanta Fine Homes Sotheby's International 404-550-3090
Source: FMLS GA,MLS#: 7801152
Facts & features
Interior
Bedrooms & bathrooms
- Bedrooms: 5
- Bathrooms: 5
- Full bathrooms: 3
- 1/2 bathrooms: 2
- Main level bathrooms: 1
- Main level bedrooms: 1
Rooms
- Room types: Basement, Bonus Room, Media Room, Sun Room, Workshop
Primary bedroom
- Features: In-Law Floorplan, Oversized Master
- Level: In-Law Floorplan, Oversized Master
Bedroom
- Features: In-Law Floorplan, Oversized Master
Primary bathroom
- Features: Double Vanity, Shower Only
Dining room
- Features: Seats 12+, Separate Dining Room
Kitchen
- Features: Cabinets White, Eat-in Kitchen, Kitchen Island, Solid Surface Counters
Heating
- Central
Cooling
- Central Air
Appliances
- Included: Dishwasher
- Laundry: Common Area, Main Level, Sink
Features
- Beamed Ceilings, Bookcases, Cathedral Ceiling(s), Crown Molding, Double Vanity, Recessed Lighting, Walk-In Closet(s)
- Flooring: Hardwood
- Windows: Double Pane Windows, Insulated Windows
- Basement: Daylight,Exterior Entry,Finished,Finished Bath,Interior Entry
- Number of fireplaces: 1
- Fireplace features: Brick, Family Room
- Common walls with other units/homes: No Common Walls
Interior area
- Total structure area: 4,031
- Total interior livable area: 4,031 sqft
- Finished area above ground: 4,031
- Finished area below ground: 1,320
Video & virtual tour
Property
Parking
- Total spaces: 2
- Parking features: Garage, Garage Faces Side
- Garage spaces: 2
Accessibility
- Accessibility features: None
Features
- Levels: Three Or More
- Patio & porch: Deck
- Exterior features: Garden, Lighting, Private Yard, Rain Gutters, No Dock
- Pool features: None
- Spa features: None
- Fencing: Back Yard
- Has view: Yes
- View description: Neighborhood
- Waterfront features: None
- Body of water: None
Lot
- Size: 0.45 Acres
- Dimensions: 180 x 110
- Features: Back Yard, Landscaped
Details
- Additional structures: None
- Parcel number: 18 247 08 021
- Other equipment: None
- Horse amenities: None
Construction
Type & style
- Home type: SingleFamily
- Architectural style: A-Frame
- Property subtype: Single Family Residence, Residential
Materials
- Brick 4 Sides, Cement Siding
- Foundation: Block
- Roof: Shingle
Condition
- Resale
- New construction: No
- Year built: 1971
Utilities & green energy
- Electric: 220 Volts
- Sewer: Public Sewer
- Water: Public
- Utilities for property: Cable Available, Electricity Available, Natural Gas Available, Sewer Available, Water Available
Green energy
- Energy efficient items: None
- Energy generation: None
Community & HOA
Community
- Features: Near Schools, Near Shopping, Near Trails/Greenway, Pool, Street Lights
- Security: Smoke Detector(s)
- Subdivision: Briarmoor Manor
HOA
- Has HOA: No
Location
- Region: Atlanta
Financial & listing details
- Price per square foot: $248/sqft
- Annual tax amount: $7,453
- Date on market: 7/8/2026
- Cumulative days on market: 7 days
- Electric utility on property: Yes
- Road surface type: Asphalt
Estimated market value
$983,100
$934,000 - $1.03M
$5,388/mo
Price history
| Date | Event | Price |
|---|---|---|
| 7/16/2026 | Pending sale | $999,000$248/sqft |
Source:  FMLS GA #7801152 Report a problem FMLS GA #7801152 Report a problem | ||
| 7/8/2026 | Listed for sale | $999,000$248/sqft |
Source: FMLS GA #7801152 Report a problem | ||
Public tax history
Tax history is unavailable.
Monthly payment
Est. payment
Payment breakdown
Explore the cost of this home by adjusting the details. Changes won't be saved.Climate risks
Neighborhood: 30345
Nearby schools
GreatSchools rating
- 5/10Hawthorne Elementary SchoolGrades: PK-5Distance: 0.5 mi
- 5/10Henderson Middle SchoolGrades: 6-8Distance: 1.2 mi
- 6/10Lakeside High SchoolGrades: 9-12Distance: 1.7 mi
Schools provided by the listing agent
- Elementary: Hawthorne - Dekalb
- Middle: Henderson - Dekalb
- High: Lakeside - Dekalb
Source: FMLS GA. This data may not be complete. We recommend contacting the local school district to confirm school assignments for this home.
- $951,8005 bd5 ba3.7k sqft2940 Cravey Dr, Atlanta, GA 30345Off Market
- $786,7004 bd3 ba3.2k sqft2950 Cravey Dr, Atlanta, GA 30345Off Market
- $778,4004 bd3 ba2.4k sqft2930 Cravey Dr, Atlanta, GA 30345Off Market
- $1,397,2005 bd4 ba4.6k sqft2835 Cravey Trl, Atlanta, GA 30345Off Market
- $1,157,0005 bd6 ba-- sqft2835 Cravey Trl NE, Atlanta, GA 30345Sold
- $501,9004 bd3 ba3k sqft2920 Cravey Dr NE, Atlanta, GA 30345Off Market
- $909,7004 bd4 ba3.5k sqft2827 Cravey Trl, Atlanta, GA 30345Off Market
- $875,0005 bd4 ba3.7k sqft2958 Cravey Dr, Atlanta, GA 30345Sold
A local agent can set up tours, give advice and negotiate with sellers.
Similar homes
- $950,0005 bd5 ba2.9k sqft2034 Starfire Dr NE, Atlanta, GA 30345For Sale
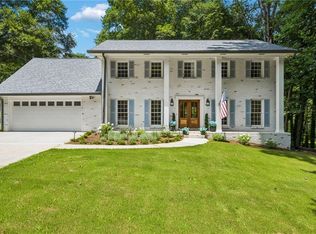
 MLS ID #7778245, CHARLES Cook, Keller Wms Re Atl Midtown. FMLS GA
 - $1,025,0004 bd4 ba2.8k sqft3055 Skyland Dr NE, Atlanta, GA 30341For Sale
 MLS ID #7799741, HEATHER REPINE, Better Homes and Gardens Real Estate Metro Brokers. FMLS GA
 - $1,050,0004 bd4 ba3.6k sqft2211 Hill Park Ct, Decatur, GA 30033For Sale
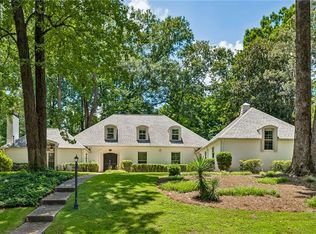 MLS ID #7797051, Jon Effron, Compass. FMLS GA
 - $989,0004 bd3 ba3.2k sqft1139 Ives Ct NE, Atlanta, GA 30319For Sale
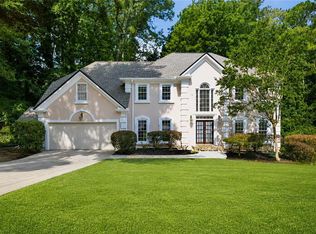 MLS ID #7801876, Emily Diamond, Harry Norman Realtors. FMLS GA
 - $1,000,0004 bd4 ba3.1k sqft2635 Brookline Cir NE, Atlanta, GA 30319For SaleMLS ID #7772806, ROBERT MCCARTHY III, Atlanta Fine Homes Sotheby's International. FMLS GA
- $1,040,0005 bd5 ba4.8k sqft2935 Coles Way, Sandy Springs, GA 30350For SaleMLS ID #7758620, Jody Tirone, Ansley Real Estate. FMLS GA
- $999,0003 bd5 ba4.3k sqft1843 Vancroft Ct, Atlanta, GA 30338For SaleMLS ID #7750394, Rachel Provow, HOME Luxury Real Estate. FMLS GA
- $1,100,0005 bd3 ba3.1k sqft5266 Wynterhall Way, Atlanta, GA 30338For SaleMLS ID #7798225, KCR Team, Karen Cannon Realtors Inc. FMLS GA
- $1,285,0005 bd5 ba4.1k sqft2601 Stoland Dr NE, Atlanta, GA 30319For SaleMLS ID #7806216, THE DEBBIE LEONARD GROUP, Keller Williams Realty Peachtree Rd.. FMLS GA
- $950,0004 bd4 ba3.1k sqft865 Moores Mill Rd NW, Atlanta, GA 30327For SaleMLS ID #7791516, Kara Woodall, Dorsey Alston Realtors. FMLS GA
- $1,125,0004 bd3 ba3k sqft3902 Peachtree Dunwoody Rd NE, Atlanta, GA 30342For SaleMLS ID #7759550, Dionna Daniel, Keller Williams Realty Atl Perimeter. FMLS GA
- $750,0005 bd4 ba3.8k sqft4037 Morgan Rd, Tucker, GA 30084For SaleMLS ID #7793040, Paul Roberts, Jason Mitchell Real Estate of Georgia, LLC. FMLS GA
- $985,0003 bd3 ba2.8k sqft2599 Brookline Cir NE, Atlanta, GA 30319For SaleMLS ID #7793851, THE DEBBIE LEONARD GROUP, Keller Williams Realty Peachtree Rd.. FMLS GA
- $995,0005 bd6 ba4.9k sqft1600 Savannah Ct SE, Smyrna, GA 30080For SaleMLS ID #7762929, KAY SETTLE, Harry Norman Realtors. FMLS GA
- $1,300,0004 bd5 ba4.9k sqft5435 High Point Rd, Sandy Springs, GA 30342For SaleMLS ID #7790225, JODI MEKYTEN, Berkshire Hathaway HomeServices Georgia Properties. FMLS GA
- $959,0005 bd5 ba5.9k sqft6179 Windsong Way, Stone Mountain, GA 30087For SaleMLS ID #7789950, Tim Lam, Empire Realty Group, Inc.. FMLS GA
- $1,050,0005 bd4 ba4.4k sqft1250 Northcliff Trce, Roswell, GA 30076For SaleMLS ID #7770279, Callie Kraft, Ansley Real Estate. FMLS GA
- $1,165,0005 bd4 ba3.4k sqft4955 Powers Ferry Rd, Atlanta, GA 30327For SaleMLS ID #7785454, Robert Atkinson, Keller Williams Realty Atlanta Partners. FMLS GA
- $1,029,9506 bd5 ba3.2k sqft2352 Brittany Ln, Marietta, GA 30062For SaleMLS ID #7797510, Steve Matthews, Matthews Real Estate Group. FMLS GA
- $1,100,0006 bd4 ba5.1k sqft1772 Tilling Way, Stone Mountain, GA 30087For SaleMLS ID #7754840, Anna Letkeman, Keller Williams Realty Peachtree Rd.. FMLS GA
