A complete work of art, this stately six-bedroom, five-bathroom residence by Chicago architect William Mann in 1916 and was brilliantly renovated in 2009. Located in Detroit’s prestigious Indian Village Historic District, the remarkable residence has been meticulously attended to and preserved with great care. Its stately stucco exterior showcases Italian Renaissance-inspired architecture, graceful arched windows and entryways, decorative shutters, deep overhanging eaves, and mature landscaping that provides both beauty and privacy. With the guiding hand of an informed design aesthetic, the interior seamlessly blends historic character and built-in elegance with modern amenities and contemporary flourishes. A striking juxtaposition of details, like elegant plaster trim moulding alongside vibrantly patterned wallpaper, comes to life throughout. Among the home's many highlights include beautifully refinished hardwood floors, a light-filled solarium, and an unusually spacious and open modern kitchen appointed with high-end appliances, an eat-in marble counter, and the preservation of notable historic details, like the home’s original built-in icebox—a distinctive reminder of its history. An elegant, spacious primary suite comes with an adjoining full bath and private dressing room, and each of the home’s five bathrooms has been tastefully designed and finished with careful attention to detail. Outside, a gorgeous landscaped garden and private pool create an exceptional retreat in the heart of the city. Extensive improvements include updated electrical and plumbing systems, newer insulation and central air conditioning, as well as a newer boiler. The expansive third-floor attic provides exceptional flexibility for future living space, a studio, home office, or additional storage, while a partially finished basement offers even more versatile space. 24 hours’ notice is required for showings.
Pending
$899,000
2940 Iroquois St, Detroit, MI 48214
6beds
7,064sqft
Single Family Residence
Built in 1916
10,454 Square Feet Lot
$842,400 Zestimate®
$127/sqft
$-- HOA
What's special
- 49 days
- 4,803
- 550
Zillow last checked:
Listing updated:
Listed by:
Lauren D Bruyninga 313-963-9891,
O'Connor Realty Detroit, LLC 313-963-9891,
Ryan P Cooley 313-963-9891,
O'Connor Realty Detroit, LLC
Source: Realcomp II,MLS#: 20261069298
Facts & features
Interior
Bedrooms & bathrooms
- Bedrooms: 6
- Bathrooms: 5
- Full bathrooms: 3
- 1/2 bathrooms: 2
Primary bedroom
- Level: Second
- Area: 252
- Dimensions: 18 X 14
Bedroom
- Level: Second
- Area: 234
- Dimensions: 18 X 13
Bedroom
- Level: Second
- Area: 204
- Dimensions: 17 X 12
Bedroom
- Level: Second
- Area: 204
- Dimensions: 17 X 12
Bedroom
- Level: Second
- Area: 216
- Dimensions: 18 X 12
Bedroom
- Level: Second
- Area: 204
- Dimensions: 17 X 12
Primary bathroom
- Level: Second
- Area: 144
- Dimensions: 12 X 12
Other
- Level: Entry
- Area: 64
- Dimensions: 8 X 8
Other
- Level: Second
- Area: 144
- Dimensions: 12 X 12
Other
- Level: Entry
- Area: 100
- Dimensions: 10 X 10
Other
- Level: Entry
- Area: 64
- Dimensions: 8 X 8
Dining room
- Level: Entry
- Area: 300
- Dimensions: 20 X 15
Family room
- Level: Entry
- Area: 300
- Dimensions: 20 X 15
Kitchen
- Level: Entry
- Area: 300
- Dimensions: 20 X 15
Library
- Level: Entry
- Area: 324
- Dimensions: 18 X 18
Living room
- Level: Entry
- Area: 375
- Dimensions: 25 X 15
Heating
- Natural Gas, Radiant
Cooling
- Central Air
Appliances
- Included: Dishwasher, Dryer, Free Standing Electric Range, Free Standing Refrigerator, Washer
Features
- Basement: Daylight,Partially Finished
- Has fireplace: Yes
- Fireplace features: Basement, Living Room
Interior area
- Total interior livable area: 7,064 sqft
- Finished area above ground: 4,864
- Finished area below ground: 2,200
Property
Parking
- Total spaces: 2
- Parking features: Two Car Garage, Attached
- Attached garage spaces: 2
Features
- Levels: Three
- Stories: 3
- Entry location: GroundLevel
- Patio & porch: Patio, Porch
- Pool features: Outdoor Pool
- Fencing: Back Yard
Lot
- Size: 10,454 Square Feet
- Dimensions: 62 x 171.5
Details
- Parcel number: W17I007034S
- Special conditions: Short Sale No,Standard
Construction
Type & style
- Home type: SingleFamily
- Architectural style: Historic
- Property subtype: Single Family Residence
Materials
- Stucco
- Foundation: Basement, Brick Mortar
- Roof: Asphalt
Condition
- New construction: No
- Year built: 1916
- Major remodel year: 2009
Utilities & green energy
- Electric: Circuit Breakers
- Sewer: Public Sewer
- Water: Public
Community & HOA
Community
- Subdivision: MEREDITH IROQUOIS PARK
HOA
- Has HOA: No
Location
- Region: Detroit
Financial & listing details
- Price per square foot: $127/sqft
- Tax assessed value: $109,418
- Annual tax amount: $10,252
- Date on market: 9/28/2026
- Cumulative days on market: 49 days
- Listing agreement: Exclusive Right To Sell
- Listing terms: Cash,Conventional
- Exclusions: Exclusion(s) Do Not Exist
Estimated market value
$842,400
$800,000 - $885,000
Not available
Price history
| Date | Event | Price |
|---|---|---|
| 11/11/2026 | Pending sale | $899,000$127/sqft |
Source:  Realcomp II #20261069298 Report a problem | ||
| 9/28/2026 | Listed for sale | $899,000+85.4%$127/sqft |
Source: Realcomp II #20261069298 Report a problem | ||
| 11/25/2014 | Sold | $485,000-7.6%$69/sqft |
Source: Public Record Report a problem | ||
| 9/4/2014 | Listed for sale | $525,000+40%$74/sqft |
Source: O'Connor Realty-Detroit #214090973 Report a problem | ||
| 12/20/2013 | Sold | $374,900$53/sqft |
Source: Public Record Report a problem | ||
| 9/12/2013 | Listing removed | $374,900$53/sqft |
Source: O'CONNOR REALTY #213090066 Report a problem | ||
| 9/5/2013 | Listed for sale | $374,900+141.9%$53/sqft |
Source: O'CONNOR REALTY #213090066 Report a problem | ||
| 10/15/2008 | Sold | $155,000-41.1%$22/sqft |
Source: Public Record Report a problem | ||
| 8/8/2006 | Sold | $263,142$37/sqft |
Source: Public Record Report a problem | ||
Public tax history
| Year | Property taxes | Tax assessment |
|---|---|---|
| 2026 | -- | $529,400 -10.3% |
| 2025 | -- | $589,900 +31.7% |
| 2024 | -- | $448,000 +9.7% |
| 2023 | -- | $408,400 +51.2% |
| 2022 | -- | $270,100 -2.5% |
| 2021 | -- | $276,900 |
| 2020 | $3,690 -39.5% | $276,900 +30.3% |
| 2019 | $6,097 | $212,500 +21% |
| 2018 | $6,097 | $175,600 +15.9% |
| 2017 | -- | $151,500 +82.5% |
| 2016 | $8,149 | $83,000 |
| 2015 | $8,149 -6.7% | $83,000 -4.9% |
| 2013 | $8,732 +7.2% | $87,318 -28% |
| 2010 | $8,149 | $121,195 -18% |
| 2009 | -- | $147,799 -15% |
| 2008 | -- | $173,881 -2.5% |
| 2007 | -- | $178,339 |
| 2005 | $1,083 | $178,339 +3% |
| 2004 | -- | $173,145 |
Find assessor info on the county website
Monthly payment
Est. payment
Payment breakdown
Explore the cost of this home by adjusting the details. Changes won't be saved.Climate risks
Neighborhood: Indian Village


Similar homes
- $775,0005 bd4 ba8k sqft1458 Burns St, Detroit, MI 48214For Sale

 MLS ID #20261087162, Lionez Kimber, Berkshire Hathaway HomeServices The Loft Warehouse. Realcomp II
- $995,0007 bd5 ba5.6k sqft863 Iroquois St, Detroit, MI 48214For Sale
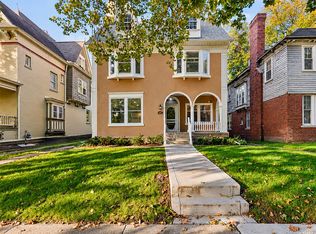 MLS ID #20261084117, John W Lambrecht Jr, Lambrecht Realty LLC. Realcomp II
- $719,9006 bd4 ba3.5k sqft1444 Burns St, Detroit, MI 48214For Sale
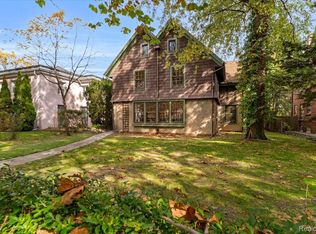 MLS ID #20261088281, Lindsay L Gorman, Crain Homes. Realcomp II
- $1,200,0009 bd6 ba6.2k sqft1764 Seminole St, Detroit, MI 48214For Sale
 MLS ID #20261062076, Betty Warmack, Real Estate One-St Clair Shrs. Realcomp II
- $1,200,0007 bd4 ba9.1k sqft700 Parker St, Detroit, MI 48214For SaleMLS ID #20261078151, Jeff Kermath, Kermath Realty LLC. Realcomp II
- $585,0004 bd5 ba3.6k sqft3001 Seminole St, Detroit, MI 48214For SaleMLS ID #20261035391, Tina Alfaro, Emmanuel Realty LLC. Realcomp II
- $945,0005 bd4 ba4.3k sqft1037 Bishop Rd, Grosse Pointe Park, MI 48230For Sale
 MLS ID #50227587, Dino Ricci, Sine & Monaghan LLC. MiRealSource
- $850,0006 bd5 ba4.4k sqft94 E Boston Blvd, Detroit, MI 48202For SaleMLS ID #20261073348, Jason Dabish, Max Broock Realtors. Realcomp II
- $799,9007 bd6 ba6.5k sqft176 Vendome Rd, Grosse Pointe Farms, MI 48236For SaleMLS ID #50227324, Lisa R Adams, Real Estate One Grosse Pointe. MiRealSource
- $899,9994 bd5 ba3.7k sqft1395 Balfour Rd, Grosse Pointe, MI 48230For SaleMLS ID #20261085855, Spencer Ray, Jim Saros Real Estate Services. Realcomp II
- $499,0005 bd3 ba3.9k sqft8129 E Lafayette St, Detroit, MI 48214For SaleMLS ID #50225818, Sotero Lopez II, EXP Realty LLC. MiRealSource
- $895,0004 bd4 ba3.9k sqft1024 Buckingham Rd, Grosse Pointe Park, MI 48230For SaleMLS ID #50225653, Kay Agney, Higbie Maxon Agney Inc. MiRealSource
- $1,200,0006 bd5 ba7k sqft1031 Whittier Rd, Grosse Pointe Park, MI 48230For SaleMLS ID #50227641, Peter J Schueler, Sine & Monaghan LLC. MiRealSource
- $799,9006 bd5 ba5.8k sqft841 W Boston Blvd, Detroit, MI 48202For SaleMLS ID #20261073041, Garrett Blair, Douglas Rose Realty. Realcomp II
- $555,0007 bd4 ba5k sqft7880 Van Dyke Pl, Detroit, MI 48214For SaleMLS ID #20261021747, Richard Purchiss, Berkshire Hathaway HomeServices The Loft Warehouse. Realcomp II
- $1,000,0006 bd6 ba5.8k sqft1603 Balmoral Dr, Detroit, MI 48203For SaleMLS ID #20261077812, Todd Harris, Harvest Homes Realty. Realcomp II
- $699,0005 bd5 ba7k sqft2409 Calvert St, Detroit, MI 48206For SaleMLS ID #20261076880, Lila Mircholi, Golden Key Realty Group LLC. Realcomp II
- $585,0005 bd5 ba5.8k sqft244 Arden Park, Detroit, MI 48202For SaleMLS ID #20261089745, Kimberly L Knox, Milagro Realty Group, LLC. Realcomp II
