The Beckley! Experience luxury living in this stunning 3-story home by Ashford Custom Homes. Featuring 3 spacious bedrooms, 2 full and 2 partial baths, state of the art features and custom designs throughout, gourmet kitchen, large open floor plan, elevator ready to connect all floors, fireplace, approx. 2432 sq. ft. of living space, second floor laundry, rear deck off family room, optional covered rooftop entertainment area, enjoy 15 year LEED tax abatement, 2 car garage, urban living at it's finest, minutes from Factory 52 and Oakley Square and Interstates.
Pending
$1,170,000
2943 Iron Oak Ln Lot 71, Cincinnati, OH 45209
3beds
1,704sqft
:
Get pre-qualified$8,461/mo
Single Family Residence
Built in 2025
-- sqft lot
$-- Zestimate®
$687/sqft
$228/mo HOA
What's special
Large open floor planSecond floor laundryGourmet kitchen
- 79 days |
- 3 |
- 0 |
Zillow last checked:
Listing updated:
Listed by:
Michael W Jordan 513-520-2000,
Jordan, Inc. 513-791-0281,
Mieke R. Schaffner,
Jordan, Inc.
Source: Cincy MLS,MLS#: 1851568 Originating MLS: Cincinnati Area Multiple Listing Service
Originating MLS: Cincinnati Area Multiple Listing Service
Facts & features
Interior
Bedrooms & bathrooms
- Bedrooms: 3
- Bathrooms: 4
- Full bathrooms: 2
- 1/2 bathrooms: 2
Primary bedroom
- Features: Bath Adjoins, Walk-In Closet(s)
- Level: Second
- Area: 266
- Dimensions: 19 x 14
Bedroom 2
- Level: Second
- Area: 108
- Dimensions: 9 x 12
Bedroom 3
- Level: Lower
- Area: 187
- Dimensions: 11 x 17
Bedroom 4
- Area: 0
- Dimensions: 0 x 0
Bedroom 5
- Area: 0
- Dimensions: 0 x 0
Primary bathroom
- Features: Built-In Shower Seat, Double Shower, Tile Floor
Bathroom 1
- Features: Full
- Level: Second
Bathroom 2
- Features: Full
- Level: Second
Bathroom 3
- Features: Partial
- Level: First
Bathroom 4
- Features: Partial
- Level: Lower
Dining room
- Area: 0
- Dimensions: 0 x 0
Family room
- Area: 0
- Dimensions: 0 x 0
Kitchen
- Features: Pantry, Eat-in Kitchen, Gourmet, Kitchen Island, Wood Cabinets, Wood Floor, Marble/Granite/Slate
- Area: 224
- Dimensions: 14 x 16
Living room
- Area: 285
- Dimensions: 15 x 19
Office
- Area: 0
- Dimensions: 0 x 0
Heating
- Forced Air, Gas
Cooling
- Central Air
Appliances
- Included: Dishwasher, Disposal, Microwave, Oven/Range, Refrigerator, Wine Cooler, Electric Water Heater
Features
- Ceiling Fan(s), Recessed Lighting
- Windows: Low Emissivity Windows, Double Pane Windows, Insulated Windows
- Basement: Full
- Number of fireplaces: 1
- Fireplace features: Electric
Interior area
- Total structure area: 1,704
- Total interior livable area: 1,704 sqft
Property
Parking
- Total spaces: 2
- Parking features: Driveway, Garage Door Opener
- Attached garage spaces: 2
- Has uncovered spaces: Yes
Features
- Patio & porch: Deck, Porch
Lot
- Features: Less than .5 Acre
Details
- Parcel number: 0490001009900
- Zoning description: Residential
Construction
Type & style
- Home type: SingleFamily
- Architectural style: Transitional
- Property subtype: Single Family Residence
Materials
- Other
- Foundation: Concrete Perimeter
- Roof: Membrane
Condition
- New construction: Yes
- Year built: 2025
Details
- Builder name: Ashford Custom Homes
Utilities & green energy
- Electric: 220 Volts
- Gas: At Street
- Sewer: Public Sewer
- Water: Public
- Utilities for property: Cable Connected
Community & HOA
Community
- Subdivision: Foundry Park
HOA
- Has HOA: Yes
- Services included: Community Landscaping
- HOA fee: $228 monthly
Location
- Region: Cincinnati
Financial & listing details
- Price per square foot: $687/sqft
- Date on market: 8/13/2025
- Listing terms: No Special Financing
Estimated market value
Not available
Estimated sales range
Not available
Not available
Price history
| Date | Event | Price |
|---|---|---|
| 9/12/2025 | Pending sale | $1,170,000$687/sqft |
Source:  Cincy MLS #1851568 Report a problem Cincy MLS #1851568 Report a problem | ||
| 9/12/2025 | Price change | $1,170,000+45.3%$687/sqft |
Source: Cincy MLS #1851568 Report a problem | ||
| 8/13/2025 | Listed for sale | $805,000$472/sqft |
Source: Cincy MLS #1851568 Report a problem | ||
Public tax history
Tax history is unavailable.
Monthly payment
Est. payment
Payment breakdown
Explore the cost of this home by adjusting the details. Changes won't be saved.Climate risks
Neighborhood: Oakley
Nearby schools
GreatSchools rating
- 7/10Hyde Park SchoolGrades: K-7Distance: 1.5 mi
- 6/10Clark Montessori High SchoolGrades: 7-12Distance: 1.2 mi
- 3/10Withrow University High SchoolGrades: 7-12Distance: 1.4 mi
- $1,311,9003 bd5 ba-- sqft2933 Iron Oak Ct, Cincinnati, OH 45209Pending

- $1,500,0003 bd6 ba-- sqft2931 Iron Oak Ct, Cincinnati, OH 45209Pending

- $4,000-- bd1 ba12 sqft4477 34th Ave #12, Cincinnati, OH 45209For Rent

- $4,000-- bd1 ba1.6k sqft4477 34th Ave #13, Cincinnati, OH 45209For Rent

- $1,359,9003 bd4 ba-- sqft2923 Iron Oak Ave, Cincinnati, OH 45209Pending
- $1,289,0003 bd5 ba3.4k sqft4466 Water Oak Cir LOT 111, Cincinnati, OH 45209Pending
- $1,299,0003 bd5 ba3.4k sqft4454 Water Oak Cir LOT 114, Cincinnati, OH 45209New Construction
- $1,596,5003 bd5 ba-- sqft2940 Robertson Ave, Cincinnati, OH 45209Pending
A local agent can set up tours, give advice and negotiate with sellers.
A local lender can help you make sure your offer is ready when you are.
Similar homes
- $1,140,0003 bd4 ba2.4k sqft3723 Isabella Ave #7, Cincinnati, OH 45209New Construction

 MLS ID #1876042, Daniel Baron, Keller Williams Advisors. Cincy MLS
 - $765,0003 bd3 ba1.7k sqft3410 Brotherton Ave, Cincinnati, OH 45209New Construction
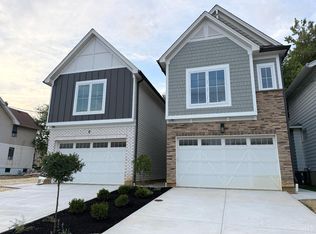 MLS ID #1886394, Patrick Gunning, Coldwell Banker Realty. Cincy MLS
 - from $1,190,0003 bd4 ba2.5k sqftOakley Place Three Bedroom Plan, Oakley Place Townhomes, Cincinnati, OH 45209New Construction
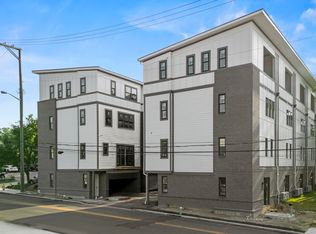 Justin Doyle Homes
 - $599,9904 bd3 ba1.8k sqft2732 Hyde Park Ave, Cincinnati, OH 45209For Sale
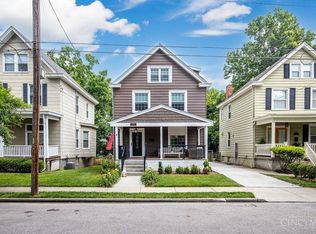 MLS ID #1883655, Scott A. Marvin, Team Results Realty. Cincy MLS
 - $689,9003 bd4 ba2.2k sqft3906 Edwards Rd Unit C, Cincinnati, OH 45209For Sale
 MLS ID #957882, Cassaundra Rankin, Luma Realty. DABR MLS
 - from $975,0002 bd4 ba2.4k sqftOakley Place Two Bedroom Plan, Oakley Place Townhomes, Cincinnati, OH 45209New ConstructionJustin Doyle Homes
- $975,0002 bd4 ba2.4k sqft3725 Isabella Ave #3, Cincinnati, OH 45209New ConstructionCincy MLS
- $1,395,0003 bd5 ba1.4k sqft3120 Walworth Ave, Cincinnati, OH 45226New ConstructionMLS ID #1884212, Michael C. Hinckley, Coldwell Banker Realty. Cincy MLS
- $775,0003 bd5 ba2.3k sqft3906 Edwards Road, Cincinnati, OH 45209For SaleMLS ID #1873549, Taylor Wagner. eXp Realty
- $875,0003 bd3 ba2.3k sqft269 Strader Ave, Cincinnati, OH 45226New ConstructionMLS ID #1875786, Katie A Kennard, Keller Williams Advisors. Cincy MLS
- $799,0004 bd2 ba2.5k sqft407 Lafayette Ave, Cincinnati, OH 45220For SaleMLS ID #1885115, Robert DiTomassi, Comey & Shepherd. Cincy MLS
- $624,9005 bd3 ba2.1k sqft9800 Delray Dr, Cincinnati, OH 45242For SaleMLS ID #1888835, Cynthia G. Brown-Burke, Huff Realty. Cincy MLS
- $949,0004 bd3 ba1.7k sqft1003 Hill St, Cincinnati, OH 45202For SaleMLS ID #1884431, Vincent V. Knott, Sibcy Cline, Inc.. Cincy MLS
- $595,0003 bd3 ba1.9k sqft3119 Hackberry St, Cincinnati, OH 45207New ConstructionMLS ID #1874433, Patrick Gunning, Coldwell Banker Realty. Cincy MLS
- $604,9994 bd4 ba2.2k sqft3624 Newton Ave, Cincinnati, OH 45207New ConstructionMLS ID #1878675, Randall J. Walton, Linden Lane Realty. Cincy MLS
- $694,9002 bd3 ba1.9k sqft3006 Woodburn Ave, Cincinnati, OH 45206New ConstructionCincy MLS
- $599,0003 bd3 ba2k sqft515 S Grand Ave, Fort Thomas, KY 41075For SaleMLS ID #644970, Charles Marks, Horan Rosenhagen Real Estate. NKMLS
- $649,9002 bd3 ba1.9k sqft3020 Woodburn Ave, Cincinnati, OH 45206New ConstructionCincy MLS
- $649,9002 bd3 ba1.9k sqft3014 Woodburn Ave, Cincinnati, OH 45206New ConstructionCincy MLS
- $875,0002 bd3 ba1.9k sqft951 Parkside Pl, Cincinnati, OH 45202For SaleMLS ID #1881678, Ingrid Antunes Correia, Private Real Estate Collection. Cincy MLS
