Exquisite custom home by WP Land Company in the private courtyard at Foundry Park at Three Oaks, host of Homearama 2025. 15-year tax abatement & in a prime location just minutes to Downtown Oakley, Hyde Park Square, Factory 52, Rookwood, and premier shopping and dining. Modern design with exceptional finishes, highlighted by a rooftop terrace for entertaining, multiple covered outdoor spaces, and a thoughtfully designed layout. Second-floor primary suite features dual baths with heated floors and separate walk-in closets. A truly special home. Lot #73.
Pending
$1,500,000
2931 Iron Oak Ct, Cincinnati, OH 45209
3beds
--sqft
:
Get pre-qualified$10,803/mo
Single Family Residence
Built in 2026
-- sqft lot
$-- Zestimate®
$--/sqft
$248/mo HOA
What's special
- 38 days |
- 17 |
- 0 |
Zillow last checked:
Listing updated:
Listed by:
Timothy J Mahoney II 513-673-6612,
Sibcy Cline, Inc. 513-793-2700,
Kyle Mahoney 513-659-3735,
Sibcy Cline, Inc.
Source: Cincy MLS,MLS#: 1874461 Originating MLS: Cincinnati Area Multiple Listing Service
Originating MLS: Cincinnati Area Multiple Listing Service
Facts & features
Interior
Bedrooms & bathrooms
- Bedrooms: 3
- Bathrooms: 6
- Full bathrooms: 5
- 1/2 bathrooms: 1
Primary bedroom
- Features: Bath Adjoins, Walk-In Closet(s), Wood Floor
- Level: Second
- Area: 208
- Dimensions: 16 x 13
Bedroom 2
- Level: Second
- Area: 143
- Dimensions: 13 x 11
Bedroom 3
- Level: Third
- Area: 156
- Dimensions: 13 x 12
Bedroom 4
- Area: 0
- Dimensions: 0 x 0
Bedroom 5
- Area: 0
- Dimensions: 0 x 0
Primary bathroom
- Features: Built-In Shower Seat, Shower, Tile Floor, Tub, Heated Floors
Bathroom 1
- Features: Full
- Level: Second
Bathroom 2
- Features: Full
- Level: Second
Bathroom 3
- Features: Full
- Level: Second
Bathroom 4
- Features: Full
- Level: Third
Dining room
- Features: Wood Floor
- Level: First
- Area: 240
- Dimensions: 20 x 12
Family room
- Area: 0
- Dimensions: 0 x 0
Kitchen
- Features: Pantry, Quartz Counters, Counter Bar, Eat-in Kitchen, Walkout, Gourmet, Kitchen Island, Wood Cabinets, Wood Floor
- Area: 320
- Dimensions: 20 x 16
Living room
- Features: Bookcases, Walkout, Fireplace, Wood Floor
- Area: 400
- Dimensions: 20 x 20
Office
- Features: Wood Floor
- Level: Lower
- Area: 180
- Dimensions: 15 x 12
Heating
- Forced Air, Gas
Cooling
- Central Air
Appliances
- Included: Dishwasher, Disposal, Gas Cooktop, Microwave, Oven/Range, Refrigerator, Gas Water Heater, Tankless Water Heater
Features
- High Ceilings, Beamed Ceilings, Elevator, Natural Woodwork, Ceiling Fan(s), Recessed Lighting, Tech Wiring
- Doors: Multi Panel Doors
- Windows: Vinyl
- Basement: Full,Finished
- Number of fireplaces: 1
- Fireplace features: Gas, Living Room
Interior area
- Total structure area: 0
Property
Parking
- Total spaces: 2
- Parking features: Driveway, Garage Door Opener
- Garage spaces: 2
- Has uncovered spaces: Yes
Features
- Stories: 3
- Patio & porch: Covered Deck/Patio, Deck
- Exterior features: Balcony
Details
- Parcel number: NEW/UNDER CONST/TO BE BUILT
- Zoning description: Residential
Construction
Type & style
- Home type: SingleFamily
- Architectural style: Traditional,Transitional
- Property subtype: Single Family Residence
Materials
- Brick, Fiber Cement
- Foundation: Block
- Roof: Membrane
Condition
- New construction: Yes
- Year built: 2026
Details
- Builder name: Wp Land
- Warranty included: Yes
Utilities & green energy
- Electric: 220 Volts
- Gas: Natural
- Sewer: Public Sewer
- Water: Public
- Utilities for property: Cable Connected
Community & HOA
Community
- Security: Smoke Alarm
- Subdivision: Foundry Park at Three Oaks
HOA
- Has HOA: Yes
- Services included: Community Landscaping
- HOA fee: $248 monthly
- HOA name: Stonegate Property
Location
- Region: Cincinnati
Financial & listing details
- Date on market: 5/6/2026
- Listing terms: No Special Financing
Estimated market value
Not available
Estimated sales range
Not available
Not available
Price history
| Date | Event | Price |
|---|---|---|
| 5/6/2026 | Pending sale | $1,500,000 |
Source:  Cincy MLS #1874461 Report a problem Cincy MLS #1874461 Report a problem | ||
Public tax history
Tax history is unavailable.
Monthly payment
Est. payment
Payment breakdown
Explore the cost of this home by adjusting the details. Changes won't be saved.Climate risks
Neighborhood: Oakley
Nearby schools
GreatSchools rating
- 7/10Hyde Park SchoolGrades: K-7Distance: 1.4 mi
- 6/10Clark Montessori High SchoolGrades: 7-12Distance: 1.2 mi
- 3/10Withrow University High SchoolGrades: 7-12Distance: 1.4 mi
- $1,311,9003 bd5 ba-- sqft2933 Iron Oak Ct, Cincinnati, OH 45209Pending

- $1,170,0003 bd4 ba1.7k sqft2943 Iron Oak Ln LOT 71, Cincinnati, OH 45209Pending
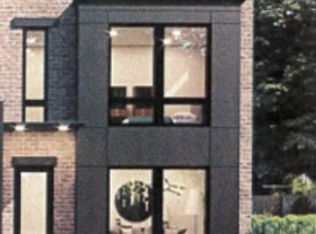
- $1,359,9003 bd4 ba-- sqft2923 Iron Oak Ave, Cincinnati, OH 45209Pending

- $1,289,0003 bd5 ba3.4k sqft4466 Water Oak Cir LOT 111, Cincinnati, OH 45209Pending

- $1,299,0003 bd5 ba3.4k sqft4454 Water Oak Cir LOT 114, Cincinnati, OH 45209New Construction
- $1,333,5003 bd5 ba-- sqft2906 Three Oaks Ln, Cincinnati, OH 45209Pending
- $1,596,5003 bd5 ba-- sqft2940 Robertson Ave, Cincinnati, OH 45209Pending
- $924,9003 bd4 ba-- sqft4417 Pin Oak Cir, Cincinnati, OH 45209New Construction
A local agent can set up tours, give advice and negotiate with sellers.
A local lender can help you make sure your offer is ready when you are.
Similar homes
- $1,679,0003 bd5 ba4.1k sqft2945 Three Oaks Ln Lot 10, Cincinnati, OH 45209New Construction
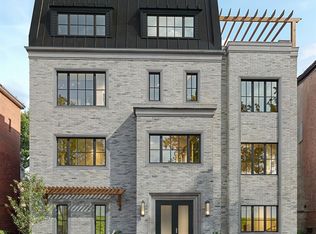
 MLS ID #1871445, Michael P Hines, Coldwell Banker Realty. Cincy MLS
 - $924,9003 bd4 ba-- sqft4417 Pin Oak Cir, Cincinnati, OH 45209New Construction
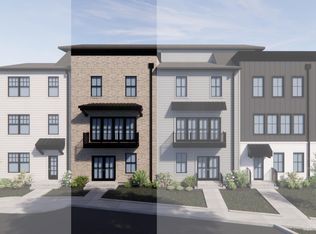 MLS ID #1844465, Timothy J Mahoney II, Sibcy Cline, Inc.. Cincy MLS
 - $899,9002 bd4 ba-- sqft4413 Pin Oak Cir, Cincinnati, OH 45209New Construction
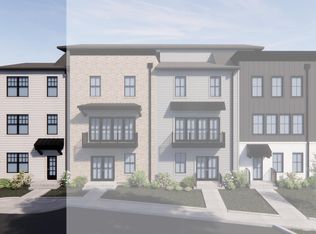 MLS ID #1844462, Timothy J Mahoney II, Sibcy Cline, Inc.. Cincy MLS
 - $1,475,0003 bd4 ba-- sqft455 Flinn Ave, Cincinnati, OH 45226New Construction
 MLS ID #1881702, Elizabeth G Burk, Sibcy Cline, Inc.. Cincy MLS
 - $1,256,9002 bd5 ba-- sqft2905 Three Oaks Ln, Cincinnati, OH 45209New ConstructionMLS ID #1861755, Timothy J Mahoney II, Sibcy Cline, Inc.. Cincy MLS
- $765,0003 bd3 ba1.7k sqft3311 Bach Ave, Cincinnati, OH 45209New ConstructionMLS ID #1867377, Patrick Gunning, Coldwell Banker Realty. Cincy MLS
- $1,525,0004 bd4 ba-- sqft2485 Riverside Dr, Cincinnati, OH 45202New ConstructionMLS ID #1850775, Deborah A Martin, Keller Williams Advisors. Cincy MLS
- $1,395,0003 bd5 ba1.4k sqft3120 Walworth Ave, Cincinnati, OH 45226New ConstructionMLS ID #1884212, Michael C. Hinckley, Coldwell Banker Realty. Cincy MLS
- $1,289,0003 bd5 ba3.2k sqft3635 Ault Park Ave, Cincinnati, OH 45208New ConstructionMLS ID #1863989, Michael P Hines, Coldwell Banker Realty. Cincy MLS
- from $1,190,0003 bd4 ba2.5k sqftOakley Place Three Bedroom Plan, Oakley Place Townhomes, Cincinnati, OH 45209New ConstructionJustin Doyle Homes
- $1,395,0003 bd4 ba-- sqft3506 Shaw Ave #A, Cincinnati, OH 45208New ConstructionMLS ID #1873040, Bob Dorger, Comey & Shepherd. Cincy MLS
- $924,9003 bd4 ba-- sqft4421 Pin Oak Cir Lot 82, Cincinnati, OH 45209New ConstructionMLS ID #1862306, Timothy J Mahoney II, Sibcy Cline, Inc.. Cincy MLS
- $1,145,0004 bd4 ba3.4k sqft3617 Archer Ave, Cincinnati, OH 45208For SaleMLS ID #1885805, Eric Surkamp, Comey & Shepherd. Cincy MLS
- $775,0003 bd5 ba2.3k sqft3906 Edwards Rd Unit B, Cincinnati, OH 45209For SaleMLS ID #1873549, Taylor Wagner, eXp Realty. Cincy MLS
- $775,0003 bd5 ba2.3k sqft3906 Edwards Road, Cincinnati, OH 45209For SaleMLS ID #1873549, Taylor Wagner. eXp Realty
- $899,9002 bd4 ba-- sqft4425 Pin Oak Cir Lot 81, Cincinnati, OH 45209New ConstructionMLS ID #1862297, Timothy J Mahoney II, Sibcy Cline, Inc.. Cincy MLS
- $875,0003 bd3 ba3.5k sqft265 Strader Ave, Cincinnati, OH 45226New ConstructionMLS ID #1885145, Katie A Kennard, Keller Williams Advisors. Cincy MLS
- $1,155,0003 bd5 ba-- sqft3750 Miami Run Lot 17, Mariemont, OH 45227New ConstructionMLS ID #1825840, Michael W Jordan, Jordan, Inc.. Cincy MLS
- $1,125,0003 bd5 ba-- sqft3771 Miami Run Lot 7, Mariemont, OH 45227New ConstructionMLS ID #1868782, Michael W Jordan, Jordan, Inc.. Cincy MLS
- from $975,0002 bd4 ba2.4k sqftOakley Place Two Bedroom Plan, Oakley Place Townhomes, Cincinnati, OH 45209New ConstructionJustin Doyle Homes
