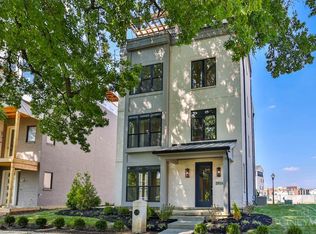
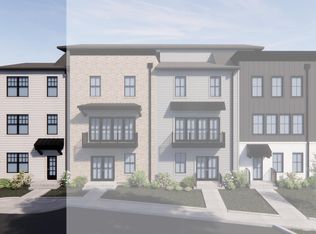
Set on a picturesque lot overlooking Foundry Park, this custom‑built home combines elevated design with a layout crafted for modern living. Built by WP Land Company, this 15‑year tax‑abated residence sits just beyond the Homearama 2025 row and is moments from the shops and restaurants of Oakley Square, Rookwood, and Oakley Station. The second‑floor living room opens to a covered deck ideal for everyday relaxation, while the third‑floor primary suite features its own private covered outdoor space. The fourth floor adds versatility with an additional bedroom, a media room, and a rooftop terrace perfect for entertaining. Lot 52.
Pending
$1,596,500
2940 Robertson Ave, Cincinnati, OH 45209
3beds
--sqft
Single Family Residence
Built in 2026
-- sqft lot
$-- Zestimate®
$--/sqft
$248/mo HOA
What's special
- 34 days
- 21
- 0
Zillow last checked:
Listing updated:
Listed by:
Timothy J Mahoney II 513-673-6612,
Sibcy Cline, Inc. 513-793-2700,
Kyle Mahoney 513-659-3735,
Sibcy Cline, Inc.
Source: Cincy MLS,MLS#: 1878249 Originating MLS: Cincinnati Area Multiple Listing Service
Originating MLS: Cincinnati Area Multiple Listing Service
Facts & features
Interior
Bedrooms & bathrooms
- Bedrooms: 3
- Bathrooms: 5
- Full bathrooms: 4
- 1/2 bathrooms: 1
Primary bedroom
- Features: Bath Adjoins, Walk-In Closet(s), Wood Floor
- Level: Third
- Area: 210
- Dimensions: 15 x 14
Bedroom 2
- Level: Third
- Area: 156
- Dimensions: 13 x 12
Bedroom 3
- Level: 4
- Area: 120
- Dimensions: 12 x 10
Bedroom 4
- Area: 0
- Dimensions: 0 x 0
Bedroom 5
- Area: 0
- Dimensions: 0 x 0
Primary bathroom
- Features: Shower, Tile Floor, Double Vanity
Bathroom 1
- Features: Full
- Level: Third
Bathroom 2
- Features: Full
- Level: Third
Bathroom 3
- Features: Full
- Level: First
Bathroom 4
- Features: Full
- Level: Fourth
Dining room
- Features: Wood Floor
- Level: Second
- Area: 200
- Dimensions: 20 x 10
Family room
- Features: Walkout
- Area: 234
- Dimensions: 18 x 13
Kitchen
- Features: Pantry, Quartz Counters, Counter Bar, Eat-in Kitchen, Walkout, Kitchen Island, Wood Cabinets, Wood Floor
- Area: 266
- Dimensions: 19 x 14
Living room
- Features: Walkout, Fireplace, Wood Floor
- Area: 288
- Dimensions: 18 x 16
Office
- Features: Wood Floor
- Level: Third
- Area: 90
- Dimensions: 10 x 9
Heating
- Forced Air, Gas
Cooling
- Central Air
Appliances
- Included: Convection Oven, Dishwasher, Double Oven, Disposal, Gas Cooktop, Microwave, Oven/Range, Refrigerator, Gas Water Heater, Tankless Water Heater
Features
- High Ceilings, Crown Molding, Elevator, Ceiling Fan(s), Recessed Lighting, Tech Wiring
- Windows: Vinyl
- Basement: None
- Number of fireplaces: 1
- Fireplace features: Gas, Living Room
Interior area
- Total structure area: 0
Property
Parking
- Total spaces: 2
- Parking features: Driveway
- Attached garage spaces: 2
- Has uncovered spaces: Yes
Features
- Stories: 3
- Patio & porch: Covered Deck/Patio, Deck, Tiered Deck
- Exterior features: Balcony
- Has view: Yes
- View description: Park/Greenbelt
Lot
- Features: Flag Lot
Details
- Parcel number: NEW/UNDER CONST/TO BE BUILT
- Zoning description: Residential
Construction
Type & style
- Home type: SingleFamily
- Architectural style: Traditional,Transitional
- Property subtype: Single Family Residence
Materials
- Brick, Fiber Cement
- Foundation: Block
- Roof: Membrane
Condition
- New construction: Yes
- Year built: 2026
Details
- Builder name: Wp Land
- Warranty included: Yes
Utilities & green energy
- Electric: 220 Volts
- Gas: Natural
- Sewer: Public Sewer
- Water: Public
- Utilities for property: Cable Connected
Community & HOA
Community
- Security: Smoke Alarm
- Subdivision: Foundry Park at Three Oaks
HOA
- Has HOA: Yes
- Services included: Community Landscaping
- HOA fee: $248 monthly
- HOA name: Stonegate Property
Location
- Region: Cincinnati
Financial & listing details
- Tax assessed value: $70,000
- Annual tax amount: $1,550
- Date on market: 5/6/2026
- Listing terms: No Special Financing
Estimated market value
Not available
Estimated sales range
Not available
Not available
Price history
| Date | Event | Price |
|---|---|---|
| 5/6/2026 | Pending sale | $1,596,500 |
Source:  Cincy MLS #1878249 Report a problem Cincy MLS #1878249 Report a problem | ||
| 5/6/2026 | Listed for sale | $1,596,500+867.6% |
Source: Cincy MLS #1878249 Report a problem | ||
| 1/26/2026 | Sold | $165,000-87.2% |
Source: Public Record Report a problem | ||
| 6/18/2025 | Pending sale | $1,289,900 |
Source: Cincy MLS #1837721 Report a problem | ||
| 4/21/2025 | Listed for sale | $1,289,900 |
Source: Cincy MLS #1837721 Report a problem | ||
Public tax history
| Year | Property taxes | Tax assessment |
|---|---|---|
| 2025 | $1,550 +0.1% | $24,500 |
| 2024 | $1,548 -0.2% | $24,500 |
| 2023 | $1,551 | $24,500 |
| 2022 | -- | -- |
Find assessor info on the county website
Monthly payment
Est. payment
Payment breakdown
Explore the cost of this home by adjusting the details. Changes won't be saved.Climate risks
Neighborhood: Oakley
Similar homes
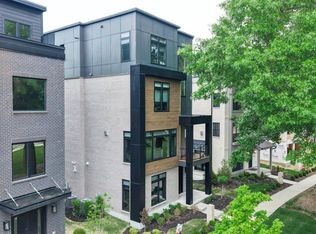
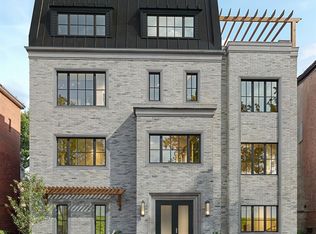
- $1,679,0003 bd5 ba4.1k sqft2945 Three Oaks Ln Lot 10, Cincinnati, OH 45209New Construction
 MLS ID #1871445, Michael P Hines, Coldwell Banker Realty. Cincy MLS
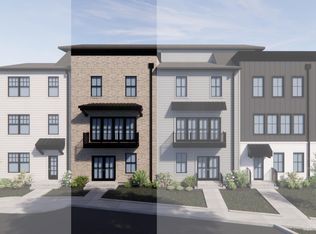
 - $924,9003 bd4 ba-- sqft4417 Pin Oak Cir, Cincinnati, OH 45209New Construction
 MLS ID #1844465, Timothy J Mahoney II, Sibcy Cline, Inc.. Cincy MLS
 - $899,9002 bd4 ba-- sqft4413 Pin Oak Cir, Cincinnati, OH 45209New Construction
 MLS ID #1844462, Timothy J Mahoney II, Sibcy Cline, Inc.. Cincy MLS
 - $1,140,0003 bd4 ba2.4k sqft3723 Isabella Ave #7, Cincinnati, OH 45209New Construction
 MLS ID #1876042, Daniel Baron, Keller Williams Advisors. Cincy MLS
 - $1,256,9002 bd5 ba-- sqft2905 Three Oaks Ln, Cincinnati, OH 45209New ConstructionMLS ID #1861755, Timothy J Mahoney II, Sibcy Cline, Inc.. Cincy MLS
- $924,9003 bd4 ba-- sqft4421 Pin Oak Cir Lot 82, Cincinnati, OH 45209New ConstructionMLS ID #1862306, Timothy J Mahoney II, Sibcy Cline, Inc.. Cincy MLS
- $1,425,0004 bd4 ba6.1k sqft7708 Creekwood Ln, Cincinnati, OH 45237For SaleMLS ID #1888205, Yanjin Ao, OwnerLand Realty, Inc.. Cincy MLS
- $899,9002 bd4 ba-- sqft4425 Pin Oak Cir Lot 81, Cincinnati, OH 45209New ConstructionMLS ID #1862297, Timothy J Mahoney II, Sibcy Cline, Inc.. Cincy MLS
- $1,475,0003 bd4 ba-- sqft455 Flinn Ave, Cincinnati, OH 45226New ConstructionMLS ID #1881702, Elizabeth G Burk, Sibcy Cline, Inc.. Cincy MLS
- $1,525,0004 bd4 ba-- sqft2485 Riverside Dr, Cincinnati, OH 45202New ConstructionMLS ID #1850775, Deborah A Martin, Keller Williams Advisors. Cincy MLS
- $1,349,9003 bd3 ba3.2k sqft1126 Fuller St, Cincinnati, OH 45202For SaleMLS ID #1890222, Chris Henkaline, Coldwell Banker Realty. Cincy MLS
- $1,150,0004 bd5 ba3.2k sqft7549 Cooper Rd, Cincinnati, OH 45242For SaleMLS ID #1891783, Scott A Oyler, Coldwell Banker Realty. Cincy MLS
- $1,695,0004 bd4 ba2.1k sqft10810 Deerfield Rd, Cincinnati, OH 45242New ConstructionMLS ID #1874762, Micha Gleisinger, Comey & Shepherd. Cincy MLS
- $850,0004 bd5 ba3.5k sqft5349 Grand Vista Ct, Cincinnati, OH 45227For SaleMLS ID #1890100, Kimberly Green, Sibcy Cline, Inc.. Cincy MLS
- $799,0003 bd3 ba3.5k sqft259 Strader Ave, Cincinnati, OH 45226New ConstructionMLS ID #1884938, Katie A Kennard, Keller Williams Advisors. Cincy MLS
- $1,100,0003 bd4 ba5.4k sqft1628 Central Pkwy, Cincinnati, OH 45202For SaleMLS ID #1891183, Jennifer Drescher, Cincy Flat Fee, LLC. Cincy MLS
- $799,9006 bd4 ba4.2k sqft1815 Kinney Ave, Cincinnati, OH 45207For SaleMLS ID #1888872, Brett A Keppler, TREO REALTORS. Cincy MLS
- $1,585,0005 bd5 ba6.9k sqft4793 Braid Ln, Mason, OH 45040For SaleMLS ID #1887851, Sandra L. Peters, Comey & Shepherd. Cincy MLS
- $1,275,0003 bd3 ba-- sqft5749 Sanctuary Pl, Cincinnati, OH 45230For SaleMLS ID #1889638, Jeff A. Rosa, eXp Realty. Cincy MLS
