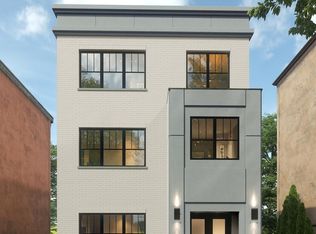
Custom built by WP Land, this modern four-story rooftop residence reflects the architectural style and lifestyle found throughout Foundry Park at Three Oaks. Features include a two-car garage, first-floor gym with full bath, hardwood floors throughout, and high-end custom finishes. This home offers multiple walkout decks, a study, dining area with wet bar, and an open kitchen built for entertaining. The primary suite includes a private walkout patio and a well-appointed ensuite bathroom. The rooftop level features a media room with indoor bar opening to a covered, heated patio and additional rooftop decking. Build your custom home in Foundry Park!
Pending
$1,333,500
2906 Three Oaks Ln, Cincinnati, OH 45209
3beds
--sqft
Single Family Residence
Built in 2026
-- sqft lot
$-- Zestimate®
$--/sqft
$248/mo HOA
What's special
- 34 days
- 13
- 0
Zillow last checked:
Listing updated:
Listed by:
Timothy J Mahoney II 513-673-6612,
Sibcy Cline, Inc. 513-793-2700,
Kyle Mahoney 513-659-3735,
Sibcy Cline, Inc.
Source: Cincy MLS,MLS#: 1866347 Originating MLS: Cincinnati Area Multiple Listing Service
Originating MLS: Cincinnati Area Multiple Listing Service
Facts & features
Interior
Bedrooms & bathrooms
- Bedrooms: 3
- Bathrooms: 5
- Full bathrooms: 3
- 1/2 bathrooms: 2
Primary bedroom
- Features: Bath Adjoins, Walk-In Closet(s), Wood Floor
- Level: Third
- Area: 240
- Dimensions: 16 x 15
Bedroom 2
- Level: Third
- Area: 187
- Dimensions: 17 x 11
Bedroom 3
- Level: First
- Area: 195
- Dimensions: 15 x 13
Bedroom 4
- Area: 0
- Dimensions: 0 x 0
Bedroom 5
- Area: 0
- Dimensions: 0 x 0
Primary bathroom
- Features: Shower, Tile Floor, Double Vanity
Bathroom 1
- Features: Full
- Level: Third
Bathroom 2
- Features: Full
- Level: Third
Bathroom 3
- Features: Full
- Level: First
Bathroom 4
- Features: Partial
- Level: Second
Dining room
- Features: Wood Floor
- Level: Second
- Area: 126
- Dimensions: 14 x 9
Family room
- Features: Walkout, Dry Bar
- Area: 324
- Dimensions: 18 x 18
Kitchen
- Features: Pantry, Quartz Counters, Eat-in Kitchen, Walkout, Gourmet, Kitchen Island, Wood Cabinets, Wood Floor
- Area: 336
- Dimensions: 21 x 16
Living room
- Features: Walkout, Fireplace, Wood Floor
- Area: 304
- Dimensions: 19 x 16
Office
- Features: Wood Floor
- Level: Second
- Area: 70
- Dimensions: 10 x 7
Heating
- Forced Air, Gas
Cooling
- Central Air
Appliances
- Included: Dishwasher, Gas Cooktop, Microwave, Oven/Range, Refrigerator, Gas Water Heater, Tankless Water Heater
Features
- High Ceilings, Elevator, Ceiling Fan(s), Recessed Lighting, Tech Wiring
- Windows: Vinyl
- Basement: None
- Number of fireplaces: 2
- Fireplace features: Gas, Living Room
Interior area
- Total structure area: 0
Property
Parking
- Parking features: On Street, Driveway
- Has attached garage: Yes
- Has uncovered spaces: Yes
Features
- Stories: 3
- Patio & porch: Deck, Enclosed Porch, Patio
- Exterior features: Balcony
Details
- Parcel number: NEW/UNDER CONST/TO BE BUILT
- Zoning description: Residential
Construction
Type & style
- Home type: SingleFamily
- Architectural style: Transitional
- Property subtype: Single Family Residence
Materials
- Fiber Cement
- Foundation: Block
- Roof: Membrane
Condition
- New construction: Yes
- Year built: 2026
Details
- Builder name: Wp Land
Utilities & green energy
- Electric: 220 Volts
- Gas: Natural
- Sewer: Public Sewer
- Water: Public
Community & HOA
Community
- Security: Smoke Alarm
- Subdivision: Foundry Park at Three Oaks
HOA
- Has HOA: Yes
- Services included: Community Landscaping
- HOA fee: $248 monthly
- HOA name: Stonegate Property
Location
- Region: Cincinnati
Financial & listing details
- Tax assessed value: $170,000
- Annual tax amount: $3,764
- Date on market: 1/19/2026
- Listing terms: No Special Financing
Estimated market value
Not available
Estimated sales range
Not available
Not available
Price history
| Date | Event | Price |
|---|---|---|
| 1/19/2026 | Pending sale | $1,333,500 |
Source:  Cincy MLS #1866347 Report a problem Cincy MLS #1866347 Report a problem | ||
Public tax history
| Year | Property taxes | Tax assessment |
|---|---|---|
| 2025 | $3,764 | $59,500 |
| 2024 | -- | -- |
Find assessor info on the county website
Monthly payment
Est. payment
Payment breakdown
Explore the cost of this home by adjusting the details. Changes won't be saved.Climate risks
Neighborhood: Oakley
- $170,000-- bd-- ba-- sqft2902 Three Oaks Ln, Cincinnati, OH 45209Off Market
- $245,000-- bd-- ba-- sqft2910 Three Oaks Ln, Cincinnati, OH 45209Sold
- $1,777,9134 bd5 ba-- sqft4452 32nd Ave, Cincinnati, OH 45209Pending

- $1,299,0003 bd5 ba3.4k sqft4454 Water Oak Cir LOT 114, Cincinnati, OH 45209New Construction
Similar homes
- $924,9003 bd4 ba-- sqft4417 Pin Oak Cir, Cincinnati, OH 45209New Construction
 MLS ID #1844465, Timothy J Mahoney II, Sibcy Cline, Inc.. Cincy MLS
 - $1,256,9002 bd5 ba-- sqft2905 Three Oaks Ln, Cincinnati, OH 45209New Construction
 MLS ID #1861755, Timothy J Mahoney II, Sibcy Cline, Inc.. Cincy MLS
 - $1,140,0003 bd4 ba2.4k sqft3723 Isabella Ave #7, Cincinnati, OH 45209New Construction
 MLS ID #1876042, Daniel Baron, Keller Williams Advisors. Cincy MLS
 - $899,9002 bd4 ba-- sqft4413 Pin Oak Cir, Cincinnati, OH 45209New Construction
 MLS ID #1844462, Timothy J Mahoney II, Sibcy Cline, Inc.. Cincy MLS
 - $1,679,0003 bd5 ba4.1k sqft2945 Three Oaks Ln Lot 10, Cincinnati, OH 45209New ConstructionMLS ID #1871445, Michael P Hines, Coldwell Banker Realty. Cincy MLS
- $924,9003 bd4 ba-- sqft4421 Pin Oak Cir Lot 82, Cincinnati, OH 45209New ConstructionMLS ID #1862306, Timothy J Mahoney II, Sibcy Cline, Inc.. Cincy MLS
- $899,9002 bd4 ba-- sqft4425 Pin Oak Cir Lot 81, Cincinnati, OH 45209New ConstructionMLS ID #1862297, Timothy J Mahoney II, Sibcy Cline, Inc.. Cincy MLS
- $1,475,0003 bd4 ba-- sqft455 Flinn Ave, Cincinnati, OH 45226New ConstructionMLS ID #1881702, Elizabeth G Burk, Sibcy Cline, Inc.. Cincy MLS
- $1,250,0004 bd4 ba-- sqft221 W 15th St, Cincinnati, OH 45202For SaleMLS ID #1890294, Megan S. Stacey, Coldwell Banker Realty. Cincy MLS
- $1,525,0004 bd4 ba-- sqft2485 Riverside Dr, Cincinnati, OH 45202New ConstructionMLS ID #1850775, Deborah A Martin, Keller Williams Advisors. Cincy MLS
- $1,350,0004 bd4 ba3.8k sqft10550 Cinderella Dr, Cincinnati, OH 45242New ConstructionMLS ID #1868454, Robert Hines, Coldwell Banker Realty. Cincy MLS
- $1,100,0003 bd4 ba5.4k sqft1628 Central Pkwy, Cincinnati, OH 45202For SaleMLS ID #1891183, Jennifer Drescher, Cincy Flat Fee, LLC. Cincy MLS
- $799,9006 bd4 ba4.2k sqft1815 Kinney Ave, Cincinnati, OH 45207For SaleMLS ID #1888872, Brett A Keppler, TREO REALTORS. Cincy MLS
- $875,0003 bd3 ba3.5k sqft265 Strader Ave, Cincinnati, OH 45226New ConstructionMLS ID #1885145, Katie A Kennard, Keller Williams Advisors. Cincy MLS
- $850,0004 bd5 ba3.5k sqft5349 Grand Vista Ct, Cincinnati, OH 45227For SaleMLS ID #1890100, Kimberly Green, Sibcy Cline, Inc.. Cincy MLS
- $975,0002 bd4 ba2.4k sqft3725 Isabella Ave #3, Cincinnati, OH 45209New ConstructionCincy MLS
- $1,249,0004 bd4 ba4.1k sqft6240 Stagecoach Way, Liberty Township, OH 45011For SaleMLS ID #1890312, Kristin A Castillo, Comey & Shepherd. Cincy MLS
- $889,0003 bd3 ba2.7k sqft271 Strader Ave, Cincinnati, OH 45226New ConstructionMLS ID #1875776, Katie A Kennard, Keller Williams Advisors. Cincy MLS
