Classic Living is bringing its signature luxury style to Foundry Park at Three Oaks, the exclusive community hosting Homearama 2025. Experience the best of urban living in Oakley, just blocks from the vibrant restaurants and shops of Madison Road, and minutes from the new Factory 52 development. This thoughtfully designed, tax abated, 3,400+ sf. home features 3 bedrooms, 3 full baths, and 2 half baths with a modern, open-concept layout ideal for entertaining. Navigate all 3 levels with ease using the elevator. The main floor includes a welcoming great room w/ custom built-ins and a fireplace, along with a spacious kitchen boasting a large island and walk-in pantry. Two generous bedroom suites upstairs along with a convenient laundry room. The rooftop level offers a family room, full bath, and access to a sprawling covered outdoor living area, perfect for gatherings. The lower level is a great flex space, use as third bedroom or home office, a 3rd full bath, and direct garage entry.
Pending
$1,289,000
4466 Water Oak Cir Lot 111, Cincinnati, OH 45209
3beds
3,479sqft
:
Get pre-qualified$9,299/mo
Single Family Residence
Built in ----
2,042 Square Feet Lot
$-- Zestimate®
$371/sqft
$228/mo HOA
What's special
- 127 days |
- 16 |
- 0 |
Zillow last checked:
Listing updated:
Listed by:
Michael P Hines 513-260-0424,
Coldwell Banker Realty 513-321-9944
Source: Cincy MLS,MLS#: 1854933 Originating MLS: Cincinnati Area Multiple Listing Service
Originating MLS: Cincinnati Area Multiple Listing Service
Facts & features
Interior
Bedrooms & bathrooms
- Bedrooms: 3
- Bathrooms: 5
- Full bathrooms: 3
- 1/2 bathrooms: 2
Primary bedroom
- Features: Bath Adjoins, Walk-In Closet(s), Wood Floor
- Level: Second
- Area: 225
- Dimensions: 15 x 15
Bedroom 2
- Level: Second
- Area: 260
- Dimensions: 20 x 13
Bedroom 3
- Level: Lower
- Area: 210
- Dimensions: 15 x 14
Bedroom 4
- Area: 0
- Dimensions: 0 x 0
Bedroom 5
- Area: 0
- Dimensions: 0 x 0
Primary bathroom
- Features: Shower, Tile Floor, Double Vanity
Bathroom 1
- Features: Full
- Level: Second
Bathroom 2
- Features: Full
- Level: Second
Bathroom 3
- Features: Full
- Level: Lower
Bathroom 4
- Features: Partial
- Level: First
Dining room
- Features: Wood Floor
- Level: First
- Area: 143
- Dimensions: 11 x 13
Family room
- Features: Walkout, Wet Bar
- Area: 532
- Dimensions: 28 x 19
Kitchen
- Features: Pantry, Quartz Counters, Eat-in Kitchen, Gourmet, Kitchen Island, Wood Floor
- Area: 405
- Dimensions: 27 x 15
Living room
- Features: Bookcases, Fireplace, Wood Floor
- Area: 361
- Dimensions: 19 x 19
Office
- Area: 0
- Dimensions: 0 x 0
Heating
- Forced Air, Gas
Cooling
- Central Air
Appliances
- Included: Dishwasher, Microwave, Oven/Range, Refrigerator, Gas Water Heater
Features
- High Ceilings, Elevator, Recessed Lighting
- Doors: Multi Panel Doors
- Windows: Double Hung, Vinyl
- Basement: Full,Finished,Walk-Out Access
- Number of fireplaces: 1
- Fireplace features: Gas, Living Room
Interior area
- Total structure area: 3,479
- Total interior livable area: 3,479 sqft
Property
Parking
- Total spaces: 2
- Parking features: Off Street, Driveway
- Attached garage spaces: 2
- Has uncovered spaces: Yes
Features
- Stories: 3
- Patio & porch: Covered Deck/Patio
Lot
- Size: 2,042 Square Feet
- Features: Less than .5 Acre
Details
- Parcel number: NEW/UNDER CONST/TO BE BUILT
Construction
Type & style
- Home type: SingleFamily
- Architectural style: Contemporary/Modern
- Property subtype: Single Family Residence
Materials
- Fiber Cement
- Foundation: Concrete Perimeter
- Roof: Membrane
Condition
- New construction: Yes
Details
- Builder name: Classic Living Homes
Utilities & green energy
- Gas: Natural
- Sewer: Public Sewer
- Water: Public
Community & HOA
HOA
- Has HOA: Yes
- Services included: Community Landscaping
- HOA fee: $228 monthly
Location
- Region: Cincinnati
Financial & listing details
- Price per square foot: $371/sqft
- Date on market: 9/12/2025
- Listing terms: No Special Financing
Estimated market value
Not available
Estimated sales range
Not available
Not available
Price history
| Date | Event | Price |
|---|---|---|
| 11/19/2025 | Pending sale | $1,289,000$371/sqft |
Source:  Cincy MLS #1854933 Report a problem Cincy MLS #1854933 Report a problem | ||
| 9/12/2025 | Listed for sale | $1,289,000$371/sqft |
Source: Cincy MLS #1854933 Report a problem | ||
Public tax history
Tax history is unavailable.
Monthly payment
Est. payment
Payment breakdown
Explore the cost of this home by adjusting the details. Changes won't be saved.Climate risks
Neighborhood: Oakley
Nearby schools
GreatSchools rating
- 7/10Hyde Park SchoolGrades: K-7Distance: 1.4 mi
- 6/10Clark Montessori High SchoolGrades: 7-12Distance: 1.3 mi
- 3/10Withrow University High SchoolGrades: 7-12Distance: 1.4 mi
- $1,359,9003 bd4 ba-- sqft2923 Iron Oak Ave, Cincinnati, OH 45209Pending

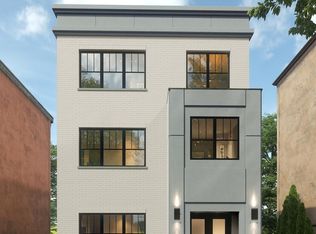
- $1,299,0003 bd5 ba3.4k sqft4454 Water Oak Cir LOT 114, Cincinnati, OH 45209New Construction
- $1,500,0003 bd6 ba-- sqft2931 Iron Oak Ct, Cincinnati, OH 45209Pending

- $1,311,9003 bd5 ba-- sqft2933 Iron Oak Ct, Cincinnati, OH 45209Pending

- $1,333,5003 bd5 ba-- sqft2906 Three Oaks Ln, Cincinnati, OH 45209Pending
- $1,170,0003 bd4 ba1.7k sqft2943 Iron Oak Ln LOT 71, Cincinnati, OH 45209Pending
- $1,777,9134 bd5 ba-- sqft4452 32nd Ave, Cincinnati, OH 45209Pending
- $924,9003 bd4 ba-- sqft4417 Pin Oak Cir, Cincinnati, OH 45209New Construction
A local agent can set up tours, give advice and negotiate with sellers.
A local lender can help you make sure your offer is ready when you are.
Similar homes
- $1,140,0003 bd4 ba2.4k sqft3723 Isabella Ave #7, Cincinnati, OH 45209New Construction

 MLS ID #1876042, Daniel Baron, Keller Williams Advisors. Cincy MLS
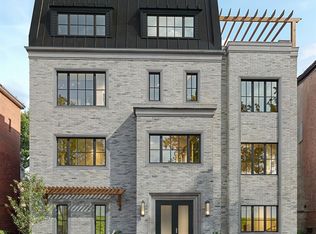
 - $1,679,0003 bd5 ba4.1k sqft2945 Three Oaks Ln Lot 10, Cincinnati, OH 45209New Construction
 MLS ID #1871445, Michael P Hines, Coldwell Banker Realty. Cincy MLS
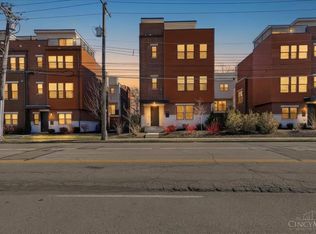
 - $889,9003 bd4 ba3.1k sqft3912 Edwards Rd, Cincinnati, OH 45209New Construction
 MLS ID #1890032, Glen Whitten, Ohio Property Group, LLC. Cincy MLS
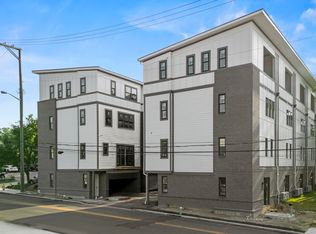
 - from $1,190,0003 bd4 ba2.5k sqftOakley Place Three Bedroom Plan, Oakley Place Townhomes, Cincinnati, OH 45209New Construction
 Justin Doyle Homes
 - $1,150,0003 bd3 ba2.8k sqft430 Oregon St, Cincinnati, OH 45202For SaleMLS ID #1885701, Vinni G. Brown, eXp Realty. Cincy MLS
- $1,150,0003 bd3 ba3.5k sqft510 Corporation Aly, Cincinnati, OH 45202For SaleMLS ID #1882820, Jessica Back, Sibcy Cline, Inc.. Cincy MLS
- $689,9003 bd4 ba2.2k sqft3906 Edwards Rd Unit C, Cincinnati, OH 45209For Sale
 MLS ID #957882, Cassaundra Rankin, Luma Realty. DABR MLS
 - $1,299,0004 bd5 ba3.4k sqft424 High St, Milford, OH 45150New ConstructionMLS ID #1877816, Sarah Robben, Coldwell Banker Realty. Cincy MLS
- $799,9006 bd4 ba4.2k sqft1815 Kinney Ave, Cincinnati, OH 45207For SaleMLS ID #1888872, Brett A Keppler, TREO REALTORS. Cincy MLS
- $1,299,0004 bd5 ba3.4k sqft420 High St, Milford, OH 45150New ConstructionMLS ID #1877805, Sarah Robben, Coldwell Banker Realty. Cincy MLS
- $1,199,0004 bd5 ba2.9k sqft148 Mulberry St, Cincinnati, OH 45202New ConstructionMLS ID #1879939, Nickolas G. Welage, Plum Tree Realty. Cincy MLS
- $1,275,0003 bd4 ba3.6k sqft89 W 14th St, Newport, KY 41071New ConstructionMLS ID #638049, Cory Jennewein, RE/MAX Victory + Affiliates. NKMLS
- $799,0003 bd3 ba3.5k sqft259 Strader Ave, Cincinnati, OH 45226New ConstructionMLS ID #1884938, Katie A Kennard, Keller Williams Advisors. Cincy MLS
- $875,0003 bd3 ba3.5k sqft265 Strader Ave, Cincinnati, OH 45226New ConstructionMLS ID #1885145, Katie A Kennard, Keller Williams Advisors. Cincy MLS
- $995,0003 bd4 ba2.6k sqft336 Boal St, Cincinnati, OH 45202For SaleMLS ID #1884542, M. Doug Spitz, Coldwell Banker Realty. Cincy MLS
- $889,0003 bd3 ba2.7k sqft271 Strader Ave, Cincinnati, OH 45226New ConstructionMLS ID #1875776, Katie A Kennard, Keller Williams Advisors. Cincy MLS
- $689,0005 bd4 ba3.7k sqft1028 Valley Ln, Cincinnati, OH 45229For SaleMLS ID #1885005, Heather R. Herr, Private Real Estate Collection. Cincy MLS
- $699,9004 bd3 ba3k sqft6610 Hudson Pkwy, Cincinnati, OH 45213For SaleMLS ID #1877994, Emily Custer, TREO REALTORS. Cincy MLS
- $975,0002 bd4 ba2.4k sqft3725 Isabella Ave #3, Cincinnati, OH 45209New ConstructionCincy MLS
- $875,0003 bd3 ba2.3k sqft269 Strader Ave, Cincinnati, OH 45226New ConstructionMLS ID #1875786, Katie A Kennard, Keller Williams Advisors. Cincy MLS
