SELLER WILLING TO BUY DOWN INTEREST RATE WITH FULL-PRICE OFFER! Charming, completely remodeled, and move-in ready! This beautifully updated 3-bedroom, 2-bath home offers the perfect blend of modern finishes and everyday comfort. Step inside to find LVP flooring throughout, a beautifully updated kitchen featuring granite countertops and a spacious island perfect for gathering and entertaining. The light-filled sunroom offers an inviting space to relax, unwind, or enjoy your morning coffee. With thoughtful updates throughout and an opportunity for a lower interest rate, this home is one you don’t want to miss!
For sale
$239,900
29434 8th Ave E, Ardmore, AL 35739
3beds
1,713sqft
Single Family Residence
Built in 1973
0.28 Acres Lot
$231,200 Zestimate®
$140/sqft
$-- HOA
What's special
Move-in readyCompletely remodeledLight-filled sunroomBeautifully updated kitchenLvp flooring throughoutGranite countertops
- 2 days
- 84
- 8
Likely to sell faster than
Zillow last checked:
Listing updated:
Listed by:
Amanda Otieno 256-337-6364,
The Collective, Design Realty
Source: ValleyMLS,MLS#: 21931283
Facts & features
Interior
Bedrooms & bathrooms
- Bedrooms: 3
- Bathrooms: 2
- Full bathrooms: 2
Rooms
- Room types: Master Bedroom, Living Room, Bedroom 2, Kitchen, Bedroom
Primary bedroom
- Features: Ceiling Fan(s), LVP
- Level: First
- Area: 121
- Dimensions: 11 x 11
Bedroom
- Level: First
- Area: 110
- Dimensions: 11 x 10
Bedroom 2
- Level: First
- Area: 110
- Dimensions: 11 x 10
Kitchen
- Features: Kitchen Island, LVP
- Area: 132
- Dimensions: 11 x 12
Living room
- Features: LVP
- Level: First
- Area: 264
- Dimensions: 11 x 24
Heating
- Central 1
Cooling
- Central 1
Features
- Basement: Crawl Space
- Number of fireplaces: 1
- Fireplace features: One
Interior area
- Total interior livable area: 1,713 sqft
Property
Parking
- Parking features: Driveway-Paved/Asphalt
Features
- Levels: One
- Stories: 1
Lot
- Size: 0.28 Acres
Details
- Parcel number: 0102030000035000
Construction
Type & style
- Home type: SingleFamily
- Architectural style: Ranch
- Property subtype: Single Family Residence
Condition
- New construction: No
- Year built: 1973
Utilities & green energy
- Sewer: Public Sewer
- Water: Public
Community & HOA
Community
- Subdivision: Lakeview
HOA
- Has HOA: No
Location
- Region: Ardmore
Financial & listing details
- Price per square foot: $140/sqft
- Tax assessed value: $159,800
- Annual tax amount: $587
- Date on market: 10/9/2026
Estimated market value
$231,200
$220,000 - $243,000
$1,513/mo
Price history
| Date | Event | Price |
|---|---|---|
| 10/9/2026 | Listed for sale | $239,900+207.6%$140/sqft |
Source:  ValleyMLS #21931283 Report a problem ValleyMLS #21931283 Report a problem | ||
| 7/9/2026 | Sold | $78,000$46/sqft |
Source: Public Record Report a problem | ||
Public tax history
| Year | Property taxes | Tax assessment |
|---|---|---|
| 2025 | $587 +7.3% | $16,000 +6.7% |
| 2024 | $547 +9.4% | $15,000 +8.5% |
| 2023 | $500 +22.1% | $13,820 +19.6% |
| 2022 | $409 +38% | $11,560 +32.3% |
| 2020 | $297 +60.7% | $8,740 +47.1% |
| 2018 | $185 -14% | $5,940 |
| 2017 | $215 | $5,940 -90% |
| 2016 | $215 | $59,430 +900.5% |
| 2015 | $215 | $5,940 |
Find assessor info on the county website
Monthly payment
Est. payment
Payment breakdown
Explore the cost of this home by adjusting the details. Changes won't be saved.Climate risks
Neighborhood: 35739
Nearby schools
Schools provided by the listing agent
- Elementary: Cedar Hill (K-5)
- Middle: Ardmore (6-12)
- High: Ardmore
Source: ValleyMLS. This data may not be complete. We recommend contacting the local school district to confirm school assignments for this home.
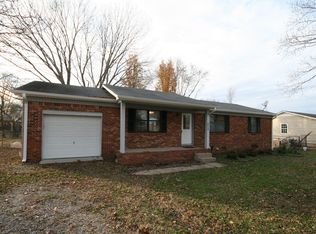
Similar homes
- $250,0003 bd2 ba1.3k sqft28034 N Wales Rd, Elkmont, AL 35620For Sale
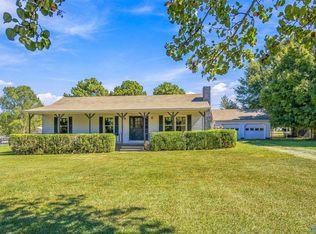 MLS ID #21931222, Caleb McConnell. ValleyMLS
 - $195,0003 bd1 ba1.1k sqft29440 Lakeview Dr, Ardmore, AL 35739For Sale
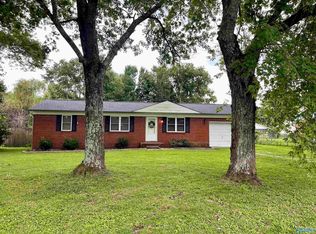 MLS ID #21927590, Tonya Kirkland. ValleyMLS
 - $242,0003 bd2 ba1.4k sqft12884 Pulaski Pike, Toney, AL 35773For Sale
 MLS ID #21931175, Kyong Roberts. ValleyMLS
 - $269,9903 bd2 ba1.4k sqft27426 Gatlin Rd, Ardmore, AL 35739For Sale
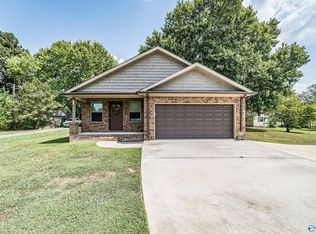 MLS ID #21928857, Ashleigh Green. ValleyMLS
 - $220,0003 bd1 ba1.5k sqft2126 Ardmore Hwy, Ardmore, TN 38449For Sale
 MLS ID #3314730, Donnie G Cornelison. RealTracs MLS as distributed by MLS GRID
 - $335,0003 bd1 ba2k sqft30780 State Highway 53, Ardmore, AL 35739For SaleMLS ID #3610798, Wade Boggs. RealTracs MLS as distributed by MLS GRID
