Rare opportunity to own some history of Ardmore with so much potential! Home was built in 1900. Three bedrooms and two baths Enjoy sitting on the two porches overlooking the huge lot with fruit trees and room for gardening. Shed remains with lots of shelving for your hobbies and crafts. Working water well that is ideal for flowers and gardening. Sold "as-is".
For sale
$199,900
29668 3rd Ave E, Ardmore, AL 35739
3beds
1,669sqft
Single Family Residence
Built in ----
-- sqft lot
$-- Zestimate®
$120/sqft
$-- HOA
What's special
Three bedroomsTwo bathsFruit treesRoom for gardening
- 15 days
- 620
- 36
Likely to sell faster than
Zillow last checked:
Listing updated:
Listed by:
Opie Balch 256-337-3900,
Opie Balch Realty LLC
Source: ValleyMLS,MLS#: 21930007
Facts & features
Interior
Bedrooms & bathrooms
- Bedrooms: 3
- Bathrooms: 2
- Full bathrooms: 1
- 3/4 bathrooms: 1
Rooms
- Room types: Master Bedroom, Living Room, Bedroom 2, Dining Room, Bedroom 3, Kitchen
Primary bedroom
- Features: Ceiling Fan(s), Carpet, Window Cov
- Level: First
- Area: 196
- Dimensions: 14 x 14
Bedroom 2
- Features: Ceiling Fan(s), Carpet, Window Cov
- Level: First
- Area: 130
- Dimensions: 10 x 13
Bedroom 3
- Features: Carpet
- Level: Second
- Area: 130
- Dimensions: 10 x 13
Dining room
- Features: Ceiling Fan(s)
- Level: First
- Area: 117
- Dimensions: 9 x 13
Kitchen
- Features: Window Cov, Linoleum
- Level: First
- Area: 176
- Dimensions: 8 x 22
Living room
- Features: Ceiling Fan(s), Carpet, Window Cov
- Level: First
- Area: 252
- Dimensions: 14 x 18
Heating
- Central 1
Cooling
- Central 1
Appliances
- Included: Range, Dishwasher, Microwave, Refrigerator
Features
- Basement: Crawl Space
- Number of fireplaces: 1
- Fireplace features: One
Interior area
- Total interior livable area: 1,669 sqft
Property
Parking
- Parking features: Driveway-Dirt
Features
- Levels: One and One Half
- Stories: 1
- Patio & porch: Covered Porch, Front Porch
Lot
- Dimensions: 400 x 125 x 379 x 100
Details
- Parcel number: 01 02 04 1 002 010.000
Construction
Type & style
- Home type: SingleFamily
- Property subtype: Single Family Residence
Condition
- New construction: No
Utilities & green energy
- Sewer: Public Sewer
- Water: Public
Community & HOA
Community
- Subdivision: Metes And Bounds
HOA
- Has HOA: No
Location
- Region: Ardmore
Financial & listing details
- Price per square foot: $120/sqft
- Tax assessed value: $119,100
- Annual tax amount: $424
- Date on market: 9/24/2026
Estimated market value
Not available
Estimated sales range
Not available
Not available
Price history
| Date | Event | Price |
|---|---|---|
| 9/24/2026 | Listed for sale | $199,900+163%$120/sqft |
Source:  ValleyMLS #21930007 Report a problem ValleyMLS #21930007 Report a problem | ||
| 4/20/2020 | Sold | $76,000-3.8%$46/sqft |
Source: ValleyMLS #1136753 Report a problem | ||
| 2/18/2020 | Listed for sale | $79,000$47/sqft |
Source: Power Homes Realty #1136753 Report a problem | ||
Public tax history
| Year | Property taxes | Tax assessment |
|---|---|---|
| 2025 | $424 +7.7% | $11,920 +6.8% |
| 2024 | $393 +9.1% | $11,160 +7.9% |
| 2023 | $361 +20% | $10,340 +17% |
| 2022 | $301 | $8,840 +28.9% |
| 2020 | -- | $6,860 +18.7% |
| 2018 | -- | $5,780 |
| 2017 | $30 | $5,780 -90% |
| 2016 | $30 | $57,600 +896.5% |
| 2015 | $30 | $5,780 |
Find assessor info on the county website
Monthly payment
Est. payment
Payment breakdown
Explore the cost of this home by adjusting the details. Changes won't be saved.Climate risks
Neighborhood: 35739
Nearby schools
Schools provided by the listing agent
- Elementary: Cedar Hill (K-5)
- Middle: Ardmore (6-12)
- High: Ardmore
Source: ValleyMLS. This data may not be complete. We recommend contacting the local school district to confirm school assignments for this home.
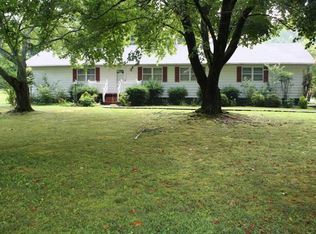
Similar homes
- $239,9003 bd2 ba1.7k sqft29434 8th Ave E, Ardmore, AL 35739For Sale
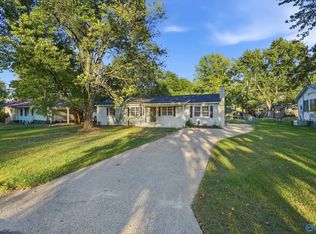 MLS ID #21931283, Amanda Otieno. ValleyMLS
 - $195,0003 bd1 ba1.1k sqft29440 Lakeview Dr, Ardmore, AL 35739For Sale
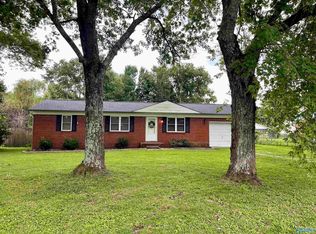 MLS ID #21927590, Tonya Kirkland. ValleyMLS
 - $199,0003 bd1 ba1k sqft29645 3rd Ave, Ardmore, AL 35739For Sale
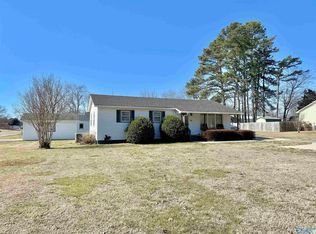 MLS ID #21910994, Lindsey Hanback. ValleyMLS
 - $--3 bd2 ba1.4k sqft26854 Johnson Ln, Elkmont, AL 35620Auction
 Auction.com 1
 - $220,0003 bd1 ba1.5k sqft2126 Ardmore Hwy, Ardmore, TN 38449For Sale
 MLS ID #3314730, Donnie G Cornelison. RealTracs MLS as distributed by MLS GRID
