OLD OAK - A distinctive, architecturally designed & custom-built Arts & Crafts residence is privately nestled on a peaceful 6+/- acre wooded setting along coveted Lonesome Mountain Rd. A masterful interplay of natural materials, light & landscape defines this exceptional retreat, where soaring vaulted wood ceilings, expansive windows & fireplace create a breathtaking great room that seamlessly embraces the outdoors. The kitchen features a Wolf cooktop, discreet pantry/wine cooler, laundry & an intimate dining area. A tranquil primary suite w/ heated bath floors & a half bath complete the main level. The lower level offers a home office/bonus room, two additional bedrooms, full bath, mudroom, wine/ storage room & convenient garage. The Italian tile floors, quality craftsmanship & generator reflect the attention to detail throughout. A generous deck off the great room & a secluded primary suite deck w/ outdoor shower enhance outdoor living. At the heart of the serene woodland setting stands a magnificent old oak tree, witness to gardens, the beauty of the seasons & winter mountain and sunset views. A retreat offering the rare luxury of privacy just minutes from so many amenities of Charlottesville & University of Virginia.
Pending
$1,065,000
2944 Lonesome Mountain Rd, Charlottesville, VA 22911
3beds
2,711sqft
Single Family Residence
Built in 1995
6.05 Acres Lot
$1,028,800 Zestimate®
$393/sqft
$-- HOA
What's special
- 22 days
- 1,313
- 133
Likely to sell faster than
Zillow last checked:
Listing updated:
Listed by:
CHARLOTTE DAMMANN 434-981-1250,
MCLEAN FAULCONER INC., REALTOR 434-295-1131
Source: CAAR,MLS#: 682767 Originating MLS: Charlottesville Area Association of Realtors
Facts & features
Interior
Bedrooms & bathrooms
- Bedrooms: 3
- Bathrooms: 3
- Full bathrooms: 2
- 1/2 bathrooms: 1
- Main level bathrooms: 2
- Main level bedrooms: 1
Rooms
- Room types: Bathroom, Bonus Room, Bedroom, Dining Room, Full Bath, Great Room, Half Bath, Kitchen, Laundry, Mud Room, Utility Room
Primary bedroom
- Level: First
Bedroom
- Level: Basement
Primary bathroom
- Level: First
Bathroom
- Level: Basement
Bonus room
- Level: Basement
Dining room
- Level: First
Great room
- Level: First
Half bath
- Level: First
Kitchen
- Level: First
Laundry
- Level: First
Mud room
- Level: Basement
Utility room
- Level: Basement
Heating
- Central, Forced Air, Propane, Dual Fuel
Cooling
- Central Air, Heat Pump
Appliances
- Included: Convection Oven, Dishwasher, Gas Cooktop, Microwave, Refrigerator, Wine Cooler, Dryer, Washer
- Laundry: Washer Hookup, Dryer Hookup, Sink
Features
- Primary Downstairs, Skylights, Kitchen Island, Mud Room, Utility Room, Vaulted Ceiling(s)
- Flooring: Ceramic Tile, Porcelain Tile, Wood
- Windows: Skylight(s)
- Basement: Exterior Entry,Interior Entry,Partially Finished,Walk-Out Access
- Number of fireplaces: 1
- Fireplace features: One, Gas Log
Interior area
- Total structure area: 3,264
- Total interior livable area: 2,711 sqft
- Finished area above ground: 1,566
- Finished area below ground: 1,145
Property
Parking
- Total spaces: 2
- Parking features: Attached, Basement, Garage, Off Street, Garage Faces Side
- Attached garage spaces: 2
Features
- Levels: One
- Stories: 1
- Patio & porch: Deck, Front Porch, Patio, Porch
- Exterior features: Fence
- Fencing: Partial
- Has view: Yes
- View description: Garden, Trees/Woods
Lot
- Size: 6.05 Acres
- Features: Garden, Landscaped, Partially Cleared, Private, Secluded, Wooded
Details
- Parcel number: 06300000003010
- Zoning description: RA Rural Area
Construction
Type & style
- Home type: SingleFamily
- Architectural style: Craftsman
- Property subtype: Single Family Residence
Materials
- Stick Built, Wood Siding
- Foundation: Poured, Slab
- Roof: Architectural
Condition
- New construction: No
- Year built: 1995
Details
- Builder name: MATT ROBB
Utilities & green energy
- Electric: Generator
- Sewer: Septic Tank
- Water: Private, Well
- Utilities for property: Fiber Optic Available
Community & HOA
Community
- Subdivision: BARRSDEN HILLS
HOA
- Has HOA: No
Location
- Region: Charlottesville
Financial & listing details
- Price per square foot: $393/sqft
- Tax assessed value: $709,000
- Annual tax amount: $6,514
- Date on market: 10/6/2026
- Cumulative days on market: 20 days
Estimated market value
$1,028,800
$977,000 - $1.08M
$3,296/mo
Price history
| Date | Event | Price |
|---|---|---|
| 10/28/2026 | Pending sale | $1,065,000$393/sqft |
Source:  CAAR #682767 Report a problem | ||
| 10/9/2026 | Listed for sale | $1,065,000+1675%$393/sqft |
Source: CAAR #682767 Report a problem | ||
| 5/31/1994 | Sold | $60,000$22/sqft |
Source: Agent Provided Report a problem | ||
Public tax history
| Year | Property taxes | Tax assessment |
|---|---|---|
| 2025 | $6,338 +19.7% | $709,000 +14.4% |
| 2024 | $5,295 +5% | $620,000 +5% |
| 2023 | $5,043 +18.5% | $590,500 +18.5% |
| 2022 | $4,255 +8.5% | $498,200 +8.5% |
| 2021 | $3,921 +3.4% | $459,100 +3.4% |
| 2020 | $3,790 +18.3% | $443,800 +18.3% |
| 2019 | $3,204 +3.9% | $375,200 +2% |
| 2018 | $3,085 +103.3% | $367,700 +1.7% |
| 2017 | $1,517 -50.4% | $361,700 -0.8% |
| 2016 | $3,059 +3% | $364,600 +0.6% |
| 2015 | $2,970 | $362,600 -2% |
| 2014 | -- | $370,000 -0.1% |
| 2013 | -- | $370,400 -0.7% |
| 2012 | -- | $372,900 -0.7% |
| 2011 | -- | $375,500 -0.7% |
| 2010 | -- | $378,000 -3.2% |
| 2009 | -- | $390,500 -3.2% |
| 2008 | -- | $403,500 -2.7% |
| 2007 | -- | $414,700 +21.2% |
| 2006 | -- | $342,100 |
| 2005 | -- | $342,100 +25.4% |
| 2004 | -- | $272,800 |
| 2003 | -- | $272,800 +15.6% |
| 2002 | -- | $236,000 |
| 2001 | -- | $236,000 |
Find assessor info on the county website
Monthly payment
Est. payment
Payment breakdown
Explore the cost of this home by adjusting the details. Changes won't be saved.Climate risks
Neighborhood: 22911
Nearby schools
Schools provided by the listing agent
- Elementary: Stony Point
- Middle: Burley
- High: Monticello
Source: CAAR. This data may not be complete. We recommend contacting the local school district to confirm school assignments for this home.
- $1,235,8004 bd4 ba3.4k sqft2866 Lonesome Mountain Rd, Charlottesville, VA 22911Off Market
- $850,0004 bd3 ba2.9k sqft3005 Lonesome Mountain Rd, Charlottesville, VA 22911Sold

- $290,6003 bd1 ba980 sqft185 Little Mountain Farm, Charlottesville, VA 22911Off Market
- $548,3003 bd2 ba1.1k sqft2846 Lonesome Mountain Rd, Charlottesville, VA 22911Off Market
Similar homes
- $995,0004 bd5 ba3.9k sqft2085 Bentivar Dr, Charlottesville, VA 22911For Sale
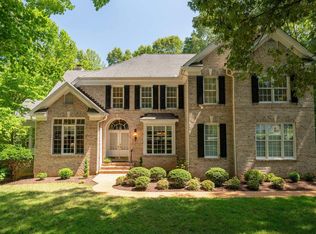
 MLS ID #679251, JAMIE WHITE, JAMIE WHITE REAL ESTATE. CAAR
- $825,0004 bd3 ba2.8k sqft3077 Watts Psge, Charlottesville, VA 22911For Sale
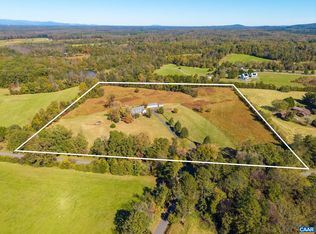 MLS ID #683330, ROD PHILLIPS, DOGWOOD REALTY GROUP LLC. CAAR
- $1,175,0004 bd3 ba3k sqft1729 Hyland Creek Cir, Charlottesville, VA 22911For Sale
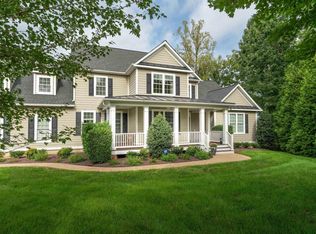 MLS ID #682336, PETER WILEY, CORCORAN WILEY-CHARLOTTESVILLE. CAAR
- $575,0003 bd3 ba2.6k sqft3288 Wooded Acres Ln, Charlottesville, VA 22911For Sale
 MLS ID #677569, JEFF GAFFNEY, REAL ESTATE III, INC.. CAAR
- $916,9503 bd3 ba2.4k sqft460A Postles Rd, Charlottesville, VA 22901New ConstructionCAAR
- $879,9003 bd3 ba2.2k sqft453A Patsey Ln, Charlottesville, VA 22901New ConstructionCAAR
- $555,0004 bd3 ba1.9k sqft3010 Magnolia Bnd, Charlottesville, VA 22911For SaleMLS ID #683180, HELEN ASCOLI, NEST REALTY GROUP. CAAR
- $665,0004 bd3 ba2.3k sqft116 Vincennes Rd, Charlottesville, VA 22911For SaleMLS ID #681746, HEATHER GRIFFITH, NEST REALTY GROUP. CAAR
- $745,0003 bd4 ba3k sqft321 Dover Rd, Charlottesville, VA 22901For SaleMLS ID #682074, KATE HERRING, TERRA FIRMA REAL ESTATE, LLC. CAAR
- $750,0004 bd4 ba3.2k sqft2174 Loring Cir, Charlottesville, VA 22901For SaleMLS ID #680767, ERIN HALL, NEST REALTY GROUP. CAAR
- $730,0004 bd4 ba3.2k sqft125 Vincennes Rd, Charlottesville, VA 22911For SaleMLS ID #678051, PETER CATHCART, STEVENS & COMPANY-CHARLOTTESVILLE. CAAR
- $949,9004 bd3 ba3k sqft11826 Decerbo Ter, Charlottesville, VA 22911New ConstructionMLS ID #682764, ISABELLA MARTIN, SALLY DU BOSE REAL ESTATE PARTNERS. CAAR
- $1,046,9983 bd3 ba2.5k sqft1262 Farrow Dr, Charlottesville, VA 22901New ConstructionCAAR
- $1,024,9003 bd3 ba2.1k sqft86 Renee Ln #A, Charlottesville, VA 22901New ConstructionMLS ID #682736, BRYANT MORTIMER, NEST REALTY GROUP. CAAR
- $949,9005 bd6 ba3.4k sqft2672 Miranda Xing, Charlottesville, VA 22901New ConstructionMLS ID #683526, BRYANT MORTIMER, NEST REALTY GROUP. CAAR
- $939,0004 bd3 ba3.3k sqft1158 Farrow Dr, Charlottesville, VA 22901For SaleMLS ID #680635, JAY KALAGHER, LONG & FOSTER - CHARLOTTESVILLE. CAAR
- $729,0004 bd3 ba2.9k sqft1230 Dunlora Dr, Charlottesville, VA 22901For SaleMLS ID #682006, DENISE RAMEY TEAM, LONG & FOSTER - CHARLOTTESVILLE WEST. CAAR
- $789,9005 bd4 ba3.2k sqft1359 Delphi Ln, Charlottesville, VA 22911For SaleMLS ID #681982, ANNE BURROUGHS, NEST REALTY GROUP. CAAR
- $585,0005 bd4 ba3.1k sqft2606 Huntington Rd, Charlottesville, VA 22901For SaleMLS ID #681661, GARY PALMER, TOWN REALTY. CAAR
- $759,9003 bd3 ba2.1k sqft13A Decerbo Ter, Charlottesville, VA 22911New ConstructionMLS ID #683450, ISABELLA MARTIN, SALLY DU BOSE REAL ESTATE PARTNERS. CAAR
