Charming ranch with fantastic curb appeal and so many updates to love! Recent improvements include new exterior doors, roof and gutters, windows, vinyl siding, and garage door. Reinsulated walls and attic for lower utility bills! Enjoy your morning coffee or evening unwind on the covered front porch. Inside, the inviting family room features a cozy fireplace and large picture window, while gleaming hardwood floors flow throughout much of the home. The formal dining room offers a spacious pantry, and the kitchen features granite countertops and crisp white cabinetry. Two generously sized bedrooms, convenient main-level laundry, and a full bath with tile finishes and a shower-over-tub complete the interior. Outside, you’ll love the huge fenced backyard, expanded patio with firepit, and long, widened driveway offering plenty of additional off-street parking. Move-in ready with character, updates, and plenty of space to enjoy inside and out!
Active
$190,000
2946 N 77th St, Kansas City, KS 66109
2beds
870sqft
Single Family Residence
Built in 1948
0.35 Acres Lot
$-- Zestimate®
$218/sqft
$-- HOA
What's special
Cozy fireplaceVinyl sidingFormal dining roomSpacious pantryInviting family roomGranite countertopsCovered front porch
- 18 days
- 1,089
- 118
Zillow last checked:
Listing updated:
Listed by:
Ask Cathy Team 816-268-4033,
Keller Williams Platinum Prtnr,
Racquel Flora 816-309-1303,
Keller Williams Platinum Prtnr
Source: Heartland MLS as distributed by MLS GRID,MLS#: 2637711
Facts & features
Interior
Bedrooms & bathrooms
- Bedrooms: 2
- Bathrooms: 1
- Full bathrooms: 1
Primary bedroom
- Features: Ceiling Fan(s), Wood Floor
- Level: First
- Area: 130 Square Feet
- Dimensions: 13 x 10
Bedroom 2
- Features: Ceiling Fan(s), Wood Floor
- Level: First
- Area: 99 Square Feet
- Dimensions: 11 x 9
Bathroom 1
- Features: Ceramic Tiles, Shower Over Tub
- Level: First
Dining room
- Features: Built-in Features
- Level: First
- Area: 63 Square Feet
- Dimensions: 9 x 7
Kitchen
- Features: Granite Counters, Pantry
- Level: First
- Area: 80 Square Feet
- Dimensions: 10 x 8
Living room
- Features: Ceiling Fan(s), Fireplace, Wood Floor
- Level: First
- Area: 234 Square Feet
- Dimensions: 18 x 13
Heating
- Natural Gas
Cooling
- Electric
Appliances
- Included: Dishwasher, Disposal, Dryer, Exhaust Fan, Stainless Steel Appliance(s), Washer
- Laundry: Laundry Closet, Main Level
Features
- Ceiling Fan(s), Pantry
- Flooring: Wood
- Basement: Full,Unfinished,Stone/Rock
- Number of fireplaces: 1
- Fireplace features: Living Room, Wood Burning
Interior area
- Total structure area: 870
- Total interior livable area: 870 sqft
- Finished area above ground: 870
- Finished area below ground: 0
Video & virtual tour
Property
Parking
- Total spaces: 1
- Parking features: Built-In, Detached, Garage Faces Front
- Attached garage spaces: 1
Features
- Patio & porch: Patio, Porch
- Fencing: Metal
Lot
- Size: 0.35 Acres
Details
- Parcel number: 013207
Construction
Type & style
- Home type: SingleFamily
- Architectural style: Traditional
- Property subtype: Single Family Residence
Materials
- Vinyl Siding
- Roof: Composition
Condition
- Year built: 1948
Utilities & green energy
- Sewer: Public Sewer
- Water: Public
Community & HOA
Community
- Subdivision: Feebk/Mallott
HOA
- Has HOA: No
Location
- Region: Kansas City
Financial & listing details
- Price per square foot: $218/sqft
- Tax assessed value: $192,400
- Annual tax amount: $3,376
- Date on market: 8/20/2026
- Listing terms: Cash,Conventional,FHA,VA Loan
- Ownership: Private
Estimated market value
Not available
Estimated sales range
Not available
Not available
Price history
| Date | Event | Price |
|---|---|---|
| 8/23/2026 | Listed for sale | $190,000$218/sqft |
Source:  Heartland MLS as distributed by MLS GRID #2637711 Report a problem Heartland MLS as distributed by MLS GRID #2637711 Report a problem | ||
| 8/22/2026 | Pending sale | $190,000$218/sqft |
Source: Heartland MLS as distributed by MLS GRID #2637711 Report a problem | ||
| 8/20/2026 | Listed for sale | $190,000+137.5%$218/sqft |
Source: Heartland MLS as distributed by MLS GRID #2637711 Report a problem | ||
| 3/17/2016 | Sold | -- |
Source: Public Record Report a problem | ||
| 11/7/2015 | Listing removed | $80,000$92/sqft |
Source: RE/MAX Associates Of Topeka #186003 Report a problem | ||
| 9/9/2015 | Listed for sale | $80,000+33.3%$92/sqft |
Source: RE/MAX Associates Of Topeka #186003 Report a problem | ||
| 7/30/2015 | Sold | -- |
Source: Heartland MLS as distributed by MLS GRID #45001_1919993 Report a problem | ||
| 2/26/2015 | Listing removed | $60,000$69/sqft |
Source: ReeceNichols Roberts #1919993 Report a problem | ||
| 2/13/2015 | Price change | $60,000-20%$69/sqft |
Source: ReeceNichols Roberts #1919993 Report a problem | ||
| 1/31/2015 | Listed for sale | $75,000$86/sqft |
Source: ReeceNichols Roberts #1919993 Report a problem | ||
| 12/10/2004 | Sold | -- |
Source: Public Record Report a problem | ||
Public tax history
| Year | Property taxes | Tax assessment |
|---|---|---|
| 2025 | $3,376 +14.4% | $22,126 +10% |
| 2024 | $2,951 +2.6% | $20,114 +11.3% |
| 2023 | $2,876 +10.4% | $18,078 +10.9% |
| 2022 | $2,605 +17.8% | $16,295 +20.9% |
| 2021 | $2,211 +38.1% | $13,474 +37.1% |
| 2020 | $1,601 +8.3% | $9,830 +8% |
| 2019 | $1,478 +6.7% | $9,103 +6% |
| 2018 | $1,385 +3.2% | $8,587 +4% |
| 2017 | $1,343 -10.9% | $8,257 -9.7% |
| 2016 | $1,507 +2.3% | $9,145 +3.4% |
| 2015 | $1,474 +5.7% | $8,844 |
| 2014 | $1,394 | $8,844 |
| 2013 | -- | $8,844 |
| 2012 | -- | $8,844 |
| 2011 | -- | -- |
| 2008 | -- | $9,925 |
| 2007 | -- | $9,925 +4.2% |
| 2006 | -- | $9,522 +6.6% |
| 2005 | -- | $8,936 +6.6% |
| 2004 | -- | $8,384 +13.5% |
| 2003 | -- | $7,384 +25.6% |
| 2002 | -- | $5,877 -0.2% |
| 2000 | -- | $5,888 |
Find assessor info on the county website
Monthly payment
Est. payment
Payment breakdown
Explore the cost of this home by adjusting the details. Changes won't be saved.Climate risks
Neighborhood: 66109
Nearby schools
Schools provided by the listing agent
- Elementary: Bethel
- Middle: Eisenhower
- High: Washington
Source: Heartland MLS as distributed by MLS GRID. This data may not be complete. We recommend contacting the local school district to confirm school assignments for this home.
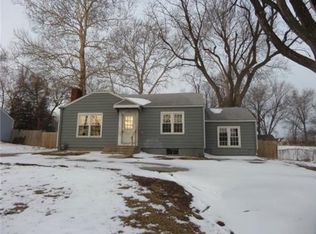
Similar homes
- $182,5003 bd1 ba1k sqft7001 Sloan Ave, Kansas City, KS 66109For Sale
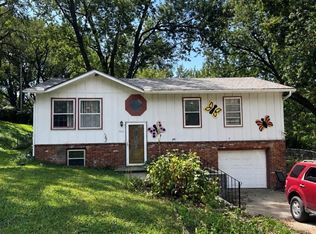 MLS ID #2639834, Jeremy Mays, JP Mays Realty. Heartland MLS as distributed by MLS GRID
 - $179,4002 bd1 ba1k sqft2720 N 75th Ter, Kansas City, KS 66109For Sale
 MLS ID #2629605, Adam Massey, Greater Kansas City Realty. Heartland MLS as distributed by MLS GRID
 - $212,5003 bd1 ba912 sqft7602 Roswell Ave, Kansas City, KS 66109For Sale
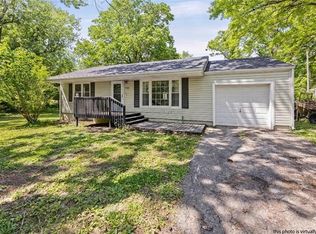 MLS ID #2620824, Emily Ball, KW Diamond Partners. Heartland MLS as distributed by MLS GRID
 - $197,0002 bd2 ba981 sqft2126 N 83rd Ter, Kansas City, KS 66109For Sale
 MLS ID #2640025, Shannice Lawson, Real Broker, LLC. Heartland MLS as distributed by MLS GRID
