Tucked into one of Farmers Branch’s most welcoming pockets, this irresistibly charming 3-bedroom, 2-bath home blends everyday comfort with thoughtful updates and a true sense of community. Just a short stroll to highly rated Janie Stark Elementary, nearby parks (1.5 miles to the Shops of Mustang Station and Manske Library, 1 mile to Joya Park, .5 mile to Mallon Park) and convenient grocery shopping, the location makes daily life feel easy and connected.
Inside, you’ll find a home that has been lovingly maintained and smartly improved. Foam insulation keeps energy bills refreshingly low, while recent updates offer peace of mind: kitchen faucet, disposal, and dishwasher all replaced in 2025; water heater and ceiling fans in 2024; and roof and gutters in 2022. The foundation comes with a transferable warranty, adding an extra layer of confidence.
Step outside and the magic continues. A very large backyard bursts with established perennials, creating a colorful, ever-changing retreat perfect for relaxing or entertaining. The full sprinkler system keeps everything lush with minimal effort. A detached garage, accessed from a side street, provides added privacy along with valuable extra storage space.
Beyond the property, enjoy all that Farmers Branch is known for—vibrant parks, a top-notch recreation center, and a growing collection of local restaurants that give the area its flavor and charm (1 mile to Farmers Branch Historical Park where the annual Fourth of July Fireworks are celebrated and 1 mile to the Rose Gardens of Farmers Branch!). Friendly neighbors and a strong sense of community make this more than just a house—it’s a place to truly feel at home.
Pending
Price cut: $30K (7/10)
$385,000
2949 Maydelle Ln, Farmers Branch, TX 75234
3beds
1,899sqft
:
Get pre-qualified$3,061/mo
Single Family Residence
Built in 1957
9,748 Square Feet Lot
$-- Zestimate®
$203/sqft
$-- HOA
What's special
Very large backyardBursts with established perennials
- 115 days |
- 75 |
- 2 |
Zillow last checked:
Listing updated:
Listed by:
Julie Small 0645267 214-210-1500,
Ebby Halliday, REALTORS 214-210-1500
Source: NTREIS,MLS#: 21246726
Facts & features
Interior
Bedrooms & bathrooms
- Bedrooms: 3
- Bathrooms: 2
- Full bathrooms: 2
Primary bedroom
- Features: Ceiling Fan(s), En Suite Bathroom
- Level: First
- Dimensions: 19 x 11
Bedroom
- Features: Ceiling Fan(s)
- Level: First
- Dimensions: 13 x 11
Bedroom
- Features: Ceiling Fan(s)
- Level: First
- Dimensions: 11 x 11
Dining room
- Features: Ceiling Fan(s)
- Level: First
- Dimensions: 16 x 11
Family room
- Features: Ceiling Fan(s)
- Level: First
- Dimensions: 19 x 18
Kitchen
- Features: Built-in Features, Ceiling Fan(s), Pantry, Solid Surface Counters
- Level: First
- Dimensions: 15 x 11
Living room
- Features: Ceiling Fan(s), Fireplace
- Level: First
- Dimensions: 23 x 16
Heating
- Central, Natural Gas
Cooling
- Central Air, Electric
Appliances
- Included: Dishwasher, Electric Cooktop, Electric Oven, Disposal, Gas Water Heater
- Laundry: Washer Hookup, Electric Dryer Hookup
Features
- Eat-in Kitchen, High Speed Internet, Cable TV
- Flooring: Carpet, Ceramic Tile, Wood
- Windows: Window Coverings
- Has basement: No
- Number of fireplaces: 1
- Fireplace features: Gas Starter, Living Room
Interior area
- Total interior livable area: 1,899 sqft
Video & virtual tour
Property
Parking
- Total spaces: 2
- Parking features: Garage, Garage Door Opener, Garage Faces Side
- Garage spaces: 2
Features
- Levels: One
- Stories: 1
- Patio & porch: Awning(s)
- Exterior features: Private Yard, Rain Gutters
- Pool features: None
- Fencing: Fenced,Wood
Lot
- Size: 9,748 Square Feet
- Dimensions: 133 x 75
- Features: Back Yard, Corner Lot, Interior Lot, Lawn, Landscaped, Sprinkler System, Few Trees
- Residential vegetation: Grassed
Details
- Additional structures: Shed(s)
- Parcel number: 24181500070180000
Construction
Type & style
- Home type: SingleFamily
- Architectural style: Traditional,Detached
- Property subtype: Single Family Residence
Materials
- Brick
- Foundation: Slab
- Roof: Composition
Condition
- Year built: 1957
Utilities & green energy
- Sewer: Public Sewer
- Water: Public
- Utilities for property: Natural Gas Available, Sewer Available, Separate Meters, Water Available, Cable Available
Community & HOA
Community
- Features: Playground, Park, Curbs
- Subdivision: Valley View Estates
HOA
- Has HOA: No
Location
- Region: Farmers Branch
Financial & listing details
- Price per square foot: $203/sqft
- Tax assessed value: $381,020
- Annual tax amount: $3,230
- Date on market: 4/22/2026
- Cumulative days on market: 105 days
- Listing terms: Cash,Conventional,FHA,VA Loan
- Road surface type: Asphalt
Estimated market value
Not available
Estimated sales range
Not available
Not available
Price history
| Date | Event | Price |
|---|---|---|
| 7/26/2026 | Pending sale | $385,000$203/sqft |
Source: NTREIS #21246726 Report a problem | ||
| 7/15/2026 | Contingent | $385,000$203/sqft |
Source: NTREIS #21246726 Report a problem | ||
| 7/10/2026 | Price change | $385,000-7.2%$203/sqft |
Source: NTREIS #21246726 Report a problem | ||
| 6/25/2026 | Price change | $415,000-2.4%$219/sqft |
Source: NTREIS #21246726 Report a problem | ||
| 5/29/2026 | Price change | $425,000-3.4%$224/sqft |
Source: NTREIS #21246726 Report a problem | ||
| 4/22/2026 | Listed for sale | $440,000+51.8%$232/sqft |
Source: NTREIS #21246726 Report a problem | ||
| 7/2/2018 | Listing removed | $289,900$153/sqft |
Source: Beam Real Estate, LLC #13861837 Report a problem | ||
| 6/29/2018 | Pending sale | $289,900$153/sqft |
Source: Beam Real Estate, LLC #13861837 Report a problem | ||
| 6/15/2018 | Price change | $289,900-1.7%$153/sqft |
Source: Beam Real Estate, LLC #13861837 Report a problem | ||
| 6/9/2018 | Listed for sale | $295,000$155/sqft |
Source: Beam Real Estate, LLC #13861837 Report a problem | ||
| 6/7/2018 | Pending sale | $295,000$155/sqft |
Source: Owner Report a problem | ||
| 6/2/2018 | Listed for sale | $295,000+84.5%$155/sqft |
Source: Owner Report a problem | ||
| 10/28/2013 | Sold | -- |
Source: Agent Provided Report a problem | ||
| 9/14/2013 | Listed for sale | $159,900-3%$84/sqft |
Source: Keller Williams Realty #12025429 Report a problem | ||
| 3/27/2013 | Listing removed | $164,900$87/sqft |
Source: Weichert Realtors, Watson&Assc #11811623 Report a problem | ||
| 12/2/2012 | Price change | $164,900-2.9%$87/sqft |
Source: Coppell - WEICHERT, REALTORS - Watson and Associates #11811623 Report a problem | ||
| 7/27/2012 | Listed for sale | $169,900$89/sqft |
Source: Weichert Realtors, Watson&Assc #11811623 Report a problem | ||
Public tax history
| Year | Property taxes | Tax assessment |
|---|---|---|
| 2025 | $3,230 +10.1% | $381,020 |
| 2024 | $2,934 +6.3% | $381,020 |
| 2023 | $2,760 +4.9% | $381,020 +21% |
| 2022 | $2,632 +6.6% | $315,000 +16.9% |
| 2021 | $2,468 +7.9% | $269,560 |
| 2020 | $2,287 +8.5% | $269,560 +27.4% |
| 2019 | $2,109 +10.2% | $211,510 |
| 2018 | $1,913 -49.5% | $211,510 +15.9% |
| 2017 | $3,788 +10.6% | $182,510 +16% |
| 2016 | $3,423 -15% | $157,320 +0.4% |
| 2015 | $4,027 | $156,720 |
| 2014 | $4,027 | $156,720 |
| 2013 | -- | -- |
| 2012 | -- | -- |
| 2011 | -- | -- |
| 2010 | -- | -- |
| 2009 | -- | -- |
| 2008 | -- | -- |
| 2007 | -- | -- |
| 2005 | -- | -- |
| 2004 | -- | -- |
| 2003 | -- | -- |
| 2002 | -- | -- |
| 2001 | -- | -- |
Find assessor info on the county website
Monthly payment
Est. payment
Payment breakdown
Explore the cost of this home by adjusting the details. Changes won't be saved.Climate risks
Neighborhood: Austell
Nearby schools
GreatSchools rating
- 6/10Stark Elementary SchoolGrades: PK-5Distance: 0.2 mi
- 6/10Field Middle SchoolGrades: 6-8Distance: 1 mi
- 3/10Turner High SchoolGrades: 9-12Distance: 2.2 mi
Schools provided by the listing agent
- Elementary: Stark
- Middle: Field
- High: Turner
- District: Carrollton-Farmers Branch ISD
Source: NTREIS. This data may not be complete. We recommend contacting the local school district to confirm school assignments for this home.
- $354,3003 bd3 ba1.7k sqft2953 Maydelle Ln, Farmers Branch, TX 75234Off Market
- $494,2004 bd2 ba2.2k sqft2943 Maydelle Ln, Farmers Branch, TX 75234Off Market

- $396,6004 bd2 ba1.9k sqft2948 Selma Ln, Farmers Branch, TX 75234Off Market
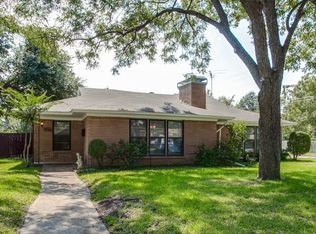
- $350,1003 bd2 ba1.5k sqft2957 Maydelle Ln, Farmers Branch, TX 75234Off Market
- $444,3003 bd2 ba1.7k sqft2952 Selma Ln, Farmers Branch, TX 75234Off Market
- $472,2003 bd2 ba1.7k sqft2948 Maydelle Ln, Farmers Branch, TX 75234Off Market
- $384,9003 bd2 ba1.5k sqft2942 Selma Ln, Farmers Branch, TX 75234Off Market
- $322,6003 bd2 ba1.4k sqft2952 Maydelle Ln, Farmers Branch, TX 75234Off Market
A local agent can set up tours, give advice and negotiate with sellers.
A local lender can help you make sure your offer is ready when you are.
Similar homes
- $360,0003 bd2 ba1.3k sqft13806 Heartside Pl, Farmers Branch, TX 75234For Sale
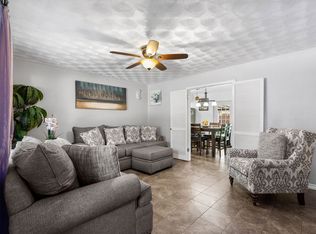 MLS ID #21320894, Ivette Villafranca. NTREIS
 - $335,0003 bd2 ba1.3k sqft1804 Westwood Cir, Carrollton, TX 75006For Sale
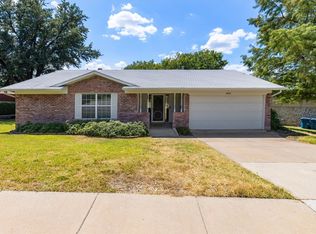 MLS ID #21356481, Gary Silansky. NTREIS
 - $285,0002 bd2 ba1.4k sqft2520 Collingwood Dr, Farmers Branch, TX 75234For Sale
 MLS ID #21318439, Jayda Smith. NTREIS
 - $374,9903 bd2 ba1.8k sqft217 E Louella Dr, Hurst, TX 76054For Sale
 MLS ID #21357661, Rachel Robertson. NTREIS
 - $350,0003 bd2 ba1.5k sqft16406 Lauder Ln, Dallas, TX 75248For SaleMLS ID #21356379, Leonard Thomas. NTREIS
- $389,0002 bd3 ba1.6k sqft301 Stoneledge, Irving, TX 75063For SaleMLS ID #21305764, Denise Cook. NTREIS
- $299,9002 bd2 ba1.3k sqft1008 E Russell Ave, Carrollton, TX 75006For SaleMLS ID #21355912, Tyler Garrett. NTREIS
- $420,0003 bd2 ba2k sqft530 Shadowcrest Ln, Coppell, TX 75019For SaleMLS ID #21331639, Amber Broadway. NTREIS
- $399,0003 bd2 ba1.4k sqft600 Westwood Dr, Richardson, TX 75080For SaleMLS ID #21316522, Susan Griffin. NTREIS
- $350,0003 bd1 ba1.4k sqft503 S Weatherred Dr, Richardson, TX 75080For SaleMLS ID #21252854, Houston Pitts. NTREIS
- $379,9004 bd3 ba1.9k sqft3411 Kenwood Way, Garland, TX 75041For SaleMLS ID #21267118, Rod Holland. NTREIS
- $386,0003 bd2 ba1.7k sqft8049 Woodhue Rd, Dallas, TX 75228For SaleMLS ID #21232393, Neville Crowell. NTREIS
- $374,9003 bd2 ba1.5k sqft5905 Galaxie Rd, Garland, TX 75044For SaleMLS ID #21311506, Michelle Akers. NTREIS
- $350,0004 bd2 ba2k sqft4213 Bucknell Dr, Garland, TX 75042For SaleMLS ID #21314505, Bill Clarkson. NTREIS
- $385,0003 bd3 ba2.2k sqft5320 Elkridge Dr, Dallas, TX 75227For SaleMLS ID #21227453, Kimberly Weakley. NTREIS
- $355,4003 bd2 ba1.8k sqft2233 Westfield St, Grand Prairie, TX 75050For SaleMLS ID #21321195, Hannah Bell. NTREIS
- $399,9994 bd3 ba2.3k sqft2923 Green Meadow Dr, Dallas, TX 75228For SaleMLS ID #21345697, Kasey Pozzi. NTREIS
- $430,0004 bd2 ba1.6k sqft329 Pepperwood St, Coppell, TX 75019For SaleMLS ID #21340470, Amanda Stricker. NTREIS
- $384,0004 bd4 ba2.3k sqft2518 Gladstone Dr, Dallas, TX 75211For SaleMLS ID #21283277, Sonna Monsivaiz. NTREIS
- $370,0003 bd2 ba1.8k sqft8309 Londonderry Ln, Dallas, TX 75228For SaleMLS ID #21324768, Matthew Wilhelm. NTREIS
