Classic colonial on beautiful esplanade with winter waterviews from spacious finished attic with new sheetrock and paint. Lovely open front porch with refreshing breezes and enclosed second floor front porch as well. Beautiful stained glass and natural woodwork. Welcoming foyer leads to large living room, formal dining room, and eat in kitchen. Ample bedrooms with hardwood floors. Lots of charm throughout! Gas hot water heater is two years old and roof is four to five years old. Newer washer and dryer. Owners believe this was the thirteenth house built in the Lordship community. Walk to seawall, school, restaurants, deli, churches, etc. Unique opportunity here!
Accepting backups
$649,500
295 Washington Parkway, Stratford, CT 06615
3beds
1,699sqft
:
Get pre-qualified$4,414/mo
Single Family Residence
Built in 1911
7,405 Square Feet Lot
$-- Zestimate®
$382/sqft
$-- HOA
What's special
- 27 days |
- 1,161 |
- 30 |
Zillow last checked:
Listing updated:
Listed by:
Janet Warren (203)610-1124,
William Raveis Real Estate 203-876-7507,
Donald Warren 203-610-2387,
William Raveis Real Estate
Source: Smart MLS,MLS#: 24188494
Facts & features
Interior
Bedrooms & bathrooms
- Bedrooms: 3
- Bathrooms: 2
- Full bathrooms: 2
Primary bedroom
- Features: Hardwood Floor
- Level: Upper
Bedroom
- Features: Hardwood Floor
- Level: Upper
Bedroom
- Features: Hardwood Floor
- Level: Upper
Dining room
- Features: Wall/Wall Carpet
- Level: Main
Kitchen
- Features: Vinyl Floor
- Level: Main
Living room
- Features: Wall/Wall Carpet
- Level: Main
Other
- Features: Hardwood Floor
- Level: Upper
Heating
- Forced Air, Oil
Cooling
- Central Air
Appliances
- Included: Electric Range, Refrigerator, Dishwasher, Washer, Dryer, Gas Water Heater, Water Heater
- Laundry: Lower Level
Features
- Wired for Data, Entrance Foyer
- Doors: Storm Door(s)
- Windows: Storm Window(s)
- Basement: Full,Unfinished,Storage Space,Interior Entry,Concrete
- Attic: Storage,Finished,Floored,Walk-up
- Has fireplace: No
Interior area
- Total structure area: 1,699
- Total interior livable area: 1,699 sqft
- Finished area above ground: 1,699
Property
Parking
- Total spaces: 1
- Parking features: Detached
- Garage spaces: 1
Accessibility
- Accessibility features: Bath Grab Bars
Features
- Patio & porch: Enclosed, Porch
- Exterior features: Sidewalk, Rain Gutters, Lighting
- Waterfront features: Walk to Water, Beach Access, Water Community, Seasonal
Lot
- Size: 7,405 Square Feet
- Features: Level
Details
- Additional structures: Shed(s)
- Parcel number: 380970
- Zoning: RS-4
Construction
Type & style
- Home type: SingleFamily
- Architectural style: Colonial
- Property subtype: Single Family Residence
Materials
- Vinyl Siding
- Foundation: Concrete Perimeter, Stone
- Roof: Asphalt
Condition
- New construction: No
- Year built: 1911
Utilities & green energy
- Sewer: Public Sewer, Septic Tank
- Water: Public
Green energy
- Energy efficient items: Doors, Windows
Community & HOA
Community
- Features: Basketball Court, Golf, Health Club, Library, Medical Facilities, Park, Playground, Private School(s)
- Subdivision: Lordship
HOA
- Has HOA: No
Location
- Region: Stratford
Financial & listing details
- Price per square foot: $382/sqft
- Tax assessed value: $231,952
- Annual tax amount: $8,751
- Date on market: 7/2/2026
Estimated market value
Not available
Estimated sales range
Not available
Not available
Price history
| Date | Event | Price |
|---|---|---|
| 7/12/2026 | Listed for sale | $649,500$382/sqft |
Source:  Smart MLS #24188494 Report a problem Smart MLS #24188494 Report a problem | ||
Public tax history
| Year | Property taxes | Tax assessment |
|---|---|---|
| 2025 | $7,542 | $187,600 |
| 2024 | $7,542 | $187,600 |
| 2023 | $7,542 +1.9% | $187,600 |
| 2022 | $7,403 0% | $187,600 |
| 2021 | $7,405 -0.4% | $187,600 |
| 2020 | $7,436 -5.8% | $187,600 -5.2% |
| 2019 | $7,893 +0.6% | $197,960 +0.6% |
| 2018 | $7,848 -0.2% | $196,700 |
| 2017 | $7,862 +8.1% | $196,700 |
| 2015 | $7,274 -5.2% | $196,700 -8.6% |
| 2014 | $7,672 +2.9% | $215,320 |
| 2013 | $7,459 +0.5% | $215,320 |
| 2012 | $7,424 +1% | $215,320 |
| 2011 | $7,353 +1.2% | $215,320 -1.3% |
| 2010 | $7,265 +10.6% | $218,050 +0.8% |
| 2009 | $6,569 -0.5% | $216,370 |
| 2008 | $6,601 +1.3% | $216,370 |
| 2007 | $6,517 +4.4% | $216,370 |
| 2006 | $6,244 +7% | $216,370 |
| 2005 | $5,838 +18.5% | $216,370 +62.5% |
| 2004 | $4,927 +4.5% | $133,190 +2.9% |
| 2003 | $4,715 +2.1% | $129,400 -2.9% |
| 2001 | $4,619 +37.6% | $133,200 +39.9% |
| 2000 | $3,358 +3.3% | $95,200 |
| 1999 | $3,252 | $95,200 |
Find assessor info on the county website
Monthly payment
Est. payment
Payment breakdown
Explore the cost of this home by adjusting the details. Changes won't be saved.Climate risks
Neighborhood: Lordship
Nearby schools
GreatSchools rating
- 4/10Lordship SchoolGrades: K-6Distance: 0.2 mi
- 3/10David Wooster Middle SchoolGrades: 7-8Distance: 4.1 mi
- 4/10Stratford High SchoolGrades: 9-12Distance: 3.1 mi
Schools provided by the listing agent
- Elementary: Lordship
- High: Stratford
Source: Smart MLS. This data may not be complete. We recommend contacting the local school district to confirm school assignments for this home.
- $570,2002 bd2 ba1.4k sqft305 Washington Pkwy, Stratford, CT 06615Off Market
- $383,7001 bd1 ba828 sqft285 Washington Pkwy, Stratford, CT 06615Off Market

- $534,6003 bd1 ba1.1k sqft315 Washington Pkwy, Stratford, CT 06615Off Market
- $612,9003 bd2 ba1.2k sqft279 Washington Pkwy, Stratford, CT 06615Off Market
- $600,0003 bd2 ba1.5k sqft275 Washington Pkwy, Stratford, CT 06615Sold
- $552,7003 bd1 ba1.3k sqft327 Washington Pkwy, Stratford, CT 06615Off Market
- $819,0004 bd3 ba2.4k sqft330 2nd Ave, Stratford, CT 06615Off Market
- $803,7004 bd3 ba2.8k sqft320 2nd Ave, Stratford, CT 06615Off Market
A local agent can set up tours, give advice and negotiate with sellers.
Similar homes
- $475,0004 bd2 ba1.5k sqft10 Prospect Drive, Stratford, CT 06615For Sale
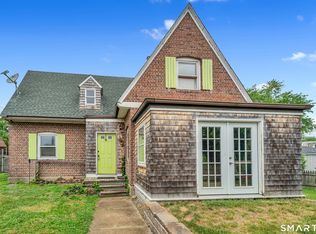
 MLS ID #24186785, Nicholas Tarquino, Carbutti & Co., Realtors. Smart MLS
 - $599,0003 bd3 ba2k sqft269 Wilbrook Road, Stratford, CT 06614For Sale
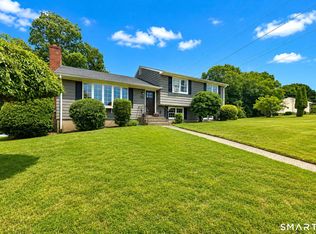 MLS ID #24193121, Sue Varrone, Coldwell Banker Realty. Smart MLS
 - $599,0004 bd3 ba2.1k sqft130 Brandon Avenue, Stratford, CT 06614For Sale
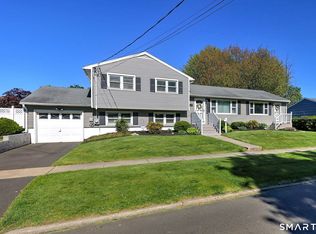 MLS ID #24175698, Gary Piccirillo, RE/MAX Right Choice. Smart MLS
 - $549,9004 bd2 ba1.7k sqft66 Bridgeview Place, Stratford, CT 06614For Sale
 MLS ID #24192218, Daniel Thomas, D. Thomas Homes. Smart MLS
 - $525,0003 bd2 ba1.6k sqft470 Oceanview Terrace, Stratford, CT 06615For SaleMLS ID #24192063, Jeff Romatzick, William Raveis Real Estate. Smart MLS
- $549,0003 bd2 ba1.8k sqft50 Vine Street, Stratford, CT 06614For SaleMLS ID #24180124, Stephanie Ellison, Ellison Homes Real Estate. Smart MLS
- $--4 bd3 ba1.7k sqft7 Washington Ave, Miller Place, NY 11764AuctionAuction.com 2
- $639,9003 bd3 ba1.7k sqft59 Countryside Drive, Monroe, CT 06468For SaleMLS ID #24187003, Antonio Salerno, RE/MAX Heritage. Smart MLS
- $459,0004 bd3 ba2.1k sqft183 Nichols Avenue, Stratford, CT 06614For SaleMLS ID #24179140, Marcelle O. Sahossi, Keller Williams Prestige Prop.. Smart MLS
- $619,9003 bd3 ba2.2k sqft22 Cloverdale Avenue, Shelton, CT 06484For SaleMLS ID #24180020, Antonio Salerno, RE/MAX Heritage. Smart MLS
- $569,9003 bd1 ba1.2k sqft5167 Main Street, Trumbull, CT 06611For SaleMLS ID #24191902, Steven T. Koleno, Beycome of Connecticut. Smart MLS
- $699,9994 bd2 ba1.8k sqft67 Wilbar Avenue, Milford, CT 06460For SaleMLS ID #24182228, Stacy M. Blake, Stacy Blake Realty LLC. Smart MLS
- $610,0003 bd2 ba2.1k sqft27 Valley Road, Shelton, CT 06484For SaleMLS ID #24173709, Julia Wargo, The Agency. Smart MLS
- $559,0003 bd3 ba1.7k sqft954 Howe Avenue, Shelton, CT 06484For SaleMLS ID #24189391, Photie Kleftogiannis, O'Brien Premier Properties. Smart MLS
- $729,9003 bd2 ba1.9k sqft312 Bennett Street, Fairfield, CT 06825For SaleMLS ID #24184200, Jeffrey Craw, William Raveis Real Estate. Smart MLS
- $625,0003 bd2 ba1.4k sqft18 Houghton Boulevard, Stony Brook, NY 11790For Sale
 MLS ID #1007178, Matthew Klages, Listing by: Elite Realty Advisers LLC. OneKey® MLS as distributed by MLS GRID
 - $625,0003 bd3 ba2.2k sqft30 Lakeview Drive, Milford, CT 06460For SaleMLS ID #24181190, Wayne Hugendubel, Coldwell Banker Realty. Smart MLS
- $650,0004 bd3 ba2.2k sqft11 Williamsburg Drive, Orange, CT 06477For SaleMLS ID #24158938, Kathy Anderson, Coldwell Banker Realty. Smart MLS
- $685,0004 bd2 ba1.8k sqft153 Chapel Street, Milford, CT 06460For SaleMLS ID #24187952, John Vitti, Colonial Properties Inc. Smart MLS
- $699,9963 bd3 ba1.8k sqft20 Audubon Gate, Miller Place, NY 11764For SaleMLS ID #1026959, Laura M. Cochran, Listing by: BERKSHIRE HATHAWAY. OneKey® MLS as distributed by MLS GRID
