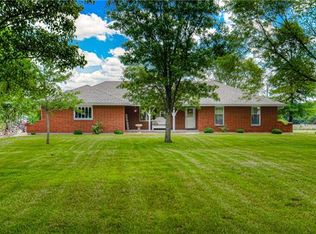
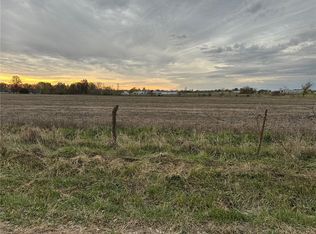
PROFESSIONAL PHOTOS COMING ON 10/1! Escape to country living at its best with 5 acres of peace and privacy. Features beautiful landscaping with lots of flowers and a big garden spot. Nice patio out back to enjoy the view. As you enter the driveway, you will enjoy the peaceful setting with big trees. Easy access on SE Outer Road off I49. There are several outbuildings for storage and a detached 2 car garage. Enjoy one level living in this comfortable 3 bedroom 2 bath home. The heart of the home is a big kitchen dining area combined. Shining hardwood floors, custom paint and plenty of space for entertaining. Atrium door steps out to the patio. The living room features a large window, beautiful brick fireplace with custom wood detailed trim. Lots of room to entertain in this large living area. Primary bedroom and bath continue the custom paint and cozy country feel. Two additional bedrooms with a hall bath. A huge basement for future finish has a walk up a few steps up to the back yard. Imagine living on 5 acres where you can slow down, spread out, and enjoy the land. You will want to take a look at this home. Enjoy the quiet that comes with country living!
Active
$380,000
29505 SE Outer Rd, Harrisonville, MO 64701
3beds
1,644sqft
Single Family Residence
Built in 1977
5 Acres Lot
$-- Zestimate®
$231/sqft
$-- HOA
What's special
- 2 days
- 983
- 104
Likely to sell faster than
Zillow last checked:
Listing updated:
Listed by:
Peggy Ragan 816-215-1925,
United Real Estate Kansas City
Source: Heartland MLS as distributed by MLS GRID,MLS#: 2643619
Facts & features
Interior
Bedrooms & bathrooms
- Bedrooms: 3
- Bathrooms: 2
- Full bathrooms: 2
Primary bedroom
- Features: Other
- Level: Main
- Area: 165 Square Feet
- Dimensions: 15 x 11
Bedroom 2
- Features: Carpet
- Level: Main
- Area: 143 Square Feet
- Dimensions: 11 x 14
Bedroom 3
- Features: Carpet
- Level: Main
- Area: 121 Square Feet
- Dimensions: 11 x 11
Primary bathroom
- Features: Built-in Features, Ceramic Tiles, Shower Only
- Level: Main
- Area: 42 Square Feet
- Dimensions: 7 x 6
Bathroom 2
- Features: Laminate Counters, Shower Over Tub, Vinyl
- Level: Main
- Area: 42 Square Feet
- Dimensions: 6 x 7
Kitchen
- Features: Ceramic Tiles, Laminate Counters
- Level: Main
- Area: 352 Square Feet
- Dimensions: 32 x 11
Living room
- Features: Carpet, Fireplace
- Level: Main
- Area: 364 Square Feet
- Dimensions: 28 x 13
Heating
- Propane Rented
Cooling
- Attic Fan, Electric
Appliances
- Included: Cooktop, Dishwasher, Disposal, Dryer, Microwave, Refrigerator, Built-In Oven, Washer
- Laundry: In Basement
Features
- Pantry, Stained Cabinets
- Flooring: Carpet, Tile, Wood
- Doors: Storm Door(s)
- Windows: Window Coverings
- Basement: Full,Unfinished,Sump Pump,Walk-Up Access
- Number of fireplaces: 1
- Fireplace features: Gas, Living Room
Interior area
- Total structure area: 1,644
- Total interior livable area: 1,644 sqft
- Finished area above ground: 1,644
- Finished area below ground: 0
Property
Parking
- Total spaces: 2
- Parking features: Detached
- Garage spaces: 2
Features
- Patio & porch: Patio
- Fencing: Metal
Lot
- Size: 5 Acres
- Features: Acreage, Level, Many Trees
Details
- Additional structures: Other, Outbuilding, Shed(s)
- Parcel number: 0803000
Construction
Type & style
- Home type: SingleFamily
- Architectural style: Traditional
- Property subtype: Single Family Residence
Materials
- Brick Trim, Frame, Other
- Roof: Composition
Condition
- Year built: 1977
Utilities & green energy
- Sewer: Septic Tank
- Water: Rural
Community & HOA
Community
- Subdivision: Other
HOA
- Has HOA: No
Location
- Region: Harrisonville
Financial & listing details
- Price per square foot: $231/sqft
- Tax assessed value: $177,380
- Annual tax amount: $2,149
- Date on market: 10/2/2026
- Listing terms: Cash,Conventional,FHA,VA Loan
- Exclusions: In Present Condition
- Ownership: Private
- Road surface type: Gravel, Paved
Estimated market value
Not available
Estimated sales range
Not available
Not available
Price history
| Date | Event | Price |
|---|---|---|
| 10/2/2026 | Listed for sale | $380,000$231/sqft |
Source:  Heartland MLS as distributed by MLS GRID #2643619 Report a problem Heartland MLS as distributed by MLS GRID #2643619 Report a problem | ||
Public tax history
| Year | Property taxes | Tax assessment |
|---|---|---|
| 2025 | $2,150 +0.1% | $33,700 +14.2% |
| 2024 | $2,149 +0.2% | $29,500 |
| 2023 | $2,143 +11.3% | $29,500 +12.9% |
| 2022 | $1,926 +4.2% | $26,130 |
| 2021 | $1,847 | $26,130 +3% |
| 2020 | -- | $25,360 |
| 2019 | -- | $25,360 +17.9% |
| 2018 | $1,422 | $21,510 |
| 2017 | $1,422 +9.4% | $21,510 +4.8% |
| 2016 | $1,300 | $20,520 |
| 2015 | $1,300 +0% | $20,520 |
| 2014 | $1,299 | $20,520 |
| 2013 | $1,299 | $20,520 -0.4% |
| 2011 | -- | $20,610 -1% |
| 2010 | -- | $20,820 |
| 2009 | -- | $20,820 |
Find assessor info on the county website
Monthly payment
Est. payment
Payment breakdown
Explore the cost of this home by adjusting the details. Changes won't be saved.Climate risks
Neighborhood: 64701
Similar homes
- $414,0004 bd2 ba2k sqft27817 S State Route 7 S, Harrisonville, MO 64701For Sale
 MLS ID #2632446, Krisan Mitchell, Coldwell Banker Regan Realtors. Heartland MLS as distributed by MLS GRID
 - $409,0004 bd3 ba2.4k sqft900 Holly Ave, Harrisonville, MO 64701For Sale
 MLS ID #2638136, Dan Edson, LPT Realty LLC. Heartland MLS as distributed by MLS GRID
 - $400,0003 bd2 ba1.8k sqft23820 S State Highway Ee Hwy, Harrisonville, MO 64701For Sale
 MLS ID #2635608, Christopher Hooper, EXP Realty LLC. Heartland MLS as distributed by MLS GRID
 - $345,0004 bd3 ba1.7k sqft1904 Hawkview Dr, Harrisonville, MO 64701For Sale
 MLS ID #2644538, Hope Lagle, Platinum Realty LLC. Heartland MLS as distributed by MLS GRID
