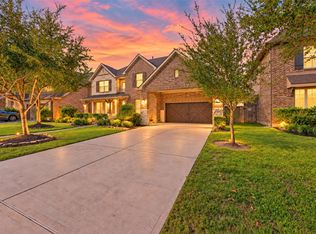
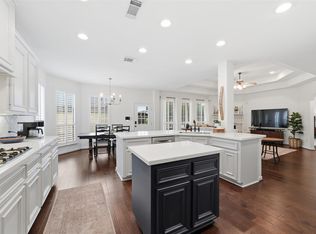
Amazing two-story Perry Home situated on a spacious 16295 sq. ft. lot with a pool and spa in the highly sought-after gated, master-planned community of Firethorne and zoned to award-winning Katy ISD schools. Featuring 5 spacious bedrooms, 4.5 bathrooms, and a 4-car garage with a mini-split system and workshop. The main floor showcases a private home office, formal dining room, and an open-concept layout with the kitchen flowing seamlessly into the large living room and breakfast area. Abundant windows fill the space with natural light. The private primary suite features a spa-like bathroom with two large walk-in closets. Also located on the main floor is a private junior en-suite bedroom. Upstairs, you’ll find three additional bedrooms, along with a spacious game room and media room. Step outside to your private backyard featuring a covered patio, heated pool and spa, plenty of green space and no back neighbors. Come see everything this resort-style home and backyard have to offer!
For sale
$640,000
2951 Bobby Jones Rd, Katy, TX 77494
5beds
3,557sqft
Single Family Residence
Built in 2014
0.37 Acres Lot
$626,300 Zestimate®
$180/sqft
$113/mo HOA
What's special
Heated pool and spaPool and spaPrivate backyardFormal dining roomPrivate home officeCovered patioTwo large walk-in closets
- 36 days
- 546
- 48
Likely to sell faster than
Zillow last checked:
Listing updated:
Listed by:
Matthew Freeman TREC #0642675 713-373-7471,
CENTURY 21 Western Realty, Inc,
Rachel Kline TREC #0676598 928-257-6758,
CENTURY 21 Western Realty, Inc
Source: HAR,MLS#: 88514406
Facts & features
Interior
Bedrooms & bathrooms
- Bedrooms: 5
- Bathrooms: 5
- Full bathrooms: 4
- 1/2 bathrooms: 1
Rooms
- Room types: Guest Suite, Media Room, Utility Room
Primary bedroom
- Level: First
- Area: 196
- Dimensions: 14x14
Bedroom
- Level: Second
- Area: 143
- Dimensions: 13x11
Bedroom
- Level: First
- Area: 143
- Dimensions: 11x13
Bedroom
- Level: Second
- Area: 143
- Dimensions: 11x13
Bedroom
- Level: Second
- Area: 143
- Dimensions: 13x11
Other
- Level: First
Other
- Level: First
Other
- Level: First
Other
- Level: First
Other
- Level: Second
Other
- Level: Second
Breakfast
- Level: First
Game room
- Level: Second
Kitchen
- Level: First
Living room
- Level: First
Media room
- Level: Second
Primary bath
- Level: First
Heating
- Natural Gas
Cooling
- Ceiling Fan(s), Electric
Appliances
- Included: Disposal, Microwave, Electric Cooktop, Dishwasher
- Laundry: Electric Dryer Hookup, Gas Dryer Hookup, Washer Hookup
Features
- Formal Entry/Foyer, High Ceilings, Wired for Sound, 2 Bedrooms Down, 3 Bedrooms Up, 2 Primary Bedrooms, Primary Bed - 1st Floor, Sitting Area, Split Plan, Walk-In Closet(s)
- Flooring: Carpet, Tile
- Windows: Window Coverings
- Number of fireplaces: 1
- Fireplace features: Gas, Gas Log
Interior area
- Total structure area: 3,557
- Total interior livable area: 3,557 sqft
Property
Parking
- Total spaces: 4
- Parking features: Attached, Oversized, Garage Door Opener, Double-Wide Driveway
- Attached garage spaces: 4
Features
- Stories: 2
- Patio & porch: Covered, Patio/Deck
- Exterior features: Back Green Space, Side Yard, Sprinkler System
- Has private pool: Yes
- Pool features: Gunite, Heated, In Ground, Pool/Spa Combo
- Has spa: Yes
- Spa features: Spa/Hot Tub, Private
- Fencing: Back Yard,Full
Lot
- Size: 0.37 Acres
- Features: Back Yard, Cul-De-Sac, 1/4 Up to 1/2 Acre
Details
- Additional structures: Workshop
- Parcel number: 3105260010350914
Construction
Type & style
- Home type: SingleFamily
- Architectural style: Traditional
- Property subtype: Single Family Residence
Materials
- Brick, Stone
- Foundation: Slab
- Roof: Tile
Condition
- New construction: No
- Year built: 2014
Details
- Builder name: Perry Homes
Utilities & green energy
- Water: Water District
Community & HOA
Community
- Features: Subdivision Tennis Court
- Subdivision: Firethorne
HOA
- Has HOA: Yes
- Amenities included: Basketball Court, Clubhouse, Controlled Access, Fitness Center, Jogging Path, Park, Party Room, Picnic Area, Playground, Pond, Pool, Splash Pad, Sport Court, Stocked Pond, Tennis Court(s), Trail(s)
- HOA fee: $1,350 annually
Location
- Region: Katy
Financial & listing details
- Price per square foot: $180/sqft
- Tax assessed value: $757,362
- Annual tax amount: $17,044
- Date on market: 9/20/2026
- Listing terms: Cash,Conventional,FHA,VA Loan
- Exclusions: N/A
- Road surface type: Concrete, Curbs, Gutters
Estimated market value
$626,300
$595,000 - $658,000
$4,228/mo
Price history
| Date | Event | Price |
|---|---|---|
| 9/20/2026 | Listed for sale | $640,000+29.3%$180/sqft |
Source:  HAR #88514406 Report a problem | ||
| 6/28/2019 | Listing removed | $495,000$139/sqft |
Source: Keller Williams Premier Realty #37846148 Report a problem | ||
| 5/23/2019 | Pending sale | $495,000$139/sqft |
Source: Keller Williams Premier Realty Katy #37846148 Report a problem | ||
| 5/3/2019 | Listed for sale | $495,000$139/sqft |
Source: Keller Williams Premier Realty #37846148 Report a problem | ||
Public tax history
| Year | Property taxes | Tax assessment |
|---|---|---|
| 2025 | $9,218 +6.1% | $741,208 +10% |
| 2024 | $8,685 +10.1% | $673,825 +10% |
| 2023 | $7,889 -9.9% | $612,568 +10% |
| 2022 | $8,754 +5% | $556,880 +10% |
| 2021 | $8,339 -7.2% | $506,250 +3.8% |
| 2020 | $8,988 +3.4% | $487,920 -2.4% |
| 2019 | $8,693 -1.9% | $499,930 +2.2% |
| 2018 | $8,860 -39.9% | $489,390 +1.9% |
| 2017 | $14,751 | $480,200 -8.1% |
| 2016 | $14,751 +43% | $522,470 +1.5% |
| 2015 | $10,312 +1225.1% | $514,950 +1237.5% |
| 2014 | $778 | $38,500 +301% |
| 2013 | -- | $9,600 |
Find assessor info on the county website
Monthly payment
Est. payment
Payment breakdown
Explore the cost of this home by adjusting the details. Changes won't be saved.Climate risks
Neighborhood: Firethorne
Nearby schools
Schools provided by the listing agent
- Elementary: Wolman Elementary School
- Middle: Woodcreek Junior High School
- High: Katy High School
Source: HAR. This data may not be complete. We recommend contacting the local school district to confirm school assignments for this home.


Similar homes
- $725,0005 bd4 ba3.9k sqft27818 Burchfield Grove Ln, Katy, TX 77494For Sale
 MLS ID #60658920, Adam Khan, Southern Trust Realty. HAR
- $700,0005 bd4 ba3.9k sqft2815 Golden Larch Dr, Katy, TX 77494For Sale
 MLS ID #80857038, Sherry Wanamaker, Better Homes and Gardens Real Estate Gary Greene - Katy. HAR
- $725,0005 bd5 ba3.8k sqft27726 Fleetwood Bend Ln, Katy, TX 77494For Sale
 MLS ID #84887981, Laurie King, Martha Turner Sotheby's International Realty. HAR
- $650,0005 bd5 ba3.7k sqft3223 Seminole Peak Ln, Katy, TX 77494For Sale
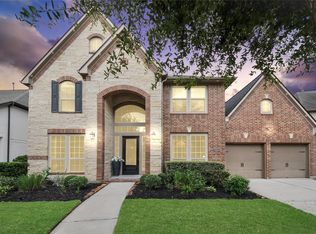 MLS ID #68309354, Florencia Cabeza, White Picket Realty LLC. HAR
