Welcome to 2952 N Kristopher Bend Court! This move-in-ready home is located in a desirable St. Charles neighborhood and is packed with updates. Featuring updated flooring throughout, a beautifully updated kitchen, and all appliances included, this home is ready for its next owner.
Outside, you’ll find a spacious THREE-CAR garage offering plenty of room for vehicles, storage, or extra workspace. Major exterior updates include a NEW ROOF, NEW SHUTTERS, and NEW GUTTERS, all completed in 2024.
Enjoy a convenient location close to shopping, dining, schools, parks, and major highways, while still having the comfort of a quiet residential setting.
With the updates already completed, all that’s left to do is move in and make it your own. Schedule your showing today!
Whether you’re a first-time buyer, moving up, or simply looking for a great home in St. Charles, this one is worth seeing
Pending
Listed by: Exit Elite Realty • Jordan B Cooper • 636-375-1543
$430,000
2952 N Kristopher Bend Ct, Saint Charles, MO 63303
5beds
3,136sqft
Single Family Residence
Built in 1987
10,018 Square Feet Lot
$433,700 Zestimate®
$137/sqft
$-- HOA
What's special
Move-in-ready homeSpacious three-car garageAll appliances includedBeautifully updated kitchenUpdated flooring throughout
- 40 days
- 61
- 0
Likely to sell faster than
Zillow last checked:
Listing updated:
Listed by:
Jordan B Cooper 636-375-1543,
Exit Elite Realty
Source: MARIS,MLS#: 26056690 Originating MLS: St. Louis Association of REALTORS
Originating MLS: St. Louis Association of REALTORSFacts & features
Interior
Bedrooms & bathrooms
- Bedrooms: 5
- Bathrooms: 3
- Full bathrooms: 2
- 1/2 bathrooms: 1
- Main level bathrooms: 1
Heating
- Forced Air, Natural Gas
Cooling
- Ceiling Fan(s), Central Air, Electric
Appliances
- Included: Gas Cooktop, Dishwasher, Microwave, Gas Oven, Range Hood
Features
- Basement: Concrete,Partially Finished,Full
- Number of fireplaces: 1
Interior area
- Total structure area: 3,136
- Total interior livable area: 3,136 sqft
- Finished area above ground: 2,336
- Finished area below ground: 800
Property
Parking
- Total spaces: 3
- Parking features: Garage - Attached
- Attached garage spaces: 3
Features
- Levels: Two
Lot
- Size: 10,018 Square Feet
- Features: Back Yard, Front Yard
Details
- Parcel number: 6010C5659000014.0000000
- Special conditions: Standard
Construction
Type & style
- Home type: SingleFamily
- Architectural style: Traditional
- Property subtype: Single Family Residence
Materials
- Concrete
Condition
- Year built: 1987
Utilities & green energy
- Electric: Ameren
- Sewer: Public Sewer
- Water: Public
Community & HOA
Community
- Subdivision: Seton Hill
HOA
- Has HOA: No
Location
- Region: Saint Charles
Financial & listing details
- Price per square foot: $137/sqft
- Tax assessed value: $384,085
- Annual tax amount: $4,562
- Date on market: 9/14/2026
- Cumulative days on market: 40 days
- Listing terms: Cash,Conventional,FHA,VA Loan
Estimated market value
$433,700
$412,000 - $455,000
$3,163/mo
Price history
| Date | Event | Price |
|---|---|---|
| 9/23/2026 | Pending sale | $430,000$137/sqft |
Source:  MARIS #26056690 Report a problem MARIS #26056690 Report a problem | ||
| 9/14/2026 | Listed for sale | $430,000+26.5%$137/sqft |
Source: MARIS #26056690 Report a problem | ||
| 10/24/2022 | Listing removed | -- |
Source:  RE/MAX International Report a problem RE/MAX International Report a problem | ||
| 4/15/2022 | Pending sale | $340,000$108/sqft |
Source: RE/MAX International #22013981 Report a problem | ||
| 4/14/2022 | Sold | -- |
Source: MARIS #22013981 Report a problem | ||
| 3/11/2022 | Pending sale | $340,000$108/sqft |
Source: MARIS #22013981 Report a problem | ||
| 3/9/2022 | Listed for sale | $340,000+52.5%$108/sqft |
Source: MARIS #22013981 Report a problem | ||
| 6/25/2015 | Sold | -- |
Source: MARIS #15013711 Report a problem | ||
| 3/17/2015 | Listed for sale | $223,000+1.4%$71/sqft |
Source: Camdyn Properties, LLC dba Keller Williams Realty West #15013711 Report a problem | ||
| 11/25/2014 | Listing removed | $219,900$70/sqft |
Source: Camdyn Properties, LLC dba Keller Williams Realty West #14035918 Report a problem | ||
| 9/21/2014 | Price change | $219,900-0.9%$70/sqft |
Source: Camdyn Properties, LLC dba Keller Williams Realty West #14035918 Report a problem | ||
| 8/13/2014 | Price change | $221,900-1.3%$71/sqft |
Source: Camdyn Properties, LLC dba Keller Williams Realty West #14035918 Report a problem | ||
| 6/25/2014 | Listed for sale | $224,900$72/sqft |
Source: Camdyn Properties, LLC dba Keller Williams Realty West #14035918 Report a problem | ||
Public tax history
| Year | Property taxes | Tax assessment |
|---|---|---|
| 2025 | $4,562 +4.9% | $72,976 +7.4% |
| 2024 | $4,349 +0.2% | $67,926 |
| 2023 | $4,342 +16.6% | $67,926 +25.1% |
| 2022 | $3,726 | $54,312 |
| 2021 | -- | $54,312 +9.5% |
| 2020 | -- | $49,586 |
| 2019 | $3,332 | $49,586 +10.9% |
| 2018 | $3,332 +1.4% | $44,711 |
| 2017 | $3,287 +12% | $44,711 +16.4% |
| 2016 | $2,934 +0.2% | $38,409 |
| 2015 | $2,928 +6.5% | $38,409 +8% |
| 2014 | $2,750 | $35,576 |
| 2013 | -- | $35,576 -6% |
| 2012 | -- | $37,850 -5.6% |
| 2011 | -- | $40,100 |
| 2010 | -- | $40,100 |
| 2009 | -- | $40,100 -8.2% |
| 2008 | -- | $43,700 -78.6% |
| 2007 | -- | $204,160 |
| 2006 | -- | $204,160 |
| 2005 | -- | $204,160 +12.9% |
| 2004 | -- | $180,760 |
| 2003 | -- | $180,760 |
| 2002 | -- | -- |
| 2001 | -- | -- |
Find assessor info on the county website
Monthly payment
Est. payment
Payment breakdown
Explore the cost of this home by adjusting the details. Changes won't be saved.Climate risks
Neighborhood: 63303
Nearby schools
Schools provided by the listing agent
- Elementary: Harris Elem.
- Middle: Jefferson / Hardin
- High: St. Charles West High
Source: MARIS. This data may not be complete. We recommend contacting the local school district to confirm school assignments for this home.
- $375,8003 bd2 ba1.8k sqft2948 N Kristopher Bend Ct, Saint Charles, MO 63303Off Market
- $411,1003 bd4 ba2.1k sqft1325 Dunbar Dr, Saint Charles, MO 63303Off Market
- $383,4004 bd2 ba2.1k sqft2956 N Kristopher Bend Ct, Saint Charles, MO 63303Off Market
- $462,8003 bd2 ba2.3k sqft2940 Kandahar Dr, Saint Charles, MO 63303Off Market
Similar homes
- $399,9004 bd3 ba2.1k sqft1645 Wild Goose Run, Saint Charles, MO 63303For Sale
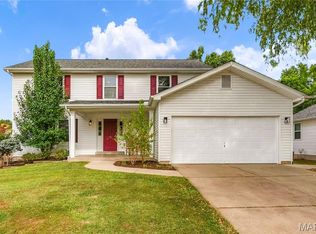
 MLS ID #26060782, Kelly A Boehmer, Berkshire Hathaway HomeServices Select Properties. MARIS
 - $470,0004 bd3 ba3k sqft25 Vicksburg Sta, Saint Charles, MO 63303For Sale
 MLS ID #26060669, Leslie L Firebaugh, Midland Realty Associates. MARIS
 - $336,0003 bd3 ba2.3k sqft35 Connie Dr, Saint Charles, MO 63301For Sale
 MLS ID #26066048, David E Rumpf, Coldwell Banker Realty - Gundaker. MARIS
 - $398,5005 bd3 ba2.5k sqft20 Sandalwood Ct, Saint Charles, MO 63304For Sale
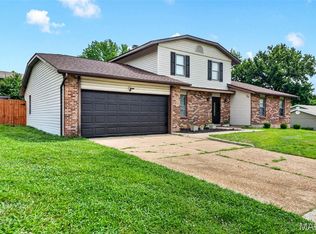 MLS ID #26043351, Robin O Spraggins, Keller Williams Realty West. MARIS
 - $425,0004 bd3 ba2.5k sqft406 Winter Wind Dr, O'Fallon, MO 63366For SaleMLS ID #26067896, Brandon M McNamee, Mac Realty Group. MARIS
- $367,5003 bd2 ba2.1k sqft2 Saw Mill Way, Saint Charles, MO 63303For SaleMLS ID #26024974, Angela M Kenney, EXP Realty, LLC. MARIS
- $439,9004 bd4 ba2.7k sqft1597 Indian Springs Dr, O Fallon, MO 63366For SaleMLS ID #26065575, Tony L Myers, DRG - Delhougne Realty Group. MARIS
- $399,9005 bd4 ba3k sqft5872 Wellington Farm Dr, Saint Charles, MO 63304For SaleMLS ID #26060873, Donna M Redd, EXP Realty, LLC. MARIS
- $365,0003 bd3 ba2.3k sqft2916 Thrush Dr, Saint Charles, MO 63301For SaleMLS ID #26057613, Donna L Metts, Alexander Realty Inc. MARIS
- $299,9003 bd3 ba1.8k sqft24 Lemon Tree Dr, Saint Peters, MO 63376For SaleMLS ID #26066090, Justin Radle, Magnolia Real Estate. MARIS
- $412,5004 bd3 ba2.1k sqft4014 Treeshadow Dr, Saint Peters, MO 63376For SaleMLS ID #26044524, Haylee E Hercules, Berkshire Hathaway HomeServices Select Properties. MARIS
- $415,0005 bd4 ba3k sqft12768 Highstone Dr, Saint Louis, MO 63146For SaleMLS ID #26059033, Elvis Niksic, Worth Clark Realty. MARIS
- $445,0003 bd3 ba2.6k sqft733 Cedar Glen Dr, Weldon Spring, MO 63304For SaleMLS ID #26062802, Nicole A Hoelzer, Berkshire Hathaway HomeServices Select Properties. MARIS
- $314,9004 bd2 ba1.7k sqft2801 Droste Rd, Saint Charles, MO 63301For SaleMLS ID #26059560, Catie Stricker Howell, Keller Williams Chesterfield. MARIS
- $439,0004 bd3 ba2.6k sqft934 Annabrook Park Dr, O'Fallon, MO 63366For SaleMLS ID #26053197, Megan D Miller, Cannon Realty, Inc.. MARIS
- $347,0003 bd3 ba2.5k sqft2913 Cypress Dr, Saint Charles, MO 63301For SaleMLS ID #26058965, Shelly M Heidger, Alexander Realty Inc. MARIS
- $434,9004 bd3 ba2.3k sqft1016 Lafayette Pl, Lake Saint Louis, MO 63367For SaleMLS ID #26047379, Holli E Hummelsheim, Coldwell Banker Realty - Gundaker. MARIS
- $344,9003 bd3 ba2.7k sqft3515 Truman Terrace Dr #65, Saint Charles, MO 63301For SaleMLS ID #26039380, Georgia D Rossel, CityScapes Realty. MARIS
- $431,0004 bd3 ba2.5k sqft16263 Fullerton Meadows Dr, Ballwin, MO 63011For SaleMLS ID #26058094, Robert Salmons, Entera Realty, LLC. MARIS
- $459,0004 bd3 ba2.5k sqft1314 Brighton Crest Dr, O'Fallon, MO 63366For SaleMLS ID #26053735, Coreen J Marnett, Alexander Realty Inc. MARIS
