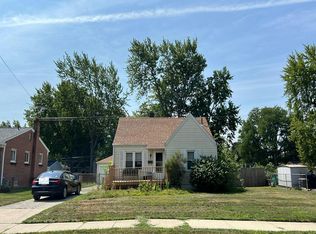
Welcome to 29527 James Street! This beautifully updated, move-in-ready home has been extensively renovated within the last year, offering modern style and peace of mind. Recent improvements include new windows, roof, vinyl siding, windows, front porch/patio, flooring, fresh paint, a completely remodeled kitchen and bathroom, and brand-new stainless steel appliances. The bright, open layout is perfect for everyday living and entertaining, while the oversized yard offers plenty of outdoor space to enjoy. Conveniently located near parks, shopping, dining, schools, and major expressways. Certificate of Occupancy (C of O) has been completed by the seller—just move in and enjoy! ****offers due 7/26/26 by 9pm****
Pending
$199,000
29527 James St, Garden City, MI 48135
3beds
1,000sqft
:
Get pre-qualified$1,566/mo
Single Family Residence
Built in 1955
10,454 Square Feet Lot
$201,000 Zestimate®
$199/sqft
$-- HOA
What's special
- 19 days |
- 684 |
- 73 |
Zillow last checked:
Listing updated:
Listed by:
Nicole M Woytovich 248-880-6843,
Vision Realty Centers 248-880-6843
Source: Realcomp II,MLS#: 20261055877
Facts & features
Interior
Bedrooms & bathrooms
- Bedrooms: 3
- Bathrooms: 1
- Full bathrooms: 1
Primary bedroom
- Level: Second
- Area: 341
- Dimensions: 31 X 11
Bedroom
- Level: Entry
- Area: 121
- Dimensions: 11 X 11
Bedroom
- Level: Entry
- Area: 99
- Dimensions: 11 X 9
Other
- Level: Entry
- Area: 54
- Dimensions: 9 X 6
Kitchen
- Level: Entry
- Area: 108
- Dimensions: 9 X 12
Living room
- Level: Entry
- Area: 240
- Dimensions: 20 X 12
Heating
- Forced Air, Natural Gas
Appliances
- Included: Dishwasher, Disposal, Free Standing Gas Oven, Free Standing Refrigerator, Microwave, Stainless Steel Appliances
Features
- Basement: Full,Unfinished
- Has fireplace: No
Interior area
- Total interior livable area: 1,000 sqft
- Finished area above ground: 1,000
Video & virtual tour
Property
Parking
- Total spaces: 1
- Parking features: One Car Garage, Detached
- Garage spaces: 1
Features
- Levels: One And One Half
- Stories: 1.5
- Entry location: GroundLevelwSteps
- Patio & porch: Patio, Porch
- Pool features: None
- Fencing: Fenced
Lot
- Size: 10,454 Square Feet
- Dimensions: 80 x 131
Details
- Parcel number: 35005023978000
- Special conditions: Agent Owned,Short Sale No
Construction
Type & style
- Home type: SingleFamily
- Architectural style: Bungalow
- Property subtype: Single Family Residence
Materials
- Vinyl Siding
- Foundation: Basement, Poured
- Roof: Asphalt
Condition
- New construction: No
- Year built: 1955
- Major remodel year: 2026
Utilities & green energy
- Electric: Circuit Breakers
- Sewer: Public Sewer
- Water: Public
- Utilities for property: Above Ground Utilities
Community & HOA
Community
- Subdivision: FOLKERS GARDEN CITY ACRES 23
HOA
- Has HOA: No
Location
- Region: Garden City
Financial & listing details
- Price per square foot: $199/sqft
- Tax assessed value: $74,500
- Annual tax amount: $5,721
- Date on market: 7/23/2026
- Cumulative days on market: 19 days
- Listing agreement: Exclusive Right To Sell
- Listing terms: Cash,Conventional,Covenant Deed,FHA,Va Loan
Estimated market value
$201,000
$191,000 - $211,000
$1,754/mo
Price history
| Date | Event | Price |
|---|---|---|
| 7/27/2026 | Pending sale | $199,000$199/sqft |
Source:  Realcomp II #20261055877 Report a problem Realcomp II #20261055877 Report a problem | ||
| 7/23/2026 | Listed for sale | $199,000+231.7%$199/sqft |
Source: Realcomp II #20261055877 Report a problem | ||
| 1/7/2025 | Sold | $60,000$60/sqft |
Source: Public Record Report a problem | ||
Public tax history
| Year | Property taxes | Tax assessment |
|---|---|---|
| 2025 | -- | $73,900 +8% |
| 2024 | -- | $68,400 +14.2% |
| 2023 | -- | $59,900 +6.4% |
| 2022 | -- | $56,300 +4.8% |
| 2021 | -- | $53,700 |
| 2020 | $2,047 +18.7% | $53,700 +9.1% |
| 2019 | $1,724 | $49,200 +14.4% |
| 2018 | $1,724 | $43,000 +5.9% |
| 2017 | -- | $40,600 +9.7% |
| 2016 | $1,673 | $37,000 +11.8% |
| 2015 | $1,673 -43.1% | $33,100 +9.2% |
| 2013 | $2,940 +75.7% | $30,300 -3.2% |
| 2012 | $1,673 | $31,300 -38.1% |
| 2009 | -- | $50,600 -17.5% |
| 2008 | -- | $61,300 -6.4% |
| 2007 | -- | $65,500 +2.5% |
| 2005 | $1,350 | $63,900 +1.8% |
| 2003 | -- | $62,800 +70.1% |
| 2001 | -- | $36,918 +3.2% |
| 2000 | $1,364 | $35,774 |
Find assessor info on the county website
Monthly payment
Est. payment
Payment breakdown
Explore the cost of this home by adjusting the details. Changes won't be saved.Climate risks
Neighborhood: 48135
Nearby schools
GreatSchools rating
- 7/10Douglas Elementary 3-4 CampusGrades: 3-4Distance: 0.6 mi
- 4/10Garden City Middle SchoolGrades: 7-8Distance: 2.4 mi
- 6/10Garden City High SchoolGrades: 9-12Distance: 0.3 mi
- $304,5002 bd2 ba2.4k sqft29517 James St, Garden City, MI 48135Off Market
- $271,6003 bd3 ba1.8k sqft29548 Bridge St, Garden City, MI 48135Off Market
- $171,4002 bd1 ba900 sqft29572 Bridge St, Garden City, MI 48135Off Market
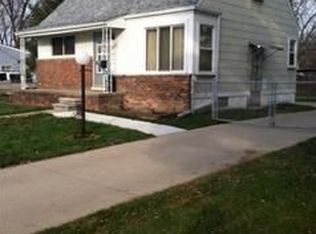
- $180,0003 bd1 ba1.4k sqft29522 Bridge St, Garden City, MI 48135Sold
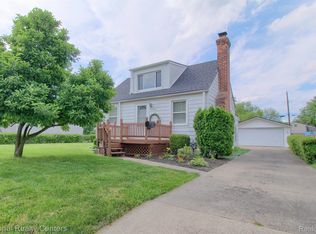
- $255,200-- bd2 ba1.6k sqft29557 James St, Garden City, MI 48135Off Market
- $219,200-- bd1 ba1k sqft29477 James St, Garden City, MI 48135Off Market
- $223,2003 bd2 ba1.2k sqft29510 James St, Garden City, MI 48135Off Market
- $275,0003 bd2 ba1.8k sqft29498 Bridge St, Garden City, MI 48135Sold
A local agent can set up tours, give advice and negotiate with sellers.
Similar homes
- $205,0004 bd1 ba1k sqft29655 John Hauk St, Garden City, MI 48135For Sale
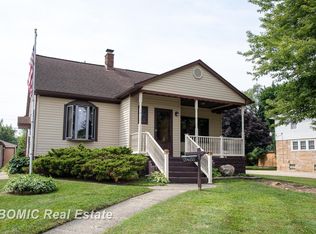
 MLS ID #50217733, Danae Palm, BOMIC Real Estate. MiRealSource
 - $199,0003 bd2 ba1k sqft31535 Rush St, Garden City, MI 48135For Sale
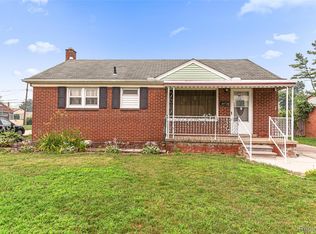
 MLS ID #20261058199, Nader Rammal, RE/MAX Leading Edge. Realcomp II
 - $205,0003 bd2 ba911 sqft5935 Lathers St, Garden City, MI 48135For Sale
 MLS ID #20261056980, Gail M Hodge, Real Estate One. Realcomp II
 - $--3 bd1 ba910 sqft30817 Brown St, Garden City, MI 48135Auction
 Auction.com 2
 - $--3 bd1 ba915 sqft28585 Barton St, Garden City, MI 48135AuctionXome
- $199,9004 bd1 ba1k sqft30221 Maplewood St, Garden City, MI 48135For SaleMLS ID #20261021062, Dominic Triveline, Real Broker, LLC. Realcomp II
- $--3 bd1 ba1k sqft161 Clair St, Garden City, MI 48135AuctionAuction.com 2
- $175,0003 bd1 ba1.1k sqft32440 Donnelly St, Garden City, MI 48135For SaleMLS ID #20261061254, Iman Elsibai, Keller Williams Legacy. Realcomp II
- $189,9003 bd1 ba1.2k sqft29655 Winter Ct, Garden City, MI 48135For SaleMLS ID #20261054204, Sherri Saad, RE/MAX Leading Edge. Realcomp II
- $235,0003 bd2 ba1.4k sqft29501 Brown Ct, Garden City, MI 48135For SaleMLS ID #20261062257, Diane Remer, KW Professionals. Realcomp II
- $210,0004 bd1 ba1.2k sqft1642 Lathers St, Garden City, MI 48135For SaleMLS ID #20261051783, Mike Dominick, Golden Path Real Estate Co. Realcomp II
- $211,0003 bd1 ba936 sqft31492 Cherry Hill Rd, Garden City, MI 48135For SaleMLS ID #20261056573, Kylee Boyle, Elite Realty. Realcomp II
- $229,9004 bd2 ba1.2k sqft32118 Cambridge St, Garden City, MI 48135For SaleMLS ID #20261059693, George Darany, George T Darany. Realcomp II
- $215,0003 bd1 ba1k sqft29454 Barton St, Garden City, MI 48135For SaleMLS ID #20261046280, Ryan N Wrathell, Real Broker, LLC. Realcomp II
- $195,0003 bd1 ba1.4k sqft33420 Cherry Hill Rd, Garden City, MI 48135For SaleMLS ID #20261044038, Lisa Clark, National Realty Centers, Inc. Realcomp II
- $197,0004 bd2 ba1.4k sqft5918 Cardwell St, Garden City, MI 48135For SaleMLS ID #20261028243, Steve Koleno, Beycome Brokerage Realty LLC. Realcomp II
- $235,0003 bd2 ba1.4k sqft1119 Lathers St, Garden City, MI 48135For SaleMLS ID #20261056688, Jay Naim, EXP Realty Main. Realcomp II
- $199,9003 bd2 ba851 sqft26761 Southwestern Hwy, Redford, MI 48239For Sale
 MLS ID #26041110, Debra DeAngelo, Remerica United Realty. MichRIC
 - $213,5004 bd1 ba1.3k sqft31765 Brown St, Garden City, MI 48135For SaleMLS ID #20261049884, Nick Jaafar, Keller Williams Legacy. Realcomp II
- $219,0003 bd1 ba1.2k sqft32326 Florence St, Garden City, MI 48135For SaleMLS ID #20261041081, Melissa Evans Itsell, Coldwell Banker Professionals. Realcomp II
