Welcome to this beautifully fully remodeled 4-bedroom, 1-bath home in the heart of Garden City! This move-in-ready property features a spacious layout with modern updates throughout, including a refreshed kitchen, updated bath, new flooring, and fresh paint. Enjoy the convenience of a rare 2-car attached garage and a large yard—perfect for entertaining, pets, or future outdoor projects. Located in a desirable neighborhood close to schools, shopping, and major highways, this home offers both comfort and convenience. Don’t miss your opportunity to own a turnkey home in a great location!
For sale
$199,900
30221 Maplewood St, Garden City, MI 48135
4beds
1,080sqft
:
Get pre-qualified$1,574/mo
Single Family Residence
Built in 1949
0.35 Acres Lot
$192,400 Zestimate®
$185/sqft
$-- HOA
What's special
Modern updates throughoutFresh paintUpdated bathRefreshed kitchenSpacious layoutNew flooring
- 128 days |
- 1,032 |
- 70 |
Zillow last checked:
Listing updated:
Listed by:
Dominic Triveline 248-376-2424,
Real Broker, LLC 855-450-0442
Source: Realcomp II,MLS#: 20261021062
Facts & features
Interior
Bedrooms & bathrooms
- Bedrooms: 4
- Bathrooms: 1
- Full bathrooms: 1
Bedroom
- Level: Entry
- Area: 100
- Dimensions: 10 X 10
Bedroom
- Level: Entry
- Area: 110
- Dimensions: 11 X 10
Bedroom
- Level: Second
- Area: 130
- Dimensions: 13 X 10
Bedroom
- Level: Second
- Area: 100
- Dimensions: 10 X 10
Other
- Level: Entry
Kitchen
- Level: Entry
- Area: 90
- Dimensions: 9 X 10
Living room
- Level: Entry
- Area: 180
- Dimensions: 15 X 12
Heating
- Forced Air, Natural Gas
Cooling
- Central Air
Features
- Has basement: No
- Has fireplace: No
Interior area
- Total interior livable area: 1,080 sqft
- Finished area above ground: 1,080
Property
Parking
- Total spaces: 2
- Parking features: Two Car Garage, Attached
- Attached garage spaces: 2
Features
- Levels: One And One Half
- Stories: 1.5
- Entry location: GroundLevel
- Pool features: None
Lot
- Size: 0.35 Acres
- Dimensions: 86.26 x 174.85
Details
- Parcel number: 35007020210004
- Special conditions: Short Sale No,Standard
Construction
Type & style
- Home type: SingleFamily
- Architectural style: Bungalow
- Property subtype: Single Family Residence
Materials
- Brick, Vinyl Siding
- Foundation: Slab
Condition
- New construction: No
- Year built: 1949
- Major remodel year: 2026
Utilities & green energy
- Sewer: Public Sewer
- Water: Public
Community & HOA
Community
- Subdivision: FOLKERS FULL ACRE FARMS SUB 2
HOA
- Has HOA: No
Location
- Region: Garden City
Financial & listing details
- Price per square foot: $185/sqft
- Tax assessed value: $33,728
- Annual tax amount: $1,805
- Date on market: 4/1/2026
- Cumulative days on market: 128 days
- Listing agreement: Exclusive Agency
- Listing terms: Cash,Conventional,FHA,Va Loan,Warranty Deed
Estimated market value
$192,400
$183,000 - $202,000
$2,004/mo
Price history
| Date | Event | Price |
|---|---|---|
| 5/1/2026 | Price change | $199,900-7%$185/sqft |
Source:  Realcomp II #20261021062 Report a problem Realcomp II #20261021062 Report a problem | ||
| 4/2/2026 | Listed for sale | $214,900+110.7%$199/sqft |
Source: Realcomp II #20261021062 Report a problem | ||
| 10/16/2025 | Sold | $102,000$94/sqft |
Source: Public Record Report a problem | ||
Public tax history
| Year | Property taxes | Tax assessment |
|---|---|---|
| 2025 | -- | $72,400 +12.8% |
| 2024 | -- | $64,200 +6.8% |
| 2023 | -- | $60,100 +7.3% |
| 2022 | -- | $56,000 +9.6% |
| 2021 | -- | $51,100 |
| 2020 | $1,782 +18.4% | $51,100 +9.4% |
| 2019 | $1,505 | $46,700 +17.6% |
| 2018 | $1,505 | $39,700 +9.4% |
| 2017 | -- | $36,300 +2.5% |
| 2016 | $1,400 | $35,400 +8.3% |
| 2015 | $1,400 -43.1% | $32,700 +28.2% |
| 2013 | $2,460 +75.7% | $25,500 -0.4% |
| 2012 | $1,400 | $25,600 -55.2% |
| 2009 | -- | $57,100 -17.5% |
| 2008 | -- | $69,200 -6.5% |
| 2007 | -- | $74,000 +2.5% |
| 2005 | $1,522 | $72,200 +1.8% |
| 2003 | -- | $70,900 +70.3% |
| 2001 | -- | $41,638 +3.2% |
| 2000 | $1,539 | $40,347 |
Find assessor info on the county website
Monthly payment
Est. payment
Payment breakdown
Explore the cost of this home by adjusting the details. Changes won't be saved.Climate risks
Neighborhood: 48135
Nearby schools
GreatSchools rating
- 7/10Douglas Elementary 3-4 CampusGrades: 3-4Distance: 0.9 mi
- 4/10Garden City Middle SchoolGrades: 7-8Distance: 2 mi
- 6/10Garden City High SchoolGrades: 9-12Distance: 0.5 mi
- $189,6003 bd1 ba1.2k sqft30345 Maplewood St, Garden City, MI 48135Off Market
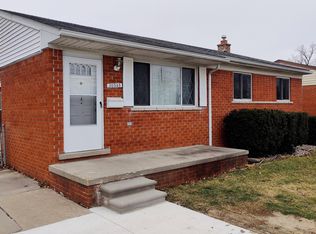
- $193,200-- bd1 ba975 sqft30213 Maplewood St, Garden City, MI 48135Off Market
- $225,5003 bd1 ba1.1k sqft30367 Maplewood St, Garden City, MI 48135Off Market
- $225,4003 bd1 ba1.2k sqft30155 Maplewood St, Garden City, MI 48135Off Market
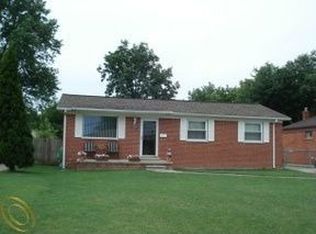
- $217,6003 bd1 ba999 sqft30377 Maplewood St, Garden City, MI 48135Off Market
- $197,100-- bd1 ba925 sqft6336 Henry Ruff Rd, Garden City, MI 48135Off Market
- $291,1003 bd3 ba1.5k sqft30145 Maplewood St, Garden City, MI 48135Off Market
- $199,3003 bd2 ba925 sqft30202 Balmoral St, Garden City, MI 48135Off Market
A local agent can set up tours, give advice and negotiate with sellers.
Similar homes
- $170,0003 bd2 ba1k sqft31436 Hazelwood St, Westland, MI 48186For Sale

 MLS ID #20261061991, MacKenzie Bobby, @properties Christie's Int'l R.E. Birmingham. Realcomp II
 - $185,0004 bd2 ba1.4k sqft19950 Norborne, Redford, MI 48240For Sale
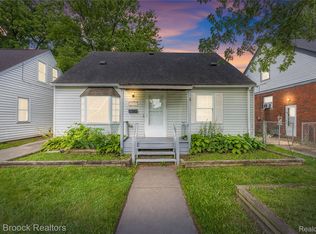 MLS ID #20261062089, Jason Dabish, Max Broock Realtors. Realcomp II
 - $150,0003 bd1 ba966 sqft439 Sunningdale Dr, Inkster, MI 48141For Sale
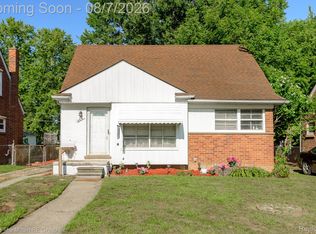 MLS ID #20261061350, Therese Antonelli, Moving The Mitten RE Group Inc. Realcomp II
 - $214,9003 bd2 ba1.4k sqft11377 Fenton, Redford, MI 48239For Sale
 MLS ID #20261059944, Dana A Franklin, Century 21 Professionals Livonia. Realcomp II
 - $160,0003 bd1 ba1.2k sqft650 Arlington St, Inkster, MI 48141For SaleMLS ID #20261060222, Elizabeth Watts, National Realty Centers, Inc. Realcomp II
- $217,9003 bd1 ba1.1k sqft6475 N Highland St, Dearborn Heights, MI 48127For SaleMLS ID #20261049420, Abir El Cheikh Ali, ARG Realty. Realcomp II
- $200,0003 bd2 ba1.1k sqft23231 Park St, Dearborn, MI 48124For SaleMLS ID #20261042594, Maria Reyes, Epique Realty. Realcomp II
- $239,9003 bd2 ba1k sqft2687 Wilshire St, Westland, MI 48186For SaleMLS ID #20261044831, Kyle K Fohl, National Realty Centers, Inc. Realcomp II
- $190,0003 bd2 ba1.5k sqft18424 Glenmore, Redford, MI 48240For SaleMLS ID #20261057310, Ahmad El-Atrache, Century 21 Professionals Livonia. Realcomp II
- $184,9003 bd1 ba1k sqft3346 Roosevelt St, Dearborn, MI 48124For SaleMLS ID #20261009648, Mike Ayoub, RE/MAX Team 2000. Realcomp II
- $209,9003 bd1 ba1k sqft25563 Baker St, Taylor, MI 48180For SaleMLS ID #20261051160, Scott Szoke, Real Estate One-Southgate. Realcomp II
- $139,9004 bd2 ba1.1k sqft26949 Annapolis St, Dearborn Heights, MI 48125For SaleMLS ID #20261054475, Ammar Ali, Empire Realty Group. Realcomp II
- $185,0003 bd2 ba1.6k sqft17697 Olympia St, Redford, MI 48240For SaleMLS ID #20261040889, Joseph Hammel, Keller Williams Somerset. Realcomp II
- $195,0003 bd1 ba848 sqft561 E Jarvis Ave, Hazel Park, MI 48030For SaleMLS ID #20261057827, Patrice A Carey, LPT Realty, LLC. Realcomp II
- $219,9002 bd1 ba998 sqft2000 Moorhouse St, Ferndale, MI 48220For SaleMLS ID #20261059574, James A Haidar, RE/MAX First. Realcomp II
- $204,9003 bd1 ba1.1k sqft1574 E Woodruff Ave, Hazel Park, MI 48030For SaleMLS ID #20261037205, James Balk, Real Estate One-Troy. Realcomp II
- $159,9003 bd1 ba1.1k sqft5411 Kingston St, Dearborn Heights, MI 48125For SaleMLS ID #20261058600, Scott Bergeron, Century 21 Curran & Oberski. Realcomp II
- $225,0003 bd2 ba1.3k sqft16501 Vaughan St, Detroit, MI 48219For SaleMLS ID #20261058048, Evan Bassy, Keller Williams Paint Creek. Realcomp II
- $170,0003 bd1 ba1k sqft9211 Polk St, Taylor, MI 48180For SaleMLS ID #20261058119, Vita Good, National Realty Centers, Inc. Realcomp II
- $237,9003 bd2 ba1.5k sqft6023 Wayne Rd, Romulus, MI 48174For SaleMLS ID #20261028228, Bilal Sabbagh, Own It Realty. Realcomp II
