Welcome to 2953 Heatherwood Court! This condo has been beautifully updated and well cared for! The kitchen features a granite countertop, ceramic tile flooring and stainless appliances. The current owner has done so much since 2021: The upstairs bathroom was completely remodeled, including DuraBath Acrylic tub/shower surround. The living room now features quality laminate flooring, the entire unit was painted, new carpeting was installed bedrooms, hallways, stairs and the family room, the kitchen features a new dishwasher, range hood and faucet, installed new utility sink in the laundry room, new ceiling fans upstairs, new smoke & c/o detectors, new patio door and new sump pump. Call your REALTOR today for your private showing.
Pending
$177,000
2953 Heatherwood Ct, Stow, OH 44224
2beds
960sqft
:
Get pre-qualified$1,493/mo
Townhouse, Condominium, Multi Family
Built in 1990
-- sqft lot
$-- Zestimate®
$184/sqft
$160/mo HOA
What's special
New patio doorStainless appliancesCeramic tile flooringNew dishwasherNew ceiling fans upstairsGranite countertop
- 17 days |
- 476 |
- 31 |
Zillow last checked:
Listing updated:
Listed by:
Cyndi Kane 330-606-6041 cyndi@cyndikane.com,
RE/MAX Crossroads Properties
Source: MLS Now,MLS#: 5230127 Originating MLS: Akron Cleveland Association of REALTORS
Originating MLS: Akron Cleveland Association of REALTORSFacts & features
Interior
Bedrooms & bathrooms
- Bedrooms: 2
- Bathrooms: 3
- Full bathrooms: 2
- 1/2 bathrooms: 1
- Main level bathrooms: 1
Bedroom
- Description: Flooring: Carpet
- Level: Second
- Dimensions: ND x ND
Bedroom
- Description: Flooring: Carpet
- Level: Second
- Dimensions: ND x ND
Family room
- Description: Flooring: Carpet
- Level: Lower
- Dimensions: ND x ND
Kitchen
- Description: Flooring: Luxury Vinyl Tile
- Level: First
- Dimensions: ND x ND
Laundry
- Level: Lower
- Dimensions: ND x ND
Living room
- Description: Flooring: Luxury Vinyl Tile
- Level: First
- Dimensions: ND x ND
Heating
- Forced Air, Gas
Cooling
- Central Air
Appliances
- Included: Dryer, Dishwasher, Range, Refrigerator, Washer
- Laundry: In Basement
Features
- Basement: Full,Finished,Sump Pump
- Has fireplace: No
Interior area
- Total structure area: 960
- Total interior livable area: 960 sqft
- Finished area above ground: 960
Property
Parking
- Total spaces: 1
- Parking features: Additional Parking, Direct Access
- Garage spaces: 1
Features
- Levels: Two
- Stories: 2
- Patio & porch: Deck, Porch
Lot
- Size: 958 Square Feet
Details
- Parcel number: 5613424
Construction
Type & style
- Home type: Condo
- Architectural style: Colonial,Multiplex
- Property subtype: Townhouse, Condominium, Multi Family
- Attached to another structure: Yes
Materials
- Vinyl Siding
- Roof: Asphalt,Fiberglass
Condition
- Year built: 1990
Utilities & green energy
- Sewer: Public Sewer
- Water: Public
Community & HOA
Community
- Security: Smoke Detector(s)
- Subdivision: Woodland Lake
HOA
- Has HOA: Yes
- Services included: Common Area Maintenance, Insurance, Maintenance Grounds, Maintenance Structure, Reserve Fund, Snow Removal, Trash
- HOA fee: $160 monthly
- HOA name: Woodland Lake Phase Ii
Location
- Region: Stow
Financial & listing details
- Price per square foot: $184/sqft
- Tax assessed value: $127,150
- Annual tax amount: $2,579
- Date on market: 7/24/2026
- Cumulative days on market: 18 days
Estimated market value
Not available
Estimated sales range
Not available
Not available
Price history
| Date | Event | Price |
|---|---|---|
| 7/26/2026 | Pending sale | $177,000$184/sqft |
Source:  MLS Now #5230127 Report a problem MLS Now #5230127 Report a problem | ||
| 7/24/2026 | Listed for sale | $177,000+32.6%$184/sqft |
Source: MLS Now #5230127 Report a problem | ||
| 10/29/2020 | Sold | $133,500-1.1%$139/sqft |
Source: MLS Now #4227356 Report a problem | ||
| 10/29/2020 | Pending sale | $135,000$141/sqft |
Source: W.W. Reed And Son #4227356 Report a problem | ||
| 9/27/2020 | Listed for sale | $135,000+27.5%$141/sqft |
Source: W.W. Reed And Son #4227356 Report a problem | ||
| 5/22/2013 | Listing removed | $105,900$110/sqft |
Source: W.W. Reed & Son Real Estate #3377034 Report a problem | ||
| 4/16/2013 | Price change | $105,900-3.6%$110/sqft |
Source: W.W. Reed & Son Real Estate #3377034 Report a problem | ||
| 1/22/2013 | Listed for sale | $109,900+92.5%$114/sqft |
Source: W.W. Reed & Son Real Estate #3377034 Report a problem | ||
| 8/16/2012 | Sold | $57,101+3.8%$59/sqft |
Source: MLS Now #3313114 Report a problem | ||
| 6/6/2012 | Pending sale | $55,000$57/sqft |
Source: Cutler Real Estate #3313114 Report a problem | ||
| 4/27/2012 | Listed for sale | $55,000-21.4%$57/sqft |
Source: Cutler Real Estate #3313114 Report a problem | ||
| 2/1/2012 | Sold | $70,000-31%$73/sqft |
Source: Public Record Report a problem | ||
| 10/18/2001 | Sold | $101,500$106/sqft |
Source: Public Record Report a problem | ||
Public tax history
| Year | Property taxes | Tax assessment |
|---|---|---|
| 2025 | $2,580 -1.6% | $44,500 |
| 2024 | $2,622 +3.2% | $44,500 |
| 2023 | $2,540 -1.1% | $44,500 +11.9% |
| 2022 | $2,567 +11.6% | $39,771 |
| 2021 | $2,300 | $39,771 +0.1% |
| 2020 | -- | $39,750 +31.6% |
| 2019 | $1,898 +1.6% | $30,212 +0% |
| 2018 | $1,868 -2.8% | $30,210 |
| 2017 | $1,921 | $30,210 |
| 2016 | $1,921 | $30,210 |
| 2015 | $1,921 -0.1% | $30,210 |
| 2014 | $1,923 -5.7% | $30,210 -6.5% |
| 2013 | $2,040 +2.6% | $32,310 |
| 2012 | $1,987 +0.8% | $32,310 -2.8% |
| 2011 | $1,971 +6.6% | $33,233 -8.3% |
| 2010 | $1,850 | $36,253 |
| 2009 | -- | $36,253 |
| 2008 | $1,878 +3.3% | $36,253 +0.9% |
| 2007 | $1,818 +1.1% | $35,924 |
| 2006 | $1,798 +3.3% | $35,924 |
| 2005 | $1,740 | $35,924 +10.5% |
| 2004 | -- | $32,498 |
| 2003 | $1,604 -3.3% | $32,498 |
| 2002 | $1,659 +4.7% | $32,498 +1.6% |
| 2001 | $1,584 -1.3% | $31,987 |
| 2000 | $1,605 | $31,987 |
Find assessor info on the county website
Monthly payment
Est. payment
Payment breakdown
Explore the cost of this home by adjusting the details. Changes won't be saved.Climate risks
Neighborhood: 44224
Nearby schools
GreatSchools rating
- 8/10Woodland Elementary SchoolGrades: K-4Distance: 0.3 mi
- 6/10Stow-Munroe Falls High SchoolGrades: 7,9-12Distance: 0.8 mi
- 8/10Kimpton Middle SchoolGrades: 7-8Distance: 1.3 mi
Schools provided by the listing agent
- District: Stow-Munroe Falls CS - 7714
Source: MLS Now. This data may not be complete. We recommend contacting the local school district to confirm school assignments for this home.
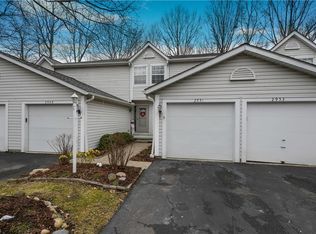
- $170,9002 bd3 ba960 sqft2951 Heatherwood Ct, Stow, OH 44224Off Market
- $172,2002 bd3 ba1.3k sqft2955 Heatherwood Ct, Stow, OH 44224Off Market

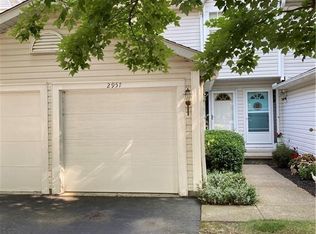
- $162,2002 bd2 ba930 sqft2957 Heatherwood Ct, Stow, OH 44224Off Market
- $154,9002 bd2 ba930 sqft2949 Heatherwood Ct, Stow, OH 44224Off Market
- $179,2002 bd3 ba960 sqft2947 Heatherwood Ct, Stow, OH 44224Off Market
- $150,9002 bd1 ba930 sqft2959 Heatherwood Ct, Stow, OH 44224Off Market
- $171,0002 bd3 ba1.2k sqft2961 Heatherwood Ct, Stow, OH 44224Sold
- $---- bd-- ba-- sqftHeatherwood Ct, Stow, OH 44224Off Market
A local agent can set up tours, give advice and negotiate with sellers.
Similar homes
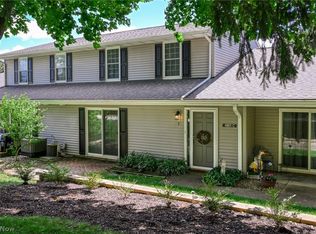
- $168,0003 bd2 ba1.4k sqft4901 Independence Cir Unit C, Stow, OH 44224For Sale
 MLS ID #5225340, Carolyn Crocker, RE/MAX Crossroads Properties. MLS Now
 - $199,9002 bd2 ba1.4k sqft1900 Lillian Rd, Stow, OH 44224For Sale
 MLS ID #5223733, Linda Carucci, Keller Williams Chervenic Rlty. MLS Now
 - $164,9003 bd2 ba1.1k sqft3547 Sanford Ave, Stow, OH 44224For Sale
 MLS ID #5226423, Jodi L Mignano, Keller Williams Chervenic Rlty. MLS Now
 - $155,0003 bd2 ba1.4k sqft4919 Friar Rd Unit C, Stow, OH 44224Pending
 MLS ID #5224311, Tony Vallee, Berkshire Hathaway HomeServices Simon & Salhany Realty. MLS Now
 - $204,9002 bd1 ba1k sqft4566 Fishcreek Rd, Stow, OH 44224For SaleMLS ID #5223273, Rick E Knight, RE/MAX Crossroads Properties. MLS Now
- $169,9002 bd2 ba1k sqft1411 Buckingham Gate Blvd, Cuyahoga Falls, OH 44221For SaleMLS ID #5224332, Steve Spinelli, Keller Williams Chervenic Rlty. MLS Now
- $184,5002 bd2 ba1.1k sqft654 Meredith Ln, Cuyahoga Falls, OH 44223For SaleMLS ID #5225705, Carolyn Crocker, RE/MAX Crossroads Properties. MLS Now
- $250,0004 bd2 ba1.3k sqft4055 Baird Rd, Stow, OH 44224PendingMLS ID #5229352, Bill Lowery, EXP Realty, LLC.. MLS Now
- $234,5004 bd2 ba1.3k sqft3840 Hile Rd, Stow, OH 44224For SaleMLS ID #5226720, Cynthia Oakes, High Point Real Estate Group. MLS Now
- $179,9002 bd1 ba1k sqft220 Robert Dr, Kent, OH 44240For SaleMLS ID #5228176, Thomas C Mignano II, Keller Williams Chervenic Rlty. MLS Now
- $165,0002 bd2 ba947 sqft1456 Buckingham Gate Blvd, Cuyahoga Falls, OH 44221For SaleMLS ID #5215548, Jessica Nader, RE/MAX Crossroads Properties. MLS Now
- $234,9004 bd1 ba1.4k sqft3796 Santom Rd N, Stow, OH 44224For SaleMLS ID #5227406, Javier Blaze, Vincent Patrick Realty. MLS Now
- $146,9002 bd2 ba960 sqft1257 Bailey Rd, Cuyahoga Falls, OH 44221For SaleMLS ID #5218472, Daniel Coffey, Century 21 Homestar. MLS Now
- $214,9002 bd2 ba1.2k sqft9025 Patriot Dr, Streetsboro, OH 44241For SaleMLS ID #5233806, Anthony S Carcioppolo, EXP Realty, LLC.. MLS Now
- $174,9003 bd2 ba1.1k sqft2718 Northland St, Cuyahoga Falls, OH 44221For SaleMLS ID #5227731, Amy Wengerd, EXP Realty, LLC.. MLS Now
- $148,5002 bd2 ba960 sqft1245 Front St, Cuyahoga Falls, OH 44221For SaleMLS ID #5222598, Shelly Blower, Howard Hanna. MLS Now
- $1,9004 bd1 ba1.1k sqft635 Yacavona St, Kent, OH 44240For RentZillow Rentals
- $179,9002 bd1 ba835 sqft2242 Coffeen St, Kent, OH 44240For SaleMLS ID #5217375, Kathy Jaczo, Coldwell Banker Schmidt Realty. MLS Now
- $189,9002 bd2 ba1.2k sqft906 Elizabeth Ct, Cuyahoga Falls, OH 44221For SaleMLS ID #5223558, Troy V Polis, Brokers Realty Group. MLS Now
- $165,0005 bd1 ba1.3k sqft2188 Stone St, Cuyahoga Falls, OH 44221For SaleMLS ID #5218271, Jessica Nader, RE/MAX Crossroads Properties. MLS Now
