Welcome home to this charming 3-bedroom, 1-bath ranch, offering the perfect blend of comfort, style, and convenience. Thoughtfully updated throughout, this move-in ready home features a beautifully renovated kitchen with modern finishes, an updated bathroom, fresh paint, and newer flooring that creates a bright, inviting atmosphere.
Major improvements provide added peace of mind, including newer windows, central air conditioning, hot water tank, and updated light fixtures. The functional single-level layout is ideal for everyday living, while the bonus room offers endless possibilities as a home office, playroom, family room, or guest space.
Step outside to enjoy the spacious, private backyard, complete with a paver patio and fire pit—perfect for relaxing or entertaining. Conveniently located just minutes from shopping, restaurants, parks, schools, and everything Kent has to offer.
Don’t miss your opportunity to own this beautifully updated ranch—schedule your private showing today!
Contingent
$204,900
635 Yacavona St, Kent, OH 44240
3beds
1,064sqft
:
Get pre-qualified$1,409/mo
Single Family Residence
Built in 1960
0.46 Acres Lot
$-- Zestimate®
$193/sqft
$-- HOA
What's special
Updated bathroomFunctional single-level layoutPaver patioThoughtfully updated throughoutFresh paintUpdated light fixturesCentral air conditioning
- 9 days |
- 1,264 |
- 82 |
Likely to sell faster than
Zillow last checked:
Listing updated:
Listed by:
Dominic M Liccardi 216-513-9978 domliccardi@gmail.com,
JAMM Real Estate Co.
Source: MLS Now,MLS#: 5228031 Originating MLS: Akron Cleveland Association of REALTORS
Originating MLS: Akron Cleveland Association of REALTORSFacts & features
Interior
Bedrooms & bathrooms
- Bedrooms: 3
- Bathrooms: 1
- Full bathrooms: 1
- Main level bathrooms: 1
- Main level bedrooms: 3
Bedroom
- Level: First
- Dimensions: 12 x 10
Bedroom
- Level: First
- Dimensions: 11 x 9
Bedroom
- Level: First
- Dimensions: 10 x 9
Bathroom
- Level: First
- Dimensions: 12 x 5
Bonus room
- Level: First
- Dimensions: 16 x 8
Family room
- Level: First
- Dimensions: 16 x 12
Kitchen
- Level: First
- Dimensions: 14 x 12
Laundry
- Level: First
- Dimensions: 7 x 5
Heating
- Forced Air
Cooling
- Central Air
Appliances
- Included: Dishwasher, Microwave, Range
- Laundry: Washer Hookup, Electric Dryer Hookup, Main Level
Features
- Basement: None
- Has fireplace: No
Interior area
- Total structure area: 1,064
- Total interior livable area: 1,064 sqft
- Finished area above ground: 1,064
Video & virtual tour
Property
Parking
- Total spaces: 2
- Parking features: Attached, Driveway, Garage
- Attached garage spaces: 2
Features
- Levels: One
- Stories: 1
- Patio & porch: Front Porch
- Fencing: Partial
Lot
- Size: 0.46 Acres
- Dimensions: 100 x 200
Details
- Parcel number: 170092000041000
- Special conditions: Standard
Construction
Type & style
- Home type: SingleFamily
- Architectural style: Ranch
- Property subtype: Single Family Residence
Materials
- Aluminum Siding
- Foundation: Slab
- Roof: Asphalt,Fiberglass
Condition
- Updated/Remodeled
- Year built: 1960
Utilities & green energy
- Sewer: Public Sewer
- Water: Public
Community & HOA
Community
- Subdivision: Portage Homesites
HOA
- Has HOA: No
Location
- Region: Kent
Financial & listing details
- Price per square foot: $193/sqft
- Tax assessed value: $145,500
- Annual tax amount: $2,378
- Date on market: 7/16/2026
- Cumulative days on market: 10 days
Estimated market value
Not available
Estimated sales range
Not available
Not available
Price history
| Date | Event | Price |
|---|---|---|
| 7/16/2026 | Listed for sale | $204,900+63.9%$193/sqft |
Source:  MLS Now #5228031 Report a problem MLS Now #5228031 Report a problem | ||
| 6/5/2026 | Listing removed | $1,725$2/sqft |
Source: Zillow Rentals Report a problem | ||
| 6/4/2026 | Listed for rent | $1,725+1.5%$2/sqft |
Source: Zillow Rentals Report a problem | ||
| 5/2/2023 | Listing removed | -- |
Source: Zillow Rentals Report a problem | ||
| 4/11/2023 | Price change | $1,700-5.6%$2/sqft |
Source: Zillow Rentals Report a problem | ||
| 2/27/2023 | Listed for rent | $1,800$2/sqft |
Source: Zillow Rentals Report a problem | ||
| 11/22/2022 | Sold | $125,000-12%$117/sqft |
Source: MLS Now #4402186 Report a problem | ||
| 11/21/2022 | Pending sale | $142,000$133/sqft |
Source: MLS Now #4402186 Report a problem | ||
| 10/19/2022 | Contingent | $142,000$133/sqft |
Source: MLS Now #4402186 Report a problem | ||
| 10/5/2022 | Price change | $142,000-3.4%$133/sqft |
Source: MLS Now #4402186 Report a problem | ||
| 10/3/2022 | Listed for sale | $147,000$138/sqft |
Source: MLS Now #4402186 Report a problem | ||
| 8/29/2022 | Contingent | $147,000$138/sqft |
Source: MLS Now #4402186 Report a problem | ||
| 8/24/2022 | Listed for sale | $147,000+76%$138/sqft |
Source: MLS Now #4402186 Report a problem | ||
| 5/9/2014 | Sold | $83,500$78/sqft |
Source: MLS Now #3481096 Report a problem | ||
| 3/21/2014 | Pending sale | $83,500$78/sqft |
Source: Cutler Real Estate #3481096 Report a problem | ||
| 3/8/2014 | Listed for sale | $83,500-1.8%$78/sqft |
Source: Cutler Real Estate #3481096 Report a problem | ||
| 1/1/2014 | Listing removed | $85,000$80/sqft |
Source: Markley Realty Inc. #3410492 Report a problem | ||
| 10/31/2013 | Price change | $85,000-10.4%$80/sqft |
Source: Markley Realty Inc. #3410492 Report a problem | ||
| 5/21/2013 | Listed for sale | $94,900$89/sqft |
Source: Markley Realty Inc. #3410492 Report a problem | ||
Public tax history
| Year | Property taxes | Tax assessment |
|---|---|---|
| 2025 | $2,379 +9.4% | $50,930 +7.7% |
| 2024 | $2,175 +11.9% | $47,290 +38% |
| 2023 | $1,943 -0.3% | $34,270 |
| 2022 | $1,948 -0.8% | $34,270 |
| 2021 | $1,964 +1.4% | $34,270 +14.5% |
| 2020 | $1,937 +3.6% | $29,930 |
| 2019 | $1,870 -20.7% | $29,930 -1.8% |
| 2018 | $2,357 +15.5% | $30,490 |
| 2017 | $2,041 +0.2% | $30,490 |
| 2016 | $2,036 -4.8% | $30,490 |
| 2015 | $2,138 -4.4% | $30,490 |
| 2014 | $2,236 +5.8% | $30,490 |
| 2013 | $2,114 +12.4% | $30,490 |
| 2012 | $1,882 -4.4% | $30,490 -10.7% |
| 2011 | $1,969 +2.3% | $34,160 |
| 2010 | $1,924 +1.3% | $34,160 |
| 2009 | $1,899 | $34,160 |
| 2008 | $1,899 | $34,160 -5% |
| 2007 | -- | $35,950 |
| 2005 | $1,730 +0.1% | -- |
| 2004 | $1,728 +2% | -- |
| 2003 | $1,694 +7.5% | -- |
| 2002 | $1,575 -51.1% | -- |
| 2001 | $3,222 -0.2% | -- |
| 2000 | $3,229 +25.9% | -- |
| 1999 | $2,564 | -- |
Find assessor info on the county website
Monthly payment
Est. payment
Payment breakdown
Explore the cost of this home by adjusting the details. Changes won't be saved.Climate risks
Neighborhood: 44240
Nearby schools
GreatSchools rating
- 8/10Longcoy Elementary SchoolGrades: K-5Distance: 0.4 mi
- 8/10Stanton Middle SchoolGrades: 6-8Distance: 2.3 mi
- 7/10Theodore Roosevelt High SchoolGrades: 9-12Distance: 2.4 mi
Schools provided by the listing agent
- District: Kent CSD - 6705
Source: MLS Now. This data may not be complete. We recommend contacting the local school district to confirm school assignments for this home.
- $245,5003 bd2 ba1.7k sqft627 Yacavona St, Kent, OH 44240Sold
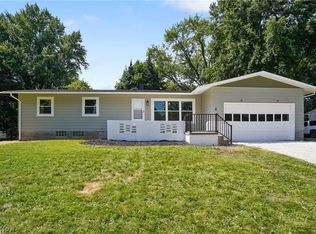
- $299,3003 bd2 ba1.7k sqft641 Yacavona St, Kent, OH 44240Off Market
- $287,2006 bd4 ba2.5k sqft621-23 Yacavona St, Kent, OH 44240Off Market

- $209,2004 bd2 ba1.9k sqft644-46 Yacavona St, Kent, OH 44240Off Market
- $253,2006 bd4 ba-- sqft621 Yacavona St #623, Kent, OH 44240Off Market
- $--3 bd2 ba1.2k sqft731 Akron Blvd, Kent, OH 44240Off Market
- $206,5003 bd1 ba1.3k sqft645 Yacavona St, Kent, OH 44240Off Market
- $253,8003 bd1 ba1.7k sqft642 Yacavona St, Kent, OH 44240Off Market
A local agent can set up tours, give advice and negotiate with sellers.
Similar homes
- $187,0002 bd1 ba1k sqft220 Robert Dr, Kent, OH 44240For Sale
 MLS ID #5228176, Thomas C Mignano II, Keller Williams Chervenic Rlty. MLS Now
 - $169,0002 bd2 ba1k sqft1539 Vine St, Kent, OH 44240For Sale
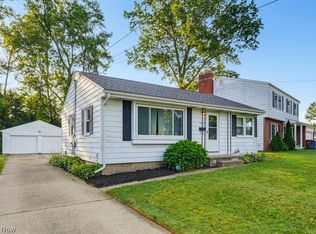 MLS ID #5230551, Angela M Sanderfer, RE/MAX Trends Realty. MLS Now
 - $--3 bd2 ba1.2k sqft3527 Orchard Dr, Stow, OH 44224Auction
 Auction.com 2
 - $234,9003 bd2 ba1.5k sqft3521 Lawndale Dr, Kent, OH 44240For Sale
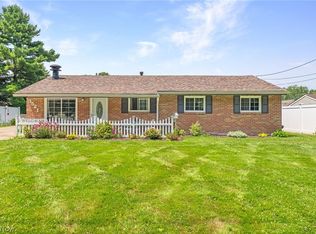 MLS ID #5228131, Ashley Moses, Coldwell Banker Schmidt Realty. MLS Now
 - $179,9004 bd1 ba1.4k sqft129 W Oak St, Kent, OH 44240For SaleMLS ID #5226419, Jodi L Mignano, Keller Williams Chervenic Rlty. MLS Now
- $199,0004 bd1 ba1.1k sqft2256 E Bailey Rd, Cuyahoga Falls, OH 44221For SaleMLS ID #5225976, Diane L Kell, RE/MAX Edge Realty. MLS Now
- $205,0004 bd1 ba1.1k sqft2069 Bailey Rd, Cuyahoga Falls, OH 44221For SaleMLS ID #5226835, Shelly Blower, Howard Hanna. MLS Now
- $224,0004 bd1 ba1.2k sqft2250 Wichert Dr, Cuyahoga Falls, OH 44221For SaleMLS ID #5229345, James Horovitz, Coldwell Banker Schmidt Realty. MLS Now
- $214,9003 bd1 ba1.2k sqft33 Pierce Ave, Cuyahoga Falls, OH 44221For SaleMLS ID #5229327, Tony Formisano, XRE. MLS Now
- $229,9003 bd2 ba1.4k sqft3439 Adaline Dr, Stow, OH 44224For SaleMLS ID #5228917, Ronald L Lewis Jr, Jack Kohl Realty. MLS Now
- $209,9003 bd2 ba1.2k sqft1437 Old Forge Rd, Mogadore, OH 44260For SaleMLS ID #5225840, Amanda Edwards, Keller Williams Chervenic Rlty. MLS Now
- $295,0003 bd2 ba1.4k sqft994 Erin Dr, Kent, OH 44240For SaleMLS ID #5227542, Jose Medina, Keller Williams Legacy Group Realty. MLS Now
- $207,5003 bd2 ba1.5k sqft2140 14th St, Cuyahoga Falls, OH 44223For SaleMLS ID #5228340, Barry M Brizes, EXP Realty, LLC.. MLS Now
- $199,0003 bd1 ba1.1k sqft3648 Northport Dr, Stow, OH 44224For SaleMLS ID #5218785, Jana L Chervenic, Keller Williams Chervenic Rlty. MLS Now
- $190,0003 bd2 ba1.1k sqft2718 Northland St, Cuyahoga Falls, OH 44221For SaleMLS ID #5227731, Amy Wengerd, EXP Realty, LLC.. MLS Now
- $200,0003 bd3 ba1.5k sqft1551 Olympus Dr, Kent, OH 44240For SaleMLS ID #5219210, Rhonda K Butler, EXP Realty, LLC.. MLS Now
- $179,9002 bd1 ba835 sqft2242 Coffeen St, Kent, OH 44240For SaleMLS ID #5217375, Kathy Jaczo, Coldwell Banker Schmidt Realty. MLS Now
- $214,9002 bd1 ba1k sqft4566 Fishcreek Rd, Stow, OH 44224For SaleMLS ID #5223273, Rick E Knight, RE/MAX Crossroads Properties. MLS Now
- $183,9003 bd1 ba1.5k sqft223 Davenport Ave, Akron, OH 44312For SaleMLS ID #5229632, Beau Phillips, Berkshire Hathaway HomeServices Stouffer Realty. MLS Now
- $224,0003 bd2 ba1.1k sqft2100 Delmore St, Cuyahoga Falls, OH 44221For SaleMLS ID #5226280, Sara Eddy, Real of Ohio. MLS Now
