Welcome home to this well-maintained 3-bedroom, 2-full-bath ranch offering easy one-floor living with so many updates already taken care of. The large living area feels open and inviting with 10-foot ceilings and a gas fireplace with a newer insert added in 2022—perfect for cozy evenings at home.
The kitchen includes a gas stove, large center island for meal prep, serving, or gathering, convenient access to the 2.5 car garage with plenty of storage, and French doors leading to the backyard. The primary bedroom has its own en-suite bath, while the additional two bedrooms give you room for guests, a home office, or whatever fits your needs. Both bathrooms have been updated, including a refinished tub, new shower, vanity, and toilet in the main bath in 2022, plus a newer vanity in the second full bath in 2024.
You’ll also find newer carpet and paint throughout portions of the home, updated kitchen lighting, and newer appliances. Updates include the AC, front door, soffits, dishwasher, stove, and new kitchen light fixtures in 2021; furnace, hot-water tank, gutters and oven in 2022; additional attic insulation in 2023; and a new microwave in 2025. The roof is approximately 7 years old. Attic access is conveniently available from both the hallway and garage.
Outside, the backyard is fenced on three sides and gives you room to relax, play, or make it your own. This is a home that has been truly cared for and is ready for its next chapter. Schedule your showing today!
Pending
$234,900
3521 Lawndale Dr, Kent, OH 44240
3beds
1,579sqft
:
Get pre-qualified$1,616/mo
Single Family Residence
Built in 1960
9,748 Square Feet Lot
$-- Zestimate®
$149/sqft
$-- HOA
What's special
Updated kitchen lightingEasy one-floor livingAdditional attic insulationNewer appliances
- 14 days |
- 1,862 |
- 114 |
Likely to sell faster than
Zillow last checked:
Listing updated:
Listed by:
Ashley Moses 330-774-2205 ashley.moses@cbschmidtohio.com,
Coldwell Banker Schmidt Realty
Source: MLS Now,MLS#: 5228131 Originating MLS: Akron Cleveland Association of REALTORS
Originating MLS: Akron Cleveland Association of REALTORSFacts & features
Interior
Bedrooms & bathrooms
- Bedrooms: 3
- Bathrooms: 2
- Full bathrooms: 2
- Main level bathrooms: 2
- Main level bedrooms: 3
Heating
- Gas
Cooling
- Central Air
Appliances
- Laundry: In Bathroom, Main Level
Features
- Basement: None
- Number of fireplaces: 1
- Fireplace features: Gas
Interior area
- Total structure area: 1,579
- Total interior livable area: 1,579 sqft
- Finished area above ground: 1,579
Video & virtual tour
Property
Parking
- Total spaces: 2
- Parking features: Driveway
- Garage spaces: 2
Features
- Levels: One
- Stories: 1
Lot
- Size: 9,748 Square Feet
Details
- Parcel number: 040491000139000
- Special conditions: Standard
Construction
Type & style
- Home type: SingleFamily
- Architectural style: Ranch
- Property subtype: Single Family Residence
Materials
- Brick, Vinyl Siding, Wood Siding
- Roof: Asphalt,Fiberglass
Condition
- Year built: 1960
Utilities & green energy
- Sewer: Public Sewer
- Water: Public
Community & HOA
HOA
- Has HOA: No
Location
- Region: Kent
Financial & listing details
- Price per square foot: $149/sqft
- Tax assessed value: $187,200
- Annual tax amount: $2,708
- Date on market: 7/23/2026
- Cumulative days on market: 13 days
Estimated market value
Not available
Estimated sales range
Not available
Not available
Price history
| Date | Event | Price |
|---|---|---|
| 7/26/2026 | Pending sale | $234,900$149/sqft |
Source:  MLS Now #5228131 Report a problem MLS Now #5228131 Report a problem | ||
| 7/23/2026 | Listed for sale | $234,900+40.2%$149/sqft |
Source: MLS Now #5228131 Report a problem | ||
| 8/3/2021 | Sold | $167,500+1.5%$106/sqft |
Source: MLS Now #4291703 Report a problem | ||
| 6/25/2021 | Pending sale | $165,000$104/sqft |
Source: MLS Now #4291703 Report a problem | ||
| 6/23/2021 | Listed for sale | $165,000+43.5%$104/sqft |
Source: MLS Now #4291703 Report a problem | ||
| 5/22/2008 | Sold | $115,000$73/sqft |
Source: MLS Now #1513864 Report a problem | ||
Public tax history
| Year | Property taxes | Tax assessment |
|---|---|---|
| 2025 | $2,708 +1% | $65,520 |
| 2024 | $2,682 -7.3% | $65,520 +35% |
| 2023 | $2,893 -0.3% | $48,550 |
| 2022 | $2,901 +2.8% | $48,550 |
| 2021 | $2,822 -9.4% | $48,550 +21.1% |
| 2020 | $3,115 +0.2% | $40,080 |
| 2019 | $3,109 +35% | $40,080 +23.1% |
| 2018 | $2,303 | $32,560 |
| 2017 | $2,303 +0.6% | $32,560 |
| 2016 | $2,290 +1.7% | $32,560 |
| 2015 | $2,252 +2.8% | $32,560 |
| 2014 | $2,191 +2.1% | $32,560 |
| 2013 | $2,145 +0.4% | $32,560 |
| 2012 | $2,136 +5.8% | $32,560 -6% |
| 2011 | $2,019 +15% | $34,650 |
| 2010 | $1,756 +10.2% | $34,650 |
| 2009 | $1,593 | $34,650 |
| 2008 | $1,593 | $34,650 -5% |
| 2007 | -- | $36,470 |
| 2005 | $1,450 -0.3% | -- |
| 2004 | $1,455 +24.1% | -- |
| 2003 | $1,173 +2.4% | -- |
| 2002 | $1,146 -51.2% | -- |
| 2001 | $2,348 +2.2% | -- |
| 2000 | $2,298 +25.4% | -- |
| 1999 | $1,831 | -- |
Find assessor info on the county website
Monthly payment
Est. payment
Payment breakdown
Explore the cost of this home by adjusting the details. Changes won't be saved.Climate risks
Neighborhood: Brimfield
Nearby schools
GreatSchools rating
- 7/10Brimfield Elementary SchoolGrades: K-5Distance: 1.3 mi
- 8/10Field Middle SchoolGrades: 6-8Distance: 1.3 mi
- 5/10Field High SchoolGrades: 9-12Distance: 1.3 mi
Schools provided by the listing agent
- District: Field LSD - 6703
Source: MLS Now. This data may not be complete. We recommend contacting the local school district to confirm school assignments for this home.
- $185,9003 bd1 ba1.1k sqft3529 Lawndale Dr, Kent, OH 44240Off Market
- $176,8003 bd1 ba1.1k sqft3515 Lawndale Dr, Kent, OH 44240Off Market
- $208,2003 bd3 ba1.2k sqft3526 Keswick Dr, Kent, OH 44240Off Market
- $183,4003 bd1 ba1.1k sqft3532 Keswick Dr, Kent, OH 44240Off Market
- $194,3003 bd2 ba1.2k sqft3537 Lawndale Dr, Kent, OH 44240Off Market
- $213,5004 bd2 ba1.2k sqft3507 Lawndale Dr, Kent, OH 44240Off Market
- $195,8003 bd2 ba1.1k sqft3518 Keswick Dr, Kent, OH 44240Off Market
- $212,5003 bd2 ba1.5k sqft3540 Keswick Dr, Kent, OH 44240Off Market
A local agent can set up tours, give advice and negotiate with sellers.
Similar homes
- $275,0004 bd2 ba2k sqft3625 State Route 43, Kent, OH 44240For Sale
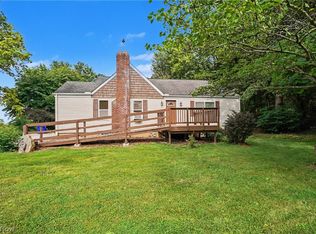 MLS ID #5232187, Carey A Ferrari, Keller Williams Chervenic Rlty. MLS Now
 - $239,0003 bd2 ba1.7k sqft3310 Mayfair Rd, Akron, OH 44312For Sale
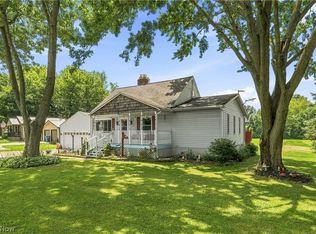 MLS ID #5233805, Tiffany J Manser, Keller Williams Legacy Group Realty. MLS Now
 - $275,0003 bd3 ba1.8k sqft374 Woodlawn Reserve Rd, Akron, OH 44305For Sale
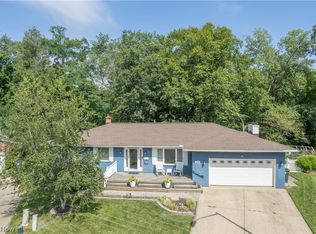 MLS ID #5233756, Jose Medina, Keller Williams Legacy Group Realty. MLS Now
 - $219,0003 bd2 ba1.1k sqft584 Stanley Rd, Akron, OH 44312For Sale
 MLS ID #5233884, Jennifer McKeever, Real of Ohio. MLS Now
 - $235,0003 bd2 ba1.9k sqft1543 12th St, Cuyahoga Falls, OH 44223For SaleMLS ID #5233935, Tina L White, EXP Realty, LLC.. MLS Now
- $269,9003 bd2 ba1.3k sqft1402 Brookwood Dr, Mogadore, OH 44260For SaleMLS ID #5230841, Jose Medina, Keller Williams Legacy Group Realty. MLS Now
- $249,9003 bd2 ba1k sqft577 Catalina Dr, Akron, OH 44319For SaleMLS ID #5233705, Lenny N Herbert, RE/MAX Edge Realty. MLS Now
- $234,5004 bd2 ba1.3k sqft3840 Hile Rd, Stow, OH 44224For SaleMLS ID #5226720, Cynthia Oakes, High Point Real Estate Group. MLS Now
- $285,0003 bd3 ba1.6k sqft7439 State Route 43, Kent, OH 44240For SaleMLS ID #5215710, Jessica Bates, Berkshire Hathaway HomeServices Stouffer Realty. MLS Now
- $279,9003 bd2 ba1.6k sqft1846 Edwards Dr, Akron, OH 44306For SaleMLS ID #5233128, Ahren L Booher, Keller Williams Elevate. MLS Now
- $244,9003 bd3 ba2.1k sqft12780 Jamestown Ave NW, Uniontown, OH 44685For SaleMLS ID #5232185, Nancy L Bartlebaugh, RE/MAX Trends Realty. MLS Now
- $239,9003 bd2 ba1.4k sqft820 Harmon St SW, North Canton, OH 44720For SaleMLS ID #5232041, Andy Alayamini, Keller Williams Legacy Group Realty. MLS Now
- $275,0004 bd3 ba1.6k sqft12685 Primrose Dr NE, Hartville, OH 44632For SaleMLS ID #5232467, John P Scaglione, Coldwell Banker Schmidt Realty. MLS Now
- $209,9003 bd1 ba1.2k sqft1041 Orchard Ave NE, North Canton, OH 44720For SaleMLS ID #5231647, Jose Medina, Keller Williams Legacy Group Realty. MLS Now
- $209,9003 bd1 ba1.1k sqft511 Keltner Rd, Akron, OH 44319For SaleMLS ID #5233230, Kaden Myers, EXP Realty, LLC.. MLS Now
- $270,0003 bd2 ba1.6k sqft3170 Menough Rd, Ravenna, OH 44266For SaleMLS ID #5221152, Lisa Hughes, RE/MAX Trends Realty. MLS Now
- $219,0003 bd2 ba1.7k sqft2603 Graham Ave, Akron, OH 44312For SaleMLS ID #5205849, Nancy L Bartlebaugh, RE/MAX Trends Realty. MLS Now
- $215,0003 bd2 ba1.2k sqft712 Renninger Rd, Akron, OH 44319For SaleMLS ID #5230425, Briana R Yost, Berkshire Hathaway HomeServices Stouffer Realty. MLS Now
- $299,9004 bd1 ba2k sqft1313 Martin Rd, Mogadore, OH 44260For SaleMLS ID #5232780, Ryan Berry, High Point Real Estate Group. MLS Now
- $200,0004 bd3 ba1.6k sqft33 Devonshire Dr, Akron, OH 44312For SaleMLS ID #5231198, Autumn M Enovitch, Real of Ohio. MLS Now
