
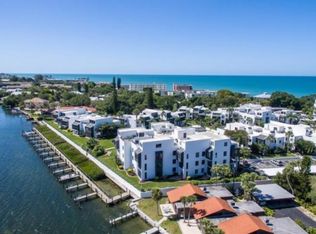
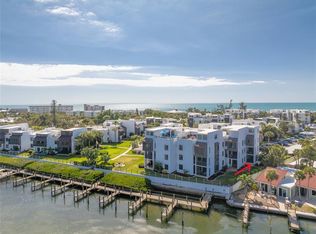
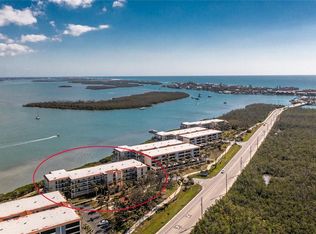
Delightful Ground Floor Bay-side 2Bed/2Bath End Unit at Tamarind Gulf & Bay Condominiums, a charming 145-unit “Gulf-to-Bay” community located on Manasota Key, in Englewood, Florida. Offered Turnkey Furnished and Ready to Rent, with 3 months booked for Winter 2027! Features include a breakfast bar in the kitchen that opens to the dining area and sunken living room. The primary bedroom suite includes an updated en-suite bathroom and walk-in closet. The guest bedroom includes a built-in Murphy bed and desk. Enjoy peaceful views from the screened/covered lanai which overlooks the courtyard and heated pool area beyond. Community amenities include a clubhouse, heated swimming pool, assigned covered parking, on-site manager, private boat ramp, boat slips (first-come) include water and electric, kayak racks, BBQ areas, and approximately 450 feet of frontage on the Gulf of Mexico. Conveniently located just one mile from Manasota Key’s restaurants and shopping. Experience the best of island condo living — you won’t be disappointed.
For sale
$435,000
2955 N Beach Rd Unit B614, Englewood, FL 34223
2beds
1,185sqft
Condominium
Built in 1982
-- sqft lot
$-- Zestimate®
$367/sqft
$1,258/mo HOA
What's special
- 44 days |
- 280 |
- 7 |
Zillow last checked:
Listing updated:
Listed by:
Martin Chappell 941-468-7603,
GULF REALTY & ASSOCIATES LLC 941-475-1036,
Jake Miller 941-468-5253,
GULF REALTY & ASSOCIATES LLC
Source: Stellar MLS,MLS#: D6147548 Originating MLS: Englewood
Originating MLS: Englewood
Loading...
Facts & features
Interior
Bedrooms & bathrooms
- Bedrooms: 2
- Bathrooms: 2
- Full bathrooms: 2
Primary bedroom
- Features: Walk-In Closet(s)
- Level: First
- Area: 176 Square Feet
- Dimensions: 11x16
Bedroom 2
- Features: Built-in Closet
- Level: First
- Area: 130 Square Feet
- Dimensions: 10x13
Kitchen
- Level: First
- Area: 112 Square Feet
- Dimensions: 8x14
Living room
- Level: First
- Area: 240 Square Feet
- Dimensions: 15x16
Heating
- Central, Electric
Cooling
- Central Air
Appliances
- Included: Dishwasher, Disposal, Dryer, Microwave, Range, Refrigerator, Washer
- Laundry: Inside, Laundry Closet
Features
- Primary Bedroom Main Floor, Thermostat, Walk-In Closet(s)
- Flooring: Carpet, Tile
- Doors: Sliding Doors
- Has fireplace: No
Interior area
- Total structure area: 1,185
- Total interior livable area: 1,185 sqft
Video & virtual tour
Property
Parking
- Total spaces: 1
- Parking features: Carport
- Carport spaces: 1
Features
- Levels: One
- Stories: 1
- Exterior features: Irrigation System, Sidewalk, Storage, Tennis Court(s)
- On waterfront: Yes
- Waterfront features: Bay/Harbor, Gulf/Ocean, Bay/Harbor Access, Gulf/Ocean Access, Gulf/Ocean to Bay Access, Intracoastal Waterway Access, Boat Ramp - Private, Bridges - No Fixed Bridges, Minimum Wake Zone, Seawall
Details
- Parcel number: 411901702010
- Zoning: MMF7.5
- Special conditions: None
Construction
Type & style
- Home type: Condo
- Property subtype: Condominium
Materials
- Block
- Foundation: Stem Wall
- Roof: Membrane
Condition
- New construction: No
- Year built: 1982
Utilities & green energy
- Sewer: Public Sewer
- Water: Public
- Utilities for property: BB/HS Internet Available, Cable Connected, Electricity Connected, Public, Sewer Connected, Water Connected
Community & HOA
Community
- Features: Buyer Approval Required, Clubhouse, Community Mailbox, Deed Restrictions, Pool, Sidewalks, Tennis Court(s)
- Pet fee: $0 monthly
- Subdivision: TAMARIND GULF & BAY BLDG B-6
HOA
- Has HOA: Yes
- Services included: Cable TV, Common Area Taxes, Reserve Fund, Fidelity Bond, Internet, Maintenance Structure, Maintenance Grounds, Manager, Pool Maintenance, Recreational Facilities, Sewer, Trash, Water
- HOA fee: $1,258 monthly
- HOA name: Sean Noonan
- HOA phone: 941-870-4920
Location
- Region: Englewood
Financial & listing details
- Price per square foot: $367/sqft
- Annual tax amount: $5,945
- Date on market: 5/23/2026
- Cumulative days on market: 45 days
- Listing terms: Cash,Conventional
- Ownership: Fee Simple
- Total actual rent: 0
- Electric utility on property: Yes
- Road surface type: Asphalt
Estimated market value
Not available
Estimated sales range
Not available
Not available
Price history
| Date | Event | Price |
|---|---|---|
| 5/23/2026 | Listed for sale | $435,000$367/sqft |
Source:  Stellar MLS #D6147548 Report a problem Stellar MLS #D6147548 Report a problem | ||
Public tax history
Tax history is unavailable.
Monthly payment
Est. payment$--/mo
Payment breakdown
Explore the cost of this home by adjusting the details. Changes won't be saved.All calculations are estimates and provided by Zillow, Inc. for informational purposes only. Actual amounts may vary.
HOA fees may include property taxes on listings classified as Co-Ops. Contact the listing agent and/or owner for fee details.
Mortgage interest rates are dependent on a number of factors, including credit score, down payment, and repayment length. Interest rate data provided by Zillow Group Marketplace, Inc. as of 1/1/1970 from various mortgage lenders with which we have lead or other similar arrangements; the Estimated Payment is an average of those rates.
See how much you could borrow to make a competitive offer.
Climate risks
Neighborhood: 34223
Nearby schools
GreatSchools rating
- 8/10Vineland Elementary SchoolGrades: PK-5Distance: 5.4 mi
- 7/10L. A. Ainger Middle SchoolGrades: 6-8Distance: 5.2 mi
- 5/10Lemon Bay High SchoolGrades: 9-12Distance: 2.4 mi
A local agent can set up tours, give advice and negotiate with sellers.
A local lender can help you make sure your offer is ready when you are.


- Florida
- Charlotte County
- Englewood
- 34223
- 2955 N Beach Rd Unit B614
Nearby cities
Nearby zip codes
Other Englewood Topics
