Welcome to this beautifully renovated home in a quiet, desirable neighborhood, offering luxury, comfort, and thoughtful design throughout. Extensively upgraded with premium finishes and designer details, it features spacious living, family, and dining areas with a seamless flow for everyday living and entertaining. Elegant gas fireplaces, wide-plank engineered flooring, and statement lighting enhance the upscale feel. The updated kitchen offers premium cabinetry and a functional layout, while the bathrooms have been fully renovated with modern, spa-like finishes. The private backyard is a true retreat with an in-ground heated pool backing onto green space, perfect for relaxing or entertaining. A newly finished legal basement apartment adds excellent flexibility, featuring a private entrance, quality finishes, a modern kitchen, and brand-new appliances-ideal for extended family or rental income.
For sale
C$1,599,000
296 Farley Dr, Guelph, ON N1L 1N6
5beds
4baths
Single Family Residence
Built in ----
2,526 Square Feet Lot
$-- Zestimate®
C$--/sqft
C$-- HOA
What's special
Beautifully renovated homeElegant gas fireplacesWide-plank engineered flooringStatement lighting
- 18 hours |
- 4 |
- 0 |
Zillow last checked:
Listing updated:
Listed by:
RE/MAX Real Estate Centre Inc, Brokerage
Source: TRREB,MLS®#: X13674186 Originating MLS®#: Oakville, Milton & District Real Estate Board
Originating MLS®#: Oakville, Milton & District Real Estate BoardFacts & features
Interior
Bedrooms & bathrooms
- Bedrooms: 5
- Bathrooms: 4
Primary bedroom
- Level: Second
- Dimensions: 4.42 x 4.12
Bedroom 2
- Level: Second
- Dimensions: 4.5 x 5.06
Bedroom 3
- Level: Second
- Dimensions: 3.7 x 5.59
Bedroom 4
- Level: Main
- Dimensions: 4.04 x 4.47
Bedroom 4
- Level: Second
- Dimensions: 3.44 x 1.25
Bedroom 5
- Level: Basement
- Dimensions: 3.89 x 5.61
Bathroom
- Level: Second
- Dimensions: 3.48 x 2.71
Bathroom
- Level: Main
- Dimensions: 2.1 x 0.91
Dining room
- Level: Second
- Dimensions: 4.18 x 3.66
Kitchen
- Level: Second
- Dimensions: 4.63 x 7.22
Laundry
- Level: Second
- Dimensions: 2.53 x 2.01
Living room
- Level: Second
- Dimensions: 3.93 x 18.7
Heating
- Forced Air, Gas
Cooling
- Central Air
Appliances
- Included: Water Softener
Features
- Guest Accommodations, In-Law Capability
- Flooring: Carpet Free
- Basement: Finished with Walk-Out
- Has fireplace: Yes
- Fireplace features: Family Room, Natural Gas
Interior area
- Living area range: 2500-3000 null
Property
Parking
- Total spaces: 4
- Parking features: Front Yard Parking, Garage Door Opener
- Has garage: Yes
Features
- Stories: 2
- Patio & porch: Deck, Patio
- Has private pool: Yes
- Pool features: In Ground, Outdoor Pool, Salt Water
- Has view: Yes
- View description: Forest, Pool, Trees/Woods
- Waterfront features: Direct
Lot
- Size: 2,526 Square Feet
- Features: Irregular Lot
- Topography: Level
Details
- Parcel number: 711861305
Construction
Type & style
- Home type: SingleFamily
- Property subtype: Single Family Residence
Materials
- Brick Front
- Foundation: Poured Concrete
- Roof: Asphalt Shingle
Utilities & green energy
- Sewer: Sewer
Community & HOA
Location
- Region: Guelph
Financial & listing details
- Annual tax amount: C$10,311
- Date on market: 8/14/2026
Price history
Price history is unavailable.
Public tax history
Tax history is unavailable.
Climate risks
Neighborhood: N1L
Nearby schools
GreatSchools rating
No schools nearby
We couldn't find any schools near this home.
- C$1,699,9005 bd4 ba-- sqft294 Farley Dr, Guelph, ON N1L1N6For Sale

- C$1,699,0006 bd5 ba-- sqft36 Blair Dr, Guelph, ON N1L1N7For Sale

- C$1,298,0003 bd4 ba2k sqft279 Farley Dr, Guelph, ON N1L1N6Sold

- C$1,649,0006 bd5 ba2.9k sqft280 Farley Dr, Guelph, ON N1L1N6For Sale

- C$--4 bd4 ba-- sqft23 Beaver Meadow Dr, Guelph, ON N1L1N3Off Market
- C$3,6004 bd4 ba-- sqft41 Camm Cres, Guelph, ON N1L1K2For Rent
- C$1,415,0004 bd4 ba2.8k sqft45 McGarr Ct, Guelph, ON N1L1N5Sold
- C$---- bd-- ba-- sqft36 Jenson Blvd, Guelph, ON N1L1L1Off Market
Similar homes
- C$1,649,9004 bd4 ba-- sqft772 Banting Ct, Milton, ON L9T 3M5For Sale
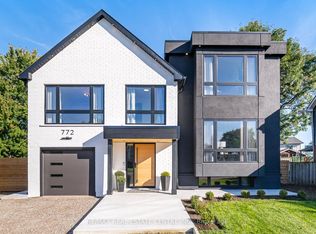 MLS ID #W13665502, RE/MAX REAL ESTATE CENTRE INC.. TRREB
 - C$1,999,9996 bd4 ba-- sqft801 Watson Rd S, Arkell, ON N0B 1C0New Construction
 MLS ID #X13620618, Keller Williams Home Group Realty. TRREB
 - C$999,9005 bd4 ba2.3k sqft11 Bridlewood Dr, Guelph, ON N1G 4A5For Sale
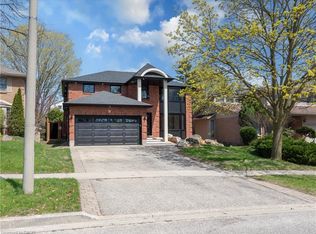 MLS ID #40853287, Jatinder Singh Kainth, Salesperson, RED AND WHITE REALTY INC.. ITSO
 - C$2,349,0006 bd5 ba3.5k sqft333 McCrae Station Rd, Hamilton, ON N0B 2J0For Sale
 MLS ID #40854789, Drew Woolcott, Broker, RE/MAX Escarpment Realty Inc.. ITSO
 - C$1,699,9004 bd4 ba-- sqft29 Currie Dr, Puslinch, ON N0B 2C0For SaleMLS ID #X13450272, RE/MAX REAL ESTATE CENTRE INC.. TRREB
- C$1,098,0004 bd4 ba-- sqft164 Drexler Ave, Guelph/eramosa, ON N0B 2K0For SaleMLS ID #X13675660, ROYAL LEPAGE MEADOWTOWNE REALTY. TRREB
- C$1,649,0005 bd4 ba-- sqft866 Magnolia Ter, Milton, ON L9E 1R2For SaleMLS ID #W13648168, RIGHT AT HOME REALTY INC.. TRREB
- C$1,200,0003 bd3 ba-- sqft7 Waterloo Ave, Guelph, ON N1H 3H2For SaleMLS ID #X13635878, Keller Williams Home Group Realty. TRREB
- C$1,274,9004 bd3 ba1.6k sqft125 Woolner Trl, Kitchener, ON N2A 4N3For SaleMLS ID #40854788, Brian Santos, Broker Manager, RE/MAX TWIN CITY REALTY INC.. ITSO
- C$1,749,0006 bd3 ba-- sqft1562 Gore Rd, Hamilton, ON N0B 2J0For SaleMLS ID #X13415430, ROYAL LEPAGE MEADOWTOWNE REALTY. TRREB
- C$1,799,9005 bd4 ba-- sqft4925 Trafalgar Rd, Erin, ON N0B 1H0For SaleMLS ID #X13612286, YOUR HOME TODAY REALTY INC.. TRREB
- C$1,288,0005 bd3 ba-- sqft69 Glenda Jane Dr, Milton, ON L0P 1B0For SaleMLS ID #W13555568, ROYAL LEPAGE REALTY CENTRE. TRREB
- C$2,198,0005 bd6 ba4.1k sqft188 Niska Rd, Guelph, ON N1C 1B8New ConstructionMLS ID #40847492, Steve Bailey, Broker, THE AGENCY. ITSO
- C$1,839,0005 bd4 ba2.6k sqft26 Weneil Dr, Hamilton, ON L8B 0Z6For SaleMLS ID #40826954, Vickie Cooper, Salesperson, RE/MAX Escarpment Realty Inc.. ITSO
- C$1,169,0005 bd4 ba-- sqft52 Washburn Dr, Guelph, ON N1E 0B2For SaleMLS ID #X13600916, RE/MAX Real Estate Centre Inc. TRREB
- C$1,199,0005 bd4 ba-- sqft57 Forsyth Cres, Halton Hills, ON L7G 6G2For SaleMLS ID #W13674976, WEST-100 METRO VIEW REALTY LTD.. TRREB
- C$999,9995 bd5 ba-- sqft39 Kay Cres #3, Guelph, ON N1L 0N5For SaleMLS ID #X13176648, RE/MAX REAL ESTATE CENTRE INC.. TRREB
- C$1,399,0004 bd3 ba-- sqft854 Cousens Ter, Milton, ON L9T 0E3For SaleMLS ID #W13643928, ROYAL LEPAGE SIGNATURE REALTY. TRREB
- C$2,250,0005 bd3 ba-- sqft80 Queen St, Guelph, ON N1E 4R8For SaleMLS ID #X13220102, Bosley Real Estate Ltd.. TRREB
- C$1,399,0005 bd2 ba-- sqft10767 3rd Line, Halton Hills, ON L9T 2X9For SaleMLS ID #W13546648, ROYAL LEPAGE REAL ESTATE SERVICES LTD.. TRREB
