Welcome to your dream home in the highly sought-after gated golf course community of Windermere Village! This immaculate and spacious residence offers the perfect blend of comfort, elegance, and convenience. All nestled in one of Blythewood’s premier neighborhoods.This home is zoned for top-rated schools in the Richland School District Two and provides easy access to shopping, dining, and major highways. Enjoy quick commutes to Downtown Columbia, Fort Jackson, and Shaw Air Force Base.Step inside to discover a thoughtfully designed floor plan perfect for both everyday living and entertaining. The home features a spacious kitchen, formal dining room, breakfast area, and a welcoming living room ideal for gatherings of any size.The luxurious owner’s suite is conveniently located on the main level and serves as a private retreat, complete with a sitting area, tiled shower, jetted tub, and an oversized walk-in closet.Upstairs, you’ll find a versatile loft/sitting area which is perfect for a media room, game room, or additional living space. Every bedroom boasts its own walk-in closet, with even more storage thoughtfully placed throughout the home.The deep two-car garage offers ample room not only for parking but also for a home gym, workshop, or extra storage.This move-in ready home truly has it all—space, style, and an unbeatable location.Schedule your private showing today and make this exceptional property yours!Disclaimer: CMLS has not reviewed and, therefore, does not endorse vendors who may appear in listings. Disclaimer: CMLS has not reviewed and, therefore, does not endorse vendors who may appear in listings.
For sale
Price cut: $10K (8/4)
$604,900
296 Glenn Village Cir, Blythewood, SC 29016
6beds
4,262sqft
Single Family Residence
Built in 2016
0.34 Acres Lot
$599,400 Zestimate®
$142/sqft
$-- HOA
What's special
Spacious kitchenJetted tubBreakfast areaFormal dining roomOversized walk-in closetTiled shower
- 126 days |
- 971 |
- 64 |
Zillow last checked:
Listing updated:
Listed by:
Gabriela Hernandez Phone:803-403-4185,
eXp Realty LLC
Source: Consolidated MLS,MLS#: 631573
Facts & features
Interior
Bedrooms & bathrooms
- Bedrooms: 6
- Bathrooms: 5
- Full bathrooms: 4
- 1/2 bathrooms: 1
- Partial bathrooms: 1
- Main level bathrooms: 2
Primary bedroom
- Level: Main
Heating
- Gas 1st Lvl, Gas 2nd Lvl
Cooling
- Central Air
Features
- Has basement: No
- Number of fireplaces: 1
Interior area
- Total structure area: 4,262
- Total interior livable area: 4,262 sqft
Property
Parking
- Total spaces: 2
- Parking features: Garage - Attached
- Attached garage spaces: 2
Lot
- Size: 0.34 Acres
Details
- Parcel number: 205100809
Construction
Type & style
- Home type: SingleFamily
- Architectural style: Other
- Property subtype: Single Family Residence
Materials
- Brick-Partial-AbvFound, Stone
- Foundation: Slab
Condition
- New construction: No
- Year built: 2016
Utilities & green energy
- Sewer: Public Sewer
- Water: Public
Community & HOA
Community
- Subdivision: VILLAGES AT WINDERMERE
HOA
- Has HOA: Yes
Location
- Region: Blythewood
Financial & listing details
- Price per square foot: $142/sqft
- Tax assessed value: $345,200
- Annual tax amount: $11,760
- Date on market: 4/14/2026
- Listing agreement: Exclusive Right To Sell
- Road surface type: Paved
Estimated market value
$599,400
$569,000 - $629,000
$3,982/mo
Price history
| Date | Event | Price |
|---|---|---|
| 8/4/2026 | Price change | $604,900-1.6%$142/sqft |
Source:  Consolidated MLS #631573 Report a problem Consolidated MLS #631573 Report a problem | ||
| 5/19/2026 | Price change | $614,900-0.8%$144/sqft |
Source: Consolidated MLS #631573 Report a problem | ||
| 4/15/2026 | Listed for sale | $620,000+81.8%$145/sqft |
Source: Consolidated MLS #631573 Report a problem | ||
| 9/3/2020 | Listing removed | $2,400$1/sqft |
Source: Zillow Rental Manager Report a problem | ||
| 8/30/2020 | Listed for rent | $2,400$1/sqft |
Source: Zillow Rental Manager Report a problem | ||
| 7/11/2016 | Sold | $340,990$80/sqft |
Source: Agent Provided Report a problem | ||
Public tax history
| Year | Property taxes | Tax assessment |
|---|---|---|
| 2022 | $11,760 +265.8% | $20,710 +50% |
| 2021 | $3,215 -1.6% | $13,810 |
| 2020 | $3,267 +0.1% | $13,810 |
| 2019 | $3,262 -0.4% | $13,810 +1.2% |
| 2018 | $3,275 | $13,640 |
| 2017 | $3,275 +2.1% | $13,640 +224.8% |
| 2016 | $3,206 +25.9% | $4,200 |
| 2015 | $2,547 | $4,200 |
Find assessor info on the county website
Monthly payment
Est. payment
Payment breakdown
Explore the cost of this home by adjusting the details. Changes won't be saved.Climate risks
Neighborhood: 29016
Nearby schools
GreatSchools rating
- 6/10Round Top Elementary SchoolGrades: PK-5Distance: 1.6 mi
- 6/10Blythewood Middle SchoolGrades: 6-8Distance: 1.2 mi
- 8/10Blythewood High SchoolGrades: 9-12Distance: 4.2 mi
Schools provided by the listing agent
- Elementary: Round Top
- Middle: Blythewood
- High: Blythewood
- District: Richland Two
Source: Consolidated MLS. This data may not be complete. We recommend contacting the local school district to confirm school assignments for this home.
- $527,5004 bd4 ba4.3k sqft302 Glenn Village Cir, Blythewood, SC 29016Off Market
- $556,0005 bd4 ba3.9k sqft290 Glenn Village Cir, Blythewood, SC 29016Sold
- $541,2005 bd3 ba3.6k sqft310 Glenn Village Cir, Blythewood, SC 29016Off Market

- $573,3004 bd4 ba4.3k sqft302 Glenn Village Cir, blythewood, SC 29016Off Market
- $497,9005 bd3 ba3.4k sqft295 Glenn Village Cir, Blythewood, SC 29016Off Market
- $580,8006 bd5 ba4.7k sqft282 Glenn Village Cir, Blythewood, SC 29016Off Market
- $481,0004 bd4 ba3.1k sqft307 Glenn Village Cir, Blythewood, SC 29016Off Market
- $5,0000.27 acres271 Glenn Village Cir, Blythewood, SC 29016Off Market
A local agent can set up tours, give advice and negotiate with sellers.
Similar homes
- $590,0006 bd5 ba4.4k sqft56 Roundtree Rd, Blythewood, SC 29016For Sale
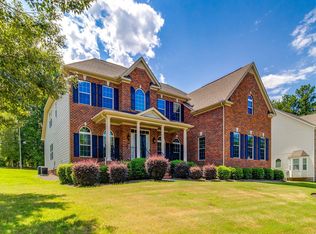 MLS ID #640968, Chauncey Hilliard. Consolidated MLS
 - $599,0005 bd5 ba4.3k sqft456 Beaumont Park Cir, Blythewood, SC 29016For Sale
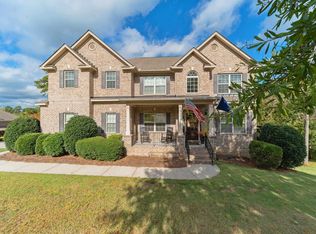 MLS ID #634621, Welby Fowler. Consolidated MLS
 - $565,0004 bd5 ba4.5k sqft432 Beaumont Park Cir, Blythewood, SC 29016For Sale
 MLS ID #640381, Tori Eakes. Consolidated MLS
 - $649,5005 bd4 ba4.2k sqft111 Brookhaven Cir, Blythewood, SC 29016For Sale
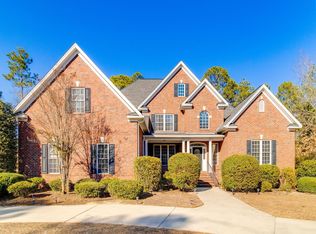 MLS ID #626659, Chauncey Hilliard. Consolidated MLS
 - $584,9005 bd4 ba4.3k sqft577 New Cut Ln, Blythewood, SC 29016For SaleMLS ID #634212, Jae Y Kim. Consolidated MLS
- $545,0004 bd4 ba2.8k sqft541 Pine Knot Rd, Blythewood, SC 29016For SaleMLS ID #639386, John Duncan. Consolidated MLS
- $525,0005 bd4 ba3.1k sqft244 Longtown Rd W, Blythewood, SC 29016For SaleMLS ID #630054, JT Livingston. Consolidated MLS
- $470,9005 bd4 ba3.8k sqft487 Pine Knot Rd, Blythewood, SC 29016For SaleMLS ID #626634, Liz Anderson. Consolidated MLS
- $485,0004 bd3 ba2.6k sqft3 Foxfield Ln, Blythewood, SC 29016For SaleMLS ID #637369, Lisa Kuhlman. Consolidated MLS
- $565,0004 bd4 ba2.9k sqft352 Summers Trace Dr, Blythewood, SC 29016For SaleMLS ID #636060, Ha Na Sharman. Consolidated MLS
- $694,9004 bd3 ba2.8k sqft205 Soft Stone Dr, Blythewood, SC 29016For SaleMLS ID #635600, Renard Perry. Consolidated MLS
- $539,0003 bd4 ba3.2k sqft1801 Fulmer Rd, Blythewood, SC 29016For SaleMLS ID #633150, Tori Eakes. Consolidated MLS
- $532,5005 bd4 ba3.6k sqft167 Elliptica Dr, Blythewood, SC 29016For SaleMLS ID #638980, Barbara Alexander. Consolidated MLS
- $629,9995 bd4 ba3.7k sqft237 Peninsula Way, Columbia, SC 29229For SaleMLS ID #630594, Angelia Dodson. Consolidated MLS
- $675,0006 bd5 ba5.2k sqft176 Upper Wing Trl, Blythewood, SC 29016For SaleMLS ID #635064, Devin Ihme. Consolidated MLS
- $520,0004 bd3 ba3.2k sqft587 Wild Hickory Ln, Blythewood, SC 29016For SaleMLS ID #639642, Jessica L Nelson. Consolidated MLS
- $490,0005 bd5 ba4k sqft564 Upper Trl, Blythewood, SC 29016For SaleMLS ID #634920, Witney Reaves. Consolidated MLS
- $486,0005 bd4 ba4.2k sqft205 View Dr, Blythewood, SC 29016For SaleMLS ID #639588, Dexter Lee. Consolidated MLS
- $425,0004 bd3 ba2.3k sqft2008 Dobson Rd, Blythewood, SC 29016For SaleMLS ID #640503, Treye Bird. Consolidated MLS
- $739,0005 bd5 ba5k sqft8 Wading Bird Loop, Blythewood, SC 29016For SaleMLS ID #633218, Ashley Wilson. Consolidated MLS
