Welcome to this exceptional home in the James Way neighborhood of gated Bermuda Run Country Club! Built by J. Reader Construction, this immaculate residence offers 4 bedrooms, 4.5 baths, and beautifully appointed living spaces. The gourmet chef’s kitchen is a standout, complemented by vaulted ceilings, two fireplaces, and elegant finishes throughout. The main level features a spacious primary suite, a separate guest bedroom, and dedicated office space. Upstairs, a versatile bonus room and generous walk-in storage provide added flexibility. Enjoy outdoor living on the screened porch overlooking the fenced backyard, perfect for relaxing or entertaining. With three garage spaces and a circular driveway, this professionally decorated home combines quality craftsmanship, comfort, and functionality. Tucked along a quiet dead-end street in the James Way neighborhood, this remarkable property offers an inviting setting within gated Bermuda Run Country Club.
Pending
$1,100,000
296 James Way, Bermuda Run, NC 27006
4beds
4,192sqft
Stick/Site Built, Residential, Single Family Residence
Built in 2013
1 Acres Lot
$-- Zestimate®
$--/sqft
$-- HOA
What's special
- 18 days
- 80
- 1
Zillow last checked:
Listing updated:
Listed by:
Lesa Dowell 336-575-6930,
Hillsdale Real Estate Group,
Evan Dowell 336-624-4629,
Hillsdale Real Estate Group
Source: Triad MLS,MLS#: 1240156
Facts & features
Interior
Bedrooms & bathrooms
- Bedrooms: 4
- Bathrooms: 5
- Full bathrooms: 4
- 1/2 bathrooms: 1
- Main level bathrooms: 3
Primary bedroom
- Level: Main
- Dimensions: 17.33 x 16.92
Bedroom 2
- Level: Main
- Dimensions: 14.17 x 12.5
Bedroom 3
- Level: Second
- Dimensions: 17 x 9.92
Bedroom 4
- Level: Second
- Dimensions: 14.33 x 12
Bonus room
- Level: Second
- Dimensions: 20.33 x 20.25
Dining room
- Level: Main
- Dimensions: 11.92 x 10.75
Entry
- Level: Main
- Dimensions: 9.25 x 6.67
Kitchen
- Level: Main
- Dimensions: 19.92 x 14
Laundry
- Level: Main
- Dimensions: 8.42 x 6.5
Living room
- Level: Main
- Dimensions: 19.67 x 14.92
Study
- Level: Main
- Dimensions: 11.42 x 11.25
Sunroom
- Level: Main
- Dimensions: 21.08 x 16.33
Heating
- Heat Pump, Electric
Cooling
- Heat Pump
Appliances
- Included: Appliance Center, Oven, Built-In Refrigerator, Dishwasher, Disposal, Gas Cooktop, Gas Water Heater, Tankless Water Heater
- Laundry: Dryer Connection, Main Level, Washer Hookup
Features
- Great Room, Built-in Features, Ceiling Fan(s), Kitchen Island, Pantry, Separate Shower, Solid Surface Counter, Vaulted Ceiling(s)
- Flooring: Carpet, Tile, Wood
- Doors: Arched Doorways
- Basement: Crawl Space
- Attic: Floored,Walk-In
- Number of fireplaces: 2
- Fireplace features: Gas Log, Den, Living Room
Interior area
- Total structure area: 4,192
- Total interior livable area: 4,192 sqft
- Finished area above ground: 4,192
Property
Parking
- Total spaces: 2
- Parking features: Driveway, Garage, Paved, Circular Driveway, Garage Door Opener, Attached
- Attached garage spaces: 2
- Has uncovered spaces: Yes
Features
- Levels: Two
- Stories: 2
- Exterior features: Lighting, Gas Grill, Sprinkler System
- Pool features: None
- Fencing: Fenced,Invisible
Lot
- Size: 1 Acres
- Features: Subdivided, Subdivision
Details
- Parcel number: D9030A0023
- Zoning: CR
- Special conditions: Owner Sale
- Other equipment: Irrigation Equipment
Construction
Type & style
- Home type: SingleFamily
- Property subtype: Stick/Site Built, Residential, Single Family Residence
Materials
- Brick, Stone, Wood Siding
Condition
- Year built: 2013
Utilities & green energy
- Sewer: Public Sewer
- Water: Public
Community & HOA
Community
- Security: Security System, Smoke Detector(s)
- Subdivision: Bermuda Run - James Way
HOA
- Has HOA: Yes
Location
- Region: Bermuda Run
Financial & listing details
- Tax assessed value: $913,700
- Annual tax amount: $8,379
- Date on market: 10/30/2026
- Listing agreement: Exclusive Right To Sell
- Listing terms: Cash,Conventional,Fannie Mae,FHA,USDA Loan,VA Loan
Estimated market value
Not available
Estimated sales range
Not available
$4,020/mo
Price history
| Date | Event | Price |
|---|---|---|
| 10/30/2026 | Pending sale | $1,100,000+71.9% |
Source:  Triad MLS #1240156 Report a problem | ||
| 6/18/2013 | Sold | $640,000+580.9% |
Source: Triad MLS #659521 Report a problem | ||
| 12/5/2012 | Sold | $94,000$22/sqft |
Source: Public Record Report a problem | ||
Public tax history
| Year | Property taxes | Tax assessment |
|---|---|---|
| 2025 | $8,488 +48.3% | $913,700 +63.5% |
| 2024 | $5,724 | $558,750 |
| 2023 | $5,724 +1.4% | $558,750 |
| 2022 | $5,647 +0.5% | $558,750 |
| 2021 | $5,619 -1.8% | $558,750 -1.4% |
| 2020 | $5,722 -98.9% | $566,840 |
| 2019 | $526,448 +9168% | $566,840 |
| 2018 | $5,680 +1% | $566,840 |
| 2017 | $5,623 | $566,840 +0% |
| 2016 | $5,623 | $566,820 |
| 2015 | $5,623 | $566,820 |
| 2014 | $5,623 | $566,820 +4% |
| 2013 | -- | $545,160 +421.7% |
| 2010 | -- | $104,500 |
| 2009 | -- | $104,500 |
Find assessor info on the county website
Monthly payment
Est. payment
Payment breakdown
Explore the cost of this home by adjusting the details. Changes won't be saved.Climate risks
Neighborhood: Bermuda Run


Similar homes
- $669,0004 bd4 ba2.9k sqft157 Cedar Ln, Advance, NC 27006For Sale

 MLS ID #1241246, Sheila Mays. Triad MLS
- $796,0003 bd3 ba2.9k sqft252 Sycamore Ridge Dr, Bermuda Run, NC 27006For Sale
 MLS ID #1241352, Sheila Mays. Triad MLS
- $795,0005 bd5 ba3.3k sqft1018 Riverbend Dr, Bermuda Run, NC 27006For Sale
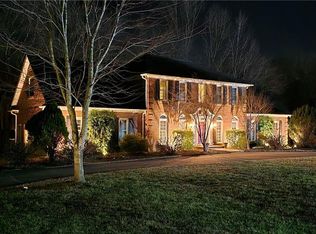 MLS ID #1229737, Ginger Baldwin. Triad MLS
- $778,0003 bd3 ba3.2k sqft128 Knicker Ln, Bermuda Run, NC 27006For Sale
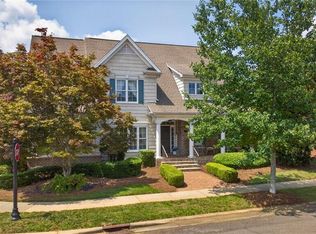 MLS ID #1229792, Zach Dawson. Triad MLS
- $724,9003 bd3 ba2.9k sqft122 Knicker Ln, Bermuda Run, NC 27006For SaleMLS ID #1237154, Jessica Zombek Ferris. Triad MLS
- $674,9003 bd4 ba2.9k sqft198 Meadows Edge Dr, Advance, NC 27006For SaleMLS ID #1238175, Sally McGuire. Triad MLS
- $599,9003 bd3 ba2.3k sqft211 Hidden Creek Dr, Advance, NC 27006For SaleMLS ID #1219425, Amanda Tucker. Triad MLS
- $999,0004 bd3 ba3.3k sqft7554 Whisper Hollow Ln, Lewisville, NC 27023For SaleMLS ID #1242382, Stanley Forester. Triad MLS
- $599,0005 bd4 ba3.2k sqft108 Lakepoint Dr, Bermuda Run, NC 27006For SaleMLS ID #1233825, Blake Ginther. Triad MLS
- $975,0004 bd4 ba3.9k sqft170 Matthias Ct, Mocksville, NC 27028For SaleMLS ID #1241003, Blake Ginther. Triad MLS
- $--4 bd4 ba4.4k sqft509 Doub Rd, Lewisville, NC 27023New ConstructionMLS ID #1230715, Jacqueline Johann. Triad MLS
- $--4 bd4 ba3.7k sqft1870 Michelle Dr, Clemmons, NC 27012New ConstructionMLS ID #1210126, Kayla Berry. Triad MLS
- $699,9004 bd4 ba3k sqft1238 Peoples Creek Rd, Advance, NC 27006For SaleMLS ID #1236768, Jordan Cline. Triad MLS
- $1,200,0005 bd4 ba3.8k sqft3627 State Highway 801 N, Mocksville, NC 27028For SaleMLS ID #1241101, Jamie Purvis. Triad MLS
- $680,0004 bd4 ba3.3k sqft449 Ryder Cup Ln, Clemmons, NC 27012For SaleMLS ID #1240774, Stacey Osborne. Triad MLS
- $1,195,0005 bd5 ba5.2k sqft191 Wellsprings Ct, Pfafftown, NC 27040For SaleMLS ID #1235810, Lisa Parrish. Triad MLS
- $1,050,0005 bd4 ba4.9k sqft210 Surrey Path Ct, Winston Salem, NC 27104For SaleMLS ID #1237263, Blake Ginther. Triad MLS
- $700,0004 bd3 ba3.6k sqft295 Canyon Rd, Mocksville, NC 27028For SaleMLS ID #1241384, Kathy Day. Triad MLS
- $634,0004 bd5 ba3.9k sqft170 Whitmore Cove Ct, Clemmons, NC 27012For SaleMLS ID #1233136, Amanda Stephens. Triad MLS
