Rare to find, NW facing end unit with airy 9ft ceilings with walls of windows and deck overlooking the lush vegetable garden & patio. Freshly painted, Hardwood floors throughout, AC unit, New hot water heater in 2026, Secure Parking Space #61, Storage a few doors down from the home & a Stack washer/dryer complete the interior. The kitchen offers a movable island, a gas range for cooking, stainless appliances & ample cabinet space. The bedroom offers a walk-in closet. The Ruby is well maintained with great management, Pet friendly and in an unbeatable location with easy access to downtown, nearby bus lines, Fred Hutch, Amazon, UW, and the Burke-Gilman Trail. Dining and retail right in the building complete the vibrant city living experience. No rental cap makes this an excellent opportunity for both homeowners and investors alike.
Pending
Listed by: Coldwell Banker Bain • Corey L. Patt
$398,000
2960 Eastlake Avenue E #213, Seattle, WA 98102
1beds
718sqft
:
Get pre-qualified$2,890/mo
Condominium
Built in 2008
-- sqft lot
$388,400 Zestimate®
$554/sqft
$390/mo HOA
What's special
Hardwood floors throughoutNw facing end unitWalls of windowsAc unitAmple cabinet spaceStainless appliancesGas range for cooking
- 63 days |
- 616 |
- 60 |
Zillow last checked:
Listing updated:
Listed by:
Corey L. Patt,
Coldwell Banker Bain
Source: NWMLS as distributed by MLS GRID,MLS#: 2535926
Facts & features
Interior
Bedrooms & bathrooms
- Bedrooms: 1
- Bathrooms: 1
- Full bathrooms: 1
- Main level bathrooms: 1
- Main level bedrooms: 1
Primary bedroom
- Level: Main
Bathroom full
- Level: Main
Den office
- Level: Main
Entry hall
- Level: Main
Kitchen with eating space
- Level: Main
Living room
- Level: Main
Utility room
- Level: Main
Heating
- Baseboard, Wall Furnace, Electric
Cooling
- Window Unit(s)
Appliances
- Included: Dishwasher, Disposal, Dryer, Microwave, Refrigerator, Stove(s)/Range(s), Washer, Dishwasher(s), Dryer(s), Garbage Disposal, Microwave(s), Refrigerator(s), Washer(s), Water Heater: electric, Water Heater Location: laundry closet in hall, Cooking - Electric Hookup, Cooking-Gas, Cooking-Electric, Dryer-Electric
- Laundry: Electric Dryer Hookup, Washer Hookup
Features
- Flooring: Ceramic Tile, Hardwood
- Windows: Insulated Windows, Coverings: none
- Has fireplace: No
Interior area
- Total structure area: 718
- Total interior livable area: 718 sqft
Property
Parking
- Total spaces: 1
- Parking features: Common Garage
- Has garage: Yes
- Covered spaces: 1
Features
- Levels: One
- Stories: 1
- Entry location: Main
- Patio & porch: Cooking-Electric, Cooking-Gas, Dryer-Electric, End Unit, Insulated Windows, Walk-In Closet(s), Washer, Water Heater
- Has view: Yes
- View description: Territorial
Lot
- Features: Corner Lot, Curbs, Paved, Sidewalk
Details
- Parcel number: 7459970330
- Special conditions: Standard
- Other equipment: Leased Equipment: none
Construction
Type & style
- Home type: Condo
- Architectural style: Condo (1 Level)
- Property subtype: Condominium
Materials
- Metal/Vinyl, Wood Siding
- Roof: Flat,Torch Down
Condition
- Year built: 2008
- Major remodel year: 2008
Utilities & green energy
- Electric: Company: Seattle City Electric
- Water: Company: HOA- SPU
- Utilities for property: Xfinity
Green energy
- Energy efficient items: Insulated Windows
Community & HOA
Community
- Features: Elevator, Garden Space, Lobby Entrance
- Subdivision: Eastlake
HOA
- Services included: Common Area Maintenance, Earthquake Insurance, Gas
- HOA fee: $390 monthly
- HOA phone: 206-665-1687
Location
- Region: Seattle
Financial & listing details
- Price per square foot: $554/sqft
- Tax assessed value: $422,000
- Annual tax amount: $4,297
- Date on market: 5/13/2026
- Cumulative days on market: 87 days
- Listing terms: Conventional,FHA
- Inclusions: Dishwasher(s), Dryer(s), Garbage Disposal, Leased Equipment, Microwave(s), Refrigerator(s), Stove(s)/Range(s), Washer(s)
Estimated market value
$388,400
$369,000 - $408,000
$2,309/mo
Price history
| Date | Event | Price |
|---|---|---|
| 7/30/2026 | Listing removed | $2,250$3/sqft |
Source: Zillow Rentals Report a problem | ||
| 7/30/2026 | Pending sale | $398,000$554/sqft |
Source:  NWMLS as distributed by MLS GRID #2535926 Report a problem NWMLS as distributed by MLS GRID #2535926 Report a problem | ||
| 7/22/2026 | Listed for rent | $2,250+12.5%$3/sqft |
Source: Zillow Rentals Report a problem | ||
| 6/5/2026 | Listed for sale | $398,000+41.1%$554/sqft |
Source: NWMLS as distributed by MLS GRID #2535926 Report a problem | ||
| 3/24/2021 | Listing removed | -- |
Source: Owner Report a problem | ||
| 6/11/2019 | Listing removed | $2,000$3/sqft |
Source: Owner Report a problem | ||
| 6/7/2019 | Listed for rent | $2,000-13%$3/sqft |
Source: Owner Report a problem | ||
| 8/13/2017 | Listing removed | $2,300$3/sqft |
Source: Owner Report a problem | ||
| 8/12/2017 | Price change | $2,300+8.2%$3/sqft |
Source: Owner Report a problem | ||
| 7/22/2017 | Price change | $2,125-15%$3/sqft |
Source: Maple Leaf Management Report a problem | ||
| 6/21/2017 | Listed for rent | $2,500$3/sqft |
Source: Owner Report a problem | ||
| 6/18/2012 | Sold | $282,000-5.8%$393/sqft |
Source: NWMLS as distributed by MLS GRID #352802 Report a problem | ||
| 3/29/2012 | Price change | $299,450-3.4%$417/sqft |
Source: Coldwell Banker Bain Associates #323136 Report a problem | ||
| 2/23/2012 | Price change | $310,000-6.1%$432/sqft |
Source: Coldwell Banker Bain Associates #323136 Report a problem | ||
| 1/5/2012 | Listed for sale | $330,000+18%$460/sqft |
Source: Coldwell Banker Bain Associates #323136 Report a problem | ||
| 8/20/2009 | Sold | $279,548$389/sqft |
Source: Public Record Report a problem | ||
Public tax history
| Year | Property taxes | Tax assessment |
|---|---|---|
| 2025 | $4,297 +5.1% | $422,000 -2.5% |
| 2024 | $4,088 -4.5% | $433,000 -6.3% |
| 2023 | $4,282 +22.2% | $462,000 +10% |
| 2022 | $3,504 -3% | $420,000 +5.3% |
| 2021 | $3,612 -8.5% | $399,000 -3.9% |
| 2020 | $3,948 -11.2% | $415,000 -12.3% |
| 2019 | $4,444 +15.2% | $473,000 +3.5% |
| 2018 | $3,859 +4.3% | $457,000 +20.3% |
| 2017 | $3,700 +32.2% | $380,000 +18% |
| 2016 | $2,798 | $322,000 +12.6% |
| 2015 | $2,798 | $286,000 -3.4% |
| 2014 | $2,798 | $296,000 +40.3% |
| 2012 | -- | $211,000 -5.8% |
| 2011 | -- | $224,000 -11.8% |
| 2010 | -- | $254,000 |
| 2009 | -- | $254,000 |
Find assessor info on the county website
Monthly payment
Est. payment
Payment breakdown
Explore the cost of this home by adjusting the details. Changes won't be saved.Climate risks
Neighborhood: Eastlake
Nearby schools
GreatSchools rating
- 9/10Tops K-8Grades: PK-8Distance: 0.4 mi
- 8/10Garfield High SchoolGrades: 9-12Distance: 3.2 mi
- 9/10Montlake Elementary SchoolGrades: K-5Distance: 1 mi
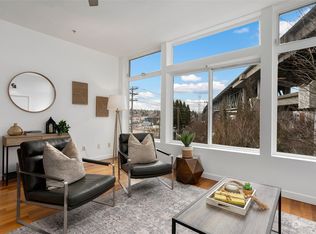
- $410,0001 bd1 ba702 sqft2960 Eastlake Ave E APT 304, Seattle, WA 98102Sold
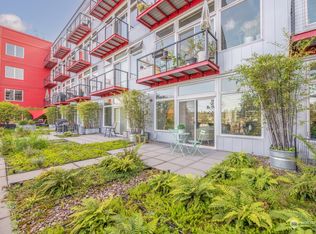
- $410,0001 bd1 ba801 sqft2960 Eastlake Ave E APT 110, Seattle, WA 98102Sold
- $437,0001 bd1 ba812 sqft2960 Eastlake Ave E APT 312, Seattle, WA 98102Sold

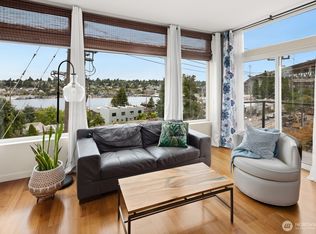
- $432,0001 bd1 ba718 sqft2960 Eastlake Ave E APT 313, Seattle, WA 98102Sold
- $335,0001 bd1 ba716 sqft2960 Eastlake Ave E APT 403, Seattle, WA 98102Sold
- $432,0001 bd1 ba801 sqft2960 Eastlake Ave E APT 307, Seattle, WA 98102Sold
- $1,000,0003 bd4 ba1.7k sqft2925 Franklin Ave E #B, Seattle, WA 98102Sold
- $945,0003 bd4 ba1.7k sqft2925 Franklin Ave E #A, Seattle, WA 98102Sold
A local agent can set up tours, give advice and negotiate with sellers.
Similar homes
- $399,0001 bd1 ba692 sqftBraeburn Condominium, Seattle, WA 98122Active
 MLS ID #2563984, Jimmy Chuang. NWMLS as distributed by MLS GRID
 - $388,0001 bd1 ba604 sqftDuncan Place, Seattle, WA 98105Active
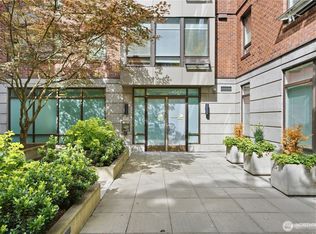 MLS ID #2562612, Xueying Hu. NWMLS as distributed by MLS GRID
 - $375,0001 bd1 ba700 sqftVik, Seattle, WA 98107Active
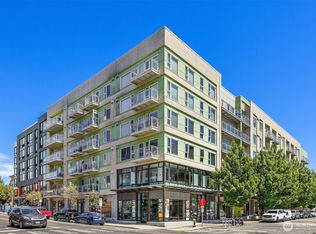 MLS ID #2561088, Nancy J. Williams. NWMLS as distributed by MLS GRID
 - $412,0001 bd1 ba536 sqftBelltown, Seattle, WA 98121Active
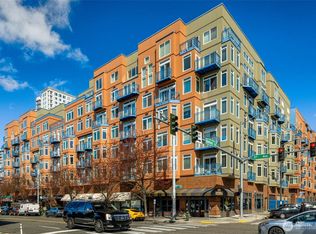 MLS ID #2566581, Cameron Bruno. NWMLS as distributed by MLS GRID
 - $399,0001 bd1 ba688 sqftMatae, Seattle, WA 98109ActiveMLS ID #2562319, Kimberly M. Reidy. NWMLS as distributed by MLS GRID
- $440,0001 bd1 ba725 sqftPortal, Seattle, WA 98109ActiveMLS ID #2562370, Nick Southard. NWMLS as distributed by MLS GRID
- $425,0001 bd1 ba726 sqftPortal, Seattle, WA 98109ActiveMLS ID #2534343, Dale Wampler. NWMLS as distributed by MLS GRID
- $399,9501 bd1 ba690 sqftWoodland View, Seattle, WA 98103ActiveMLS ID #2565409, Shawna Flores-Cravens. NWMLS as distributed by MLS GRID
- $385,0001 bd2 ba846 sqftMarselle, Seattle, WA 98109ActiveMLS ID #2540395, Ben Stanfield. NWMLS as distributed by MLS GRID
- $399,9001 bd1 ba763 sqftVik, Seattle, WA 98107ActiveMLS ID #2552873, Mark W. DeSpain. NWMLS as distributed by MLS GRID
- $425,0002 bd2 ba862 sqftNine Cherry Square Condominiums, Seattle, WA 98104ActiveMLS ID #2563208, Melissa Clark. NWMLS as distributed by MLS GRID
- $400,0001 bd1 ba603 sqftGallery, Seattle, WA 98121ActiveMLS ID #2549982, Harold Berry. NWMLS as distributed by MLS GRID
- $368,0001 bd1 ba670 sqftThe City View, Seattle, WA 98116ActiveMLS ID #2540720, Steven Gorecki. NWMLS as distributed by MLS GRID
- $387,0001 bd1 ba781 sqftMarselle Condo, Seattle, WA 98109ActiveMLS ID #2525096, Susana Musi. NWMLS as distributed by MLS GRID
- $385,0001 bd1 ba636 sqftBellora, Seattle, WA 98121ActiveMLS ID #2558592, Erica R. Clibborn. NWMLS as distributed by MLS GRID
- $415,0001 bd1 ba653 sqftVeer Lofts, Seattle, WA 98109ActiveMLS ID #2503703, Celeste Buccino. NWMLS as distributed by MLS GRID
- $380,0001 bd2 ba846 sqftMarselle Condominium, Seattle, WA 98109ActiveMLS ID #2552570, Ruixi Zhang. NWMLS as distributed by MLS GRID
- $420,0002 bd1 ba695 sqftSage Condominiums, Seattle, WA 98103ActiveMLS ID #2551674, Joe Haglund. NWMLS as distributed by MLS GRID
- $399,0002 bd1 ba800 sqftQueen Anne Ocean View, Seattle, WA 98119ActiveMLS ID #2549019, Junior Torres. NWMLS as distributed by MLS GRID
- $409,0001 bd1 ba717 sqftThe Klee, Seattle, WA 98121ActiveMLS ID #2542065, Kristina Branson. NWMLS as distributed by MLS GRID
