Rarely available and truly one-of-a-kind, this exceptional 4-bedroom, 3.5-bath end-unit townhome has been impeccably maintained and thoughtfully upgraded throughout. Notable enhancements include plantation shutters, a Tesla Wall Connector, and a TV mount adapter installed above the fireplace mantel for a clean, modern look. Step inside to gleaming hardwood floors and a dramatic two-story foyer that creates an impressive first impression. The spacious main level features a welcoming living room, formal dining room, breakfast area, and a gourmet kitchen designed for both everyday living and entertaining. The kitchen is appointed with granite countertops, stainless steel appliances, abundant stained wood cabinetry, and a spacious pantry. Just off the kitchen, enjoy access to a private deck-perfect for morning coffee or outdoor dining. Upstairs, you'll find three generously sized bedrooms, including the expansive primary suite complete with a private sitting area and access to a second outdoor deck. The luxurious en-suite bathroom features a relaxing soaking tub, oversized double-head tiled shower, dual vanities, and an oversized walk-in closet. The secondary bedrooms are bright, spacious, and filled with natural light. The finished terrace level offers exceptional flexibility with a private fourth bedroom and full bath, making it ideal for guests, an in-law suite, or a teen retreat. This level also includes a spacious recreation or living area with a wet bar and direct access to a private patio. Ideally located, this home is just minutes from premier shopping, dining, entertainment, and theaters, with convenient access to I-75, the Chattahoochee River, scenic walking trails, Truist Park, and The Battery Atlanta. This is a rare opportunity to own a beautifully updated home in an unbeatable location.
Pending
$650,000
2961 Rivergreen Ln SE, Atlanta, GA 30339
4beds
3,871sqft
:
Get pre-qualified$4,703/mo
Townhouse
Built in 2010
1,742 Square Feet Lot
$640,700 Zestimate®
$168/sqft
$510/mo HOA
What's special
- 8 days |
- 145 |
- 8 |
Zillow last checked:
Listing updated:
Listed by:
Brenda Greenwood 404-271-1186,
Keller Williams Realty Cityside
Source: GAMLS,MLS#: 10806854
Facts & features
Interior
Bedrooms & bathrooms
- Bedrooms: 4
- Bathrooms: 4
- Full bathrooms: 3
- 1/2 bathrooms: 1
Rooms
- Room types: Laundry, Other
Dining room
- Features: Separate Room
Kitchen
- Features: Breakfast Area, Breakfast Bar, Pantry, Solid Surface Counters
Heating
- Central, Natural Gas
Cooling
- Ceiling Fan(s), Central Air
Appliances
- Included: Dishwasher, Microwave, Oven/Range (Combo), Stainless Steel Appliance(s)
- Laundry: Upper Level
Features
- Double Vanity, In-Law Floorplan, Other, Separate Shower, Tile Bath, Tray Ceiling(s), Walk-In Closet(s)
- Flooring: Carpet, Hardwood
- Windows: Double Pane Windows
- Basement: Daylight,Exterior Entry,Finished,Full,Interior Entry
- Number of fireplaces: 1
- Fireplace features: Gas Log, Gas Starter, Living Room
- Common walls with other units/homes: End Unit
Interior area
- Total structure area: 3,871
- Total interior livable area: 3,871 sqft
- Finished area above ground: 3,871
- Finished area below ground: 0
Property
Parking
- Total spaces: 2
- Parking features: Attached, Basement, Garage, Garage Door Opener
- Has attached garage: Yes
Features
- Levels: Three Or More
- Stories: 3
- Patio & porch: Deck, Patio
- Exterior features: Balcony, Other
- Body of water: None
Lot
- Size: 1,742 Square Feet
- Features: Level
Details
- Parcel number: 17094001800
Construction
Type & style
- Home type: Townhouse
- Architectural style: Traditional
- Property subtype: Townhouse
- Attached to another structure: Yes
Materials
- Brick
- Roof: Composition
Condition
- Resale
- New construction: No
- Year built: 2010
Utilities & green energy
- Sewer: Public Sewer
- Water: Public
- Utilities for property: Cable Available, Electricity Available, High Speed Internet, Natural Gas Available, Phone Available, Sewer Connected, Water Available
Green energy
- Energy efficient items: Thermostat
Community & HOA
Community
- Features: Gated, Near Public Transport
- Security: Gated Community, Key Card Entry, Smoke Detector(s)
- Subdivision: Riverwalk at Wildwood
HOA
- Has HOA: Yes
- Services included: Insurance, Maintenance Grounds, Pest Control, Trash, Water
- HOA fee: $6,120 annually
Location
- Region: Atlanta
Financial & listing details
- Price per square foot: $168/sqft
- Tax assessed value: $566,090
- Annual tax amount: $1,890
- Date on market: 7/16/2026
- Cumulative days on market: 8 days
- Listing agreement: Exclusive Right To Sell
- Electric utility on property: Yes
Estimated market value
$640,700
$609,000 - $673,000
$3,344/mo
Price history
| Date | Event | Price |
|---|---|---|
| 7/21/2026 | Pending sale | $650,000$168/sqft |
Source:  GAMLS #10806854 Report a problem GAMLS #10806854 Report a problem | ||
| 7/16/2026 | Listed for sale | $650,000+57.8%$168/sqft |
Source:  FMLS GA #7802929 Report a problem FMLS GA #7802929 Report a problem | ||
| 9/30/2016 | Sold | $412,000+17.7%$106/sqft |
Source:  FMLS GA #5714228 Report a problem FMLS GA #5714228 Report a problem | ||
| 12/2/2011 | Sold | $350,000$90/sqft |
Source: Public Record Report a problem | ||
Public tax history
| Year | Property taxes | Tax assessment |
|---|---|---|
| 2024 | $1,895 +18.9% | $226,436 +16.3% |
| 2023 | $1,594 -11.5% | $194,712 |
| 2022 | $1,800 -63.8% | $194,712 +8.2% |
| 2021 | $4,969 +6% | $180,004 +7.6% |
| 2020 | $4,690 | $167,240 |
| 2019 | $4,690 | $167,240 |
| 2018 | $4,690 | $167,240 +8.6% |
| 2017 | $4,690 +17.1% | $153,936 |
| 2016 | $4,006 +12.9% | $153,936 +19% |
| 2015 | $3,550 -0.8% | $129,332 |
| 2014 | $3,580 -0.8% | $129,332 |
| 2013 | $3,610 -0.8% | $129,332 |
| 2012 | $3,641 -0.2% | $129,332 |
| 2011 | $3,647 | $129,332 |
Find assessor info on the county website
Monthly payment
Est. payment
Payment breakdown
Explore the cost of this home by adjusting the details. Changes won't be saved.Climate risks
Neighborhood: 30339
Nearby schools
GreatSchools rating
- 3/10Brumby Elementary SchoolGrades: PK-5Distance: 1.5 mi
- 6/10East Cobb Middle SchoolGrades: 6-8Distance: 1.3 mi
- 7/10Wheeler High SchoolGrades: 9-12Distance: 3.4 mi
Schools provided by the listing agent
- Elementary: Brumby
- Middle: East Cobb
- High: Wheeler
Source: GAMLS. This data may not be complete. We recommend contacting the local school district to confirm school assignments for this home.
- $314,0504 bd4 ba3.6k sqft2955 Rivergreen Ln SE, Atlanta, GA 30339Off Market

- $613,4004 bd3 ba2.7k sqft2955 Rivergreen Ln, Atlanta, GA 30339Off Market
- $552,1002 bd3 ba2.7k sqft2967 Rivergreen Ln UNIT 23, Atlanta, GA 30339Off Market
- $599,0003 bd3 ba3.4k sqft2969 Rivergreen Ln #23, Atlanta, GA 30339Sold

- $588,0003 bd4 ba3.1k sqft2957 Rivergreen Ln SE, Atlanta, GA 30339Off Market
- $610,0003 bd4 ba3.7k sqft2959 SE Rivergreen Ln, ATLANTA, GA 30339Sold
- $603,3003 bd4 ba2.7k sqft2953 Rivergreen Ln SE, Atlanta, GA 30339Off Market
- $557,5002 bd3 ba2.7k sqft2973 Rivergreen Ln UNIT 23, Atlanta, GA 30339Off Market
A local agent can set up tours, give advice and negotiate with sellers.
Similar homes
- $639,9005 bd5 ba4.1k sqft1622 Rivergreen Bnd SE #26, Atlanta, GA 30339For Sale
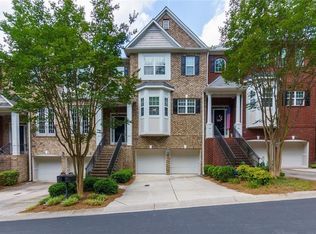
 MLS ID #7787740, MATT HESTER, Hester Group REALTORS. FMLS GA
 - $599,9003 bd4 ba3.6k sqft5806 Riverstone Cir #10, Atlanta, GA 30339Active
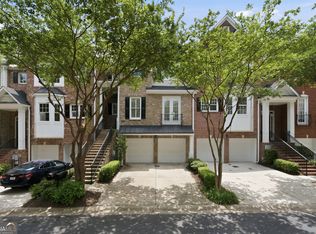
 MLS ID #10802094, Cinnamon Collingwood, Keller Williams Realty Cityside. GAMLS
 - $669,9003 bd4 ba3.3k sqft1603 Rivergreen Ct SE #20, Atlanta, GA 30339For Sale
 MLS ID #7710176, Heather Gerald, Engel & Volkers North Georgia Mountains. FMLS GA
 - $630,0003 bd4 ba4.1k sqft1748 Woodwalk Crk Unit 3, Atlanta, GA 30339For Sale
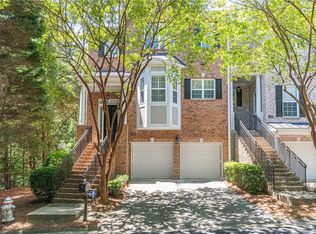 MLS ID #7770707, Matthew Ashman, Ashman Associates, Inc.. FMLS GA
 - $624,9003 bd4 ba2.5k sqft1601 Aldworth Pl SE, Atlanta, GA 30339For SaleMLS ID #7800605, JARED SAPP, Atlanta Fine Homes Sotheby's International. FMLS GA
- $579,0004 bd4 ba3.5k sqft3040 Woodwalk Dr Unit 14, Atlanta, GA 30339ActiveMLS ID #10707614, Josh McMichael, Compass. GAMLS
- $575,0003 bd4 ba3.7k sqft3120 Sugarberry Ln, Atlanta, GA 30339For SaleMLS ID #7798187, Adams Lee, Drake Realty of GA, Inc.. FMLS GA
- $570,0003 bd4 ba3.6k sqft2951 Rivergreen Ln SE, Atlanta, GA 30339ActiveMLS ID #10695463, Jenny K Smith, Keller Williams Northwest. GAMLS
- $625,0003 bd4 ba2.5k sqft1569 Aldworth Pl SE, Atlanta, GA 30339ActiveMLS ID #10729770, Emily Kelly, BHHS Georgia Properties. GAMLS
- $669,9003 bd4 ba3.3k sqft1603 Rivergreen Ct SE, Atlanta, GA 30339For SaleMLS ID #423619, Heather Gerald, Engel & Volkers North Georgia Mountains. NGBOR
- $579,0004 bd4 ba2.6k sqft1659 Woodwalk Strm SE #6, Atlanta, GA 30339ActiveMLS ID #10803721, Tanya Pickens, Opendoor Brokerage. GAMLS
- $599,9003 bd4 ba2.5k sqft1597 Aldworth Pl SE, Atlanta, GA 30339For SaleMLS ID #7774180, AMANDA FARD, Keller Williams Realty Cityside. FMLS GA
- $625,0004 bd3 ba2.9k sqft573 N Palisades Cir SE, Marietta, GA 30067ActiveMLS ID #10811395, Janice Overbeck, Keller Williams Realty Atlanta North. GAMLS
- $659,0005 bd4 ba3.7k sqft461 Berrypatch Ln SE, Marietta, GA 30067For SaleMLS ID #7808232, Nada Massoud, HomeSmart. FMLS GA
- $499,0003 bd4 ba2.5k sqft3743 Chattahoochee Summit Dr SE #2, Atlanta, GA 30339For SaleMLS ID #7809939, Marta Haviv, HomeSmart. FMLS GA
- $775,0004 bd5 ba2.4k sqft302 Riversgate Dr #55, Sandy Springs, GA 30339ActiveMLS ID #10805735, Kim Sidey, Coldwell Banker Realty. GAMLS
- $644,0004 bd4 ba3k sqft2366 Willington Shoals Pl, Smyrna, GA 30080ActiveMLS ID #10786857, Amy Knight, Floyd Realty Advisors. GAMLS
- $500,0004 bd4 ba2.2k sqft3513 Chattahoochee Summit Ln SE #25, Atlanta, GA 30339For SaleMLS ID #7804245, LINDA H RYAN, HomeSmart. FMLS GA
- $639,9004 bd4 ba2k sqft2098 Dundee Dr SE, Smyrna, GA 30080ActiveMLS ID #10810547, Bernard A Brown Jr, BHGRE Metro Brokers. GAMLS
- $699,0003 bd4 ba3.2k sqft121 Brookview Cir, Sandy Springs, GA 30339For SaleMLS ID #7793083, Leslie Michael, Beacham and Company. FMLS GA
