Fantastic 2-story home in Eagle's Landing. Newer improvements include: whole interior painted, all interior doors and cupboards varnished and looking amazing. Matching granite on all countertops (kitchen, baths, and laundry) for a very classy finish. Spacious eat-in kitchen with large island, beautiful backsplash, and stainless steel appliances remain plus washer/dryer. Enjoy the open floor plan with cozy family room open to the kitchen, formal living and dining rooms, plus a finished basement with family room. All lighting fixtures have been replaced throughout. The newly fenced backyard is perfect for entertaining. Major Updates & Systems HVAC: Complete system (AC and furnace) installed in 2021 by Hermes Service & Sales. Plumbing: Water heater, and Reverse Osmosis filter system installed in 2021 by Covenant Plumbing. Roof: Replaced in 2022 by Sundown Exteriors. Solar: Solar panels installed in 2022 by Straight Up Solar - fully paid off (no loan, lease, or PPA). System sized for a 2-person household, so a larger family may still see a partial electric bill. No battery storage. Electrical: Panel upgraded in 2023 by Residential Electric to support an EV charger. The CCS-type charger works with a Tesla using an adapter. Water softener is owned. Ready for immediate enjoyment with these recent, high-quality upgrades.
Active
$360,000
2961 Three Eagles St, Normal, IL 61761
4beds
3,180sqft
Single Family Residence
Built in 2004
7,480 Square Feet Lot
$-- Zestimate®
$113/sqft
$-- HOA
What's special
Beautiful backsplashStainless steel appliances remainWhole interior painted
- --
- 1,369
- views
- 88
- saves
Likely to sell faster than
Zillow last checked:
Listing updated:
Listed by:
Greg Zavitz 309-275-4734,
Coldwell Banker Real Estate Group
Source: MRED as distributed by MLS GRID,MLS#: 12758473
Facts & features
Interior
Bedrooms & bathrooms
- Bedrooms: 4
- Bathrooms: 4
- Full bathrooms: 3
- 1/2 bathrooms: 1
Rooms
- Room types: Family Room
Primary bedroom
- Features: Flooring (Carpet), Window Treatments (All), Bathroom (Full)
- Level: Second
- Area: 272 Square Feet
- Dimensions: 16X17
Bedroom 2
- Features: Flooring (Carpet), Window Treatments (All)
- Level: Second
- Area: 143 Square Feet
- Dimensions: 11X13
Bedroom 3
- Features: Flooring (Carpet), Window Treatments (All)
- Level: Second
- Area: 120 Square Feet
- Dimensions: 10X12
Bedroom 4
- Features: Flooring (Carpet), Window Treatments (All)
- Level: Second
- Area: 99 Square Feet
- Dimensions: 9X11
Dining room
- Features: Flooring (Carpet), Window Treatments (All)
- Level: Main
- Area: 144 Square Feet
- Dimensions: 12X12
Family room
- Features: Flooring (Carpet), Window Treatments (All)
- Level: Main
- Area: 210 Square Feet
- Dimensions: 14X15
Other
- Features: Flooring (Carpet), Window Treatments (All)
- Level: Basement
- Area: 728 Square Feet
- Dimensions: 28X26
Kitchen
- Features: Kitchen (Eating Area-Table Space, Pantry-Closet), Flooring (Ceramic Tile), Window Treatments (All)
- Level: Main
- Area: 266 Square Feet
- Dimensions: 14X19
Laundry
- Features: Flooring (Ceramic Tile)
- Level: Second
- Area: 54 Square Feet
- Dimensions: 6X9
Living room
- Features: Flooring (Carpet), Window Treatments (All)
- Level: Main
- Area: 144 Square Feet
- Dimensions: 12X12
Heating
- Forced Air, Natural Gas
Cooling
- Central Air
Appliances
- Included: Range, Microwave, Dishwasher, Refrigerator, Washer, Dryer, Disposal, Stainless Steel Appliance(s)
- Laundry: Gas Dryer Hookup, Electric Dryer Hookup
Features
- Cathedral Ceiling(s), Walk-In Closet(s)
- Basement: Partially Finished,Full
- Number of fireplaces: 1
- Fireplace features: Gas Log, Family Room
Interior area
- Total structure area: 3,180
- Total interior livable area: 3,180 sqft
- Finished area below ground: 777
Property
Parking
- Total spaces: 2
- Parking features: Concrete, Garage Door Opener, Yes, Garage Owned, Attached, Garage
- Attached garage spaces: 2
- Has uncovered spaces: Yes
Accessibility
- Accessibility features: No Disability Access
Features
- Stories: 2
- Patio & porch: Patio, Porch
- Fencing: Fenced
Lot
- Size: 7,480 Square Feet
- Dimensions: 68 X 110
Details
- Parcel number: 1424130011
- Special conditions: None
- Other equipment: Ceiling Fan(s)
Construction
Type & style
- Home type: SingleFamily
- Architectural style: Traditional
- Property subtype: Single Family Residence
Materials
- Vinyl Siding, Brick
- Roof: Asphalt
Condition
- New construction: No
- Year built: 2004
Utilities & green energy
- Sewer: Public Sewer
- Water: Public
Community & HOA
Community
- Subdivision: Eagles Landing
HOA
- Services included: None
Location
- Region: Normal
Financial & listing details
- Price per square foot: $113/sqft
- Tax assessed value: $351,273
- Annual tax amount: $8,224
- Date on market: 9/23/2026
- Ownership: Fee Simple
Estimated market value
Not available
Estimated sales range
Not available
Not available
Price history
| Date | Event | Price |
|---|---|---|
| 7/19/2019 | Sold | $233,000-2.9%$73/sqft |
Source:  MRED as distributed by MLS GRID #10348984 Report a problem MRED as distributed by MLS GRID #10348984 Report a problem | ||
| 6/12/2019 | Pending sale | $239,900$75/sqft |
Source: Coldwell Banker The Real Estate Group #10348984 Report a problem | ||
| 6/3/2019 | Price change | $239,900-2%$75/sqft |
Source: Coldwell Banker The Real Estate Group #10348984 Report a problem | ||
| 5/20/2019 | Price change | $244,900-2%$77/sqft |
Source: Coldwell Banker The Real Estate Group #10348984 Report a problem | ||
| 4/18/2019 | Listed for sale | $249,900+12.7%$79/sqft |
Source: Coldwell Banker The Real Estate Group #10348984 Report a problem | ||
| 4/28/2017 | Sold | $221,750-1.4%$70/sqft |
Source: MRED as distributed by MLS GRID #10208009 Report a problem | ||
| 3/15/2017 | Price change | $225,000-2.1%$71/sqft |
Source: Berkshire Hathaway Snyder Real Estate #2170810 Report a problem | ||
| 3/8/2017 | Listed for sale | $229,900+6.9%$72/sqft |
Source: Berkshire Hathaway Snyder Real Estate #2170810 Report a problem | ||
| 8/12/2011 | Sold | $215,000-6.5%$68/sqft |
Source: Public Record Report a problem | ||
| 6/25/2011 | Pending sale | $229,900$72/sqft |
Source: Keller Williams - Bloomington #2102373 Report a problem | ||
| 5/8/2011 | Price change | $229,900-2.1%$72/sqft |
Source: Keller Williams - Bloomington #2102373 Report a problem | ||
| 2/5/2011 | Price change | $234,900-2.1%$74/sqft |
Source: Keller Williams - Bloomington #2102373 Report a problem | ||
| 11/28/2010 | Price change | $239,900-4%$75/sqft |
Source: Keller Williams - Bloomington #2102373 Report a problem | ||
| 7/9/2010 | Listed for sale | $249,900+10.6%$79/sqft |
Source: Keller Williams Realty Bloomington #2102373 Report a problem | ||
| 3/2/2006 | Sold | $226,000$71/sqft |
Source: Public Record Report a problem | ||
Public tax history
| Year | Property taxes | Tax assessment |
|---|---|---|
| 2025 | $8,629 +4.9% | $117,091 +9.1% |
| 2024 | $8,224 +6.7% | $107,285 +11.7% |
| 2023 | $7,708 +6.2% | $96,065 +10.7% |
| 2022 | $7,257 +4% | $86,787 +6% |
| 2021 | $6,979 | $81,883 +1.1% |
| 2020 | -- | $81,032 +0.5% |
| 2019 | -- | $80,596 +1.1% |
| 2018 | $6,617 | $79,743 |
| 2017 | $6,617 +3.7% | $79,743 |
| 2016 | $6,381 +4.1% | $79,743 +2.4% |
| 2015 | $6,128 | $77,874 |
| 2014 | $6,128 +1.9% | $77,874 |
| 2013 | $6,016 +9.3% | $77,874 -0.8% |
| 2012 | $5,504 | $78,478 -1.6% |
| 2011 | $5,504 -1.6% | $79,738 -2% |
| 2010 | $5,596 +1.9% | $81,365 |
| 2009 | $5,491 +1.2% | $81,365 +4.9% |
| 2008 | $5,428 +9.2% | $77,536 +6.8% |
| 2007 | $4,971 | $72,590 +0.9% |
| 2006 | -- | $71,943 +4% |
| 2005 | -- | $69,189 |
Find assessor info on the county website
Monthly payment
Est. payment
Payment breakdown
Explore the cost of this home by adjusting the details. Changes won't be saved.Climate risks
Neighborhood: 61761
Nearby schools
Schools provided by the listing agent
- Elementary: Grove Elementary
- Middle: Chiddix Jr High
- High: Normal Community High School
- District: 5
Source: MRED as distributed by MLS GRID. This data may not be complete. We recommend contacting the local school district to confirm school assignments for this home.
Similar homes
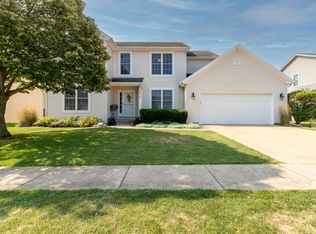
- $400,0004 bd4 ba3.2k sqft1233 Lodge Pole Ln, Normal, IL 61761Active
 MLS ID #12701842, Becky Bauer, Coldwell Banker Real Estate Group. MRED as distributed by MLS GRID
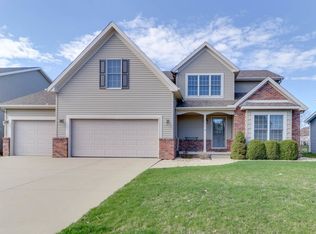
 - $330,0004 bd4 ba2.7k sqft595 Beechwood Ct, Normal, IL 61761New
 MLS ID #12765966, John Kiriakopoulos, Coldwell Banker Realty. MRED as distributed by MLS GRID
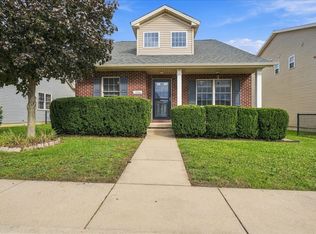
 - $309,9003 bd3 ba2k sqft1524 Belclare Rd, Normal, IL 61761New
 MLS ID #12766374, Sarah Khokhar, RE/MAX Rising. MRED as distributed by MLS GRID
 - $279,9003 bd3 ba1.7k sqft1512 Courtland Ave, Normal, IL 61761New
 MLS ID #12730398, Noelle Burns, RE/MAX Rising. MRED as distributed by MLS GRID
