ORIGINAL OWNER METICULOUSLY MAINTAINED THIS BEAUTIFUL RANCH WITH MANY UPGRADES SITUATED ON A LARGE CUL-D-SAC LOT ON A QUIET COURT. KITCHEN HAS ELECTRIC OVEN, BUILT IN MICROWAVE, PLUS A GAS STOVE, REFRIGERATOR,FAN VENTED OUTSIDE. GRANITE COUNTERTOPS IN KITCHEN AND ALL BATHS *CANADIAN MAPLE FLOORS IN GREAT ROOM. SANTA FE STYLE DOORS THROUGHOUT. 3 CAR GARAGE WITH ADDITIONAL 6 FT IN DEPTH, 2 GAR DR OPENERS, ACCESS TO ATTIC. EXTRA WIDE DRIVEWAY (4 FT ADDED) BASEMENT HAS GLASS BLOCK WINDOWS AND IS WRAPPED IN GEO MAT (TO KEEP WATER AWAY FROM CONCRETE) ALSO PREPPED FOR FULL BATH. MASTER BATH HAS GARDEN TUB PLUS SEPARATE SHOWER, 2 SINKS. 10 ZONE SPRINKLER SYSTEM FRONT & BACK WITH SEPARATE WATER METER. MANY CEILING FANS THROUGHOUT ON TIMERS. 1ST FLR LDRY HAS EXTRA CABINETS. SO MANY FEATURES ON THIS BEAUTIFUL HOME, THIS IS A MUST SEE!!! INCLUDES WASHER AND DRYER. LARGE SAFE IN BASEMENT AND SIX OUTDOOR CAMERAS WILL STAY. 10 guage wire mesh in all concrete, DC motor in 72" fan in GR.
Pending
$509,900
29693 Lockwood Ct Unit 20, New Baltimore, MI 48051
3beds
2,177sqft
:
Get pre-qualified$3,337/mo
Single Family Residence
Built in 2019
0.37 Acres Lot
$-- Zestimate®
$234/sqft
$25/mo HOA
What's special
- 44 days |
- 58 |
- 4 |
Zillow last checked:
Listing updated:
Listed by:
Elaine M. Viccars 586-567-1573,
Century 21 Professionals Sterling Heights 586-274-1111
Source: MiRealSource,MLS#: 50212649 Originating MLS: MiRealSource
Originating MLS: MiRealSourceFacts & features
Interior
Bedrooms & bathrooms
- Bedrooms: 3
- Bathrooms: 3
- Full bathrooms: 2
- 1/2 bathrooms: 1
Rooms
- Room types: Den/Study/Lib, Bedroom, Laundry, Master Bedroom, Great Room, Master Bathroom, Office, First Flr Lavatory, Bathroom, Breakfast Nook/Room
Primary bedroom
- Level: First
Bedroom 1
- Features: Carpet
- Level: Entry
- Area: 208
- Dimensions: 16 x 13
Bedroom 2
- Features: Carpet
- Level: Entry
- Area: 143
- Dimensions: 13 x 11
Bedroom 3
- Features: Carpet
- Level: Entry
- Area: 143
- Dimensions: 13 x 11
Bathroom 1
- Features: Ceramic
- Level: Entry
- Area: 88
- Dimensions: 11 x 8
Bathroom 2
- Features: Ceramic
- Level: Entry
- Area: 42
- Dimensions: 7 x 6
Great room
- Level: Entry
- Area: 315
- Dimensions: 21 x 15
Kitchen
- Features: Wood
- Level: Entry
- Area: 130
- Dimensions: 13 x 10
Heating
- Forced Air, Humidity Control, Natural Gas
Cooling
- Ceiling Fan(s), Central Air, Exhaust Fan
Appliances
- Included: Dishwasher, Dryer, Humidifier, Microwave, Range/Oven, Refrigerator, Washer, Gas Water Heater
- Laundry: First Floor Laundry, Entry
Features
- Sump Pump, Walk-In Closet(s)
- Flooring: Ceramic Tile, Hardwood, Carpet, Wood
- Basement: Full,Concrete,Unfinished
- Number of fireplaces: 1
- Fireplace features: Great Room
Interior area
- Total structure area: 4,287
- Total interior livable area: 2,177 sqft
- Finished area above ground: 2,177
- Finished area below ground: 0
Property
Parking
- Total spaces: 3
- Parking features: Garage, Attached, Electric in Garage, Garage Door Opener
- Attached garage spaces: 3
Features
- Levels: One
- Stories: 1
- Patio & porch: Porch
- Exterior features: Lawn Sprinkler
- Fencing: Fenced
- Frontage type: Road
- Frontage length: 50
Lot
- Size: 0.37 Acres
- Dimensions: 60 x 147 x 80 x 121 x 115see plot
Details
- Parcel number: 150909330020
- Zoning description: Residential
- Special conditions: Private
Construction
Type & style
- Home type: SingleFamily
- Architectural style: Ranch
- Property subtype: Single Family Residence
Materials
- Brick, Vinyl Siding, Wood Siding
- Foundation: Basement, Concrete Perimeter
Condition
- New construction: No
- Year built: 2019
Utilities & green energy
- Sewer: Public Sanitary
- Water: Public
Community & HOA
Community
- Subdivision: Hickey Meadows West Ii
HOA
- Has HOA: Yes
- HOA fee: $300 annually
- HOA name: casa bella management
- HOA phone: 248-655-1500
Location
- Region: New Baltimore
Financial & listing details
- Price per square foot: $234/sqft
- Annual tax amount: $7,257
- Date on market: 6/24/2026
- Cumulative days on market: 41 days
- Listing agreement: Exclusive Right To Sell
- Listing terms: Cash,Conventional
- Road surface type: Paved
Estimated market value
Not available
Estimated sales range
Not available
Not available
Price history
| Date | Event | Price |
|---|---|---|
| 7/9/2026 | Pending sale | $509,900$234/sqft |
Source:  MiRealSource #50212649 Report a problem MiRealSource #50212649 Report a problem | ||
| 6/28/2026 | Listed for sale | $509,900$234/sqft |
Source: MiRealSource #50212649 Report a problem | ||
Public tax history
Tax history is unavailable.
Monthly payment
Est. payment
Payment breakdown
Explore the cost of this home by adjusting the details. Changes won't be saved.Climate risks
Neighborhood: 48051
Nearby schools
GreatSchools rating
- 7/10Francis A. Higgins Elementary SchoolGrades: PK-5Distance: 0.3 mi
- 7/10L'anse Creuse Middle School - EastGrades: 6-8Distance: 0.3 mi
- 8/10L'anse Creuse High School - NorthGrades: 9-12Distance: 5 mi
Schools provided by the listing agent
- District: L'anse Creuse Public Schools
Source: MiRealSource. This data may not be complete. We recommend contacting the local school district to confirm school assignments for this home.
- $509,8003 bd3 ba2.2k sqft29693 Lockwood Ct, Chesterfield, MI 48051Off Market
- $471,8004 bd3 ba2.4k sqft53953 Connor Dr, Chesterfield, MI 48051Off Market
- $451,2004 bd3 ba2.6k sqft53941 Connor Dr, Chesterfield, MI 48051Off Market
- $339,2003 bd2 ba1.8k sqft29592 Hickey Rd, Chesterfield, MI 48051Off Market
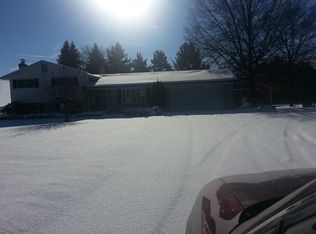
- $489,2004 bd3 ba2.6k sqft53965 Connor Dr, Chesterfield, MI 48051Off Market
- $460,5005 bd2 ba3.8k sqft53929 Connor Dr, Chesterfield, MI 48051Off Market
- $---- bd-- ba-- sqft53929 Connor Dr, New Baltimore, MI 48051Off Market
- $334,200-- bd1 ba-- sqft29564 Hickey Rd, Chesterfield, MI 48051Off Market
A local agent can set up tours, give advice and negotiate with sellers.
Similar homes
- $525,0003 bd4 ba2.3k sqft47466 North Ave, Macomb, MI 48042For Sale

 MLS ID #50217642, Michael P Birach, Realty Executives Home Towne Chesterfield. MiRealSource
 - $505,0003 bd3 ba2k sqft49720 E Central Park, Shelby Township, MI 48317For Sale
 MLS ID #50217610, Jerome Fennell, Real Estate One Chesterfield. MiRealSource
 - $589,0004 bd3 ba2.5k sqft49570 Manistee Dr, Chesterfield, MI 48047For Sale
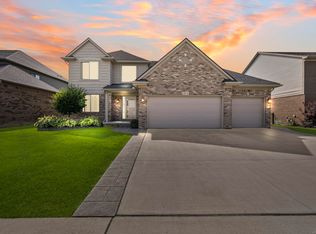 MLS ID #50216711, Anna M. Skowronek, Century 21 Professionals. MiRealSource
 - $539,0004 bd3 ba2.6k sqft28325 Nadia Ln, Chesterfield, MI 48047New Construction
 MLS ID #50212722, Marianna D'Anna, D'Anna Realty. MiRealSource
 - $429,0004 bd3 ba2.8k sqft48064 Mallard Dr, Chesterfield, MI 48047For SaleMLS ID #50214465, Kellie McGraw, Emerald Isle Real Estate Inc. MiRealSource
- $375,0004 bd3 ba1.9k sqft52133 Huntley Ave, New Baltimore, MI 48047For Sale
 MLS ID #26040713, David Godin, LPT Realty, LLC. MichRIC
 - $375,0003 bd2 ba1.7k sqft36789 Saint Clair Dr, New Baltimore, MI 48047For SaleMLS ID #50217435, Marni Cooke, Realty Executives Home Towne Chesterfield. MiRealSource
- $499,5003 bd3 ba2.2k sqft20351 Bannister Dr, Macomb, MI 48044For SaleMLS ID #50209367, Cheryl Restivo, KW Platinum. MiRealSource
- $464,9003 bd3 ba2.4k sqft27615 Maryjane Ln E, Chesterfield, MI 48047For SaleMLS ID #50216710, Joseph D Morris, RE/MAX Eclipse. MiRealSource
- $299,9003 bd1 ba2k sqft50408 Spruce Dr, Chesterfield, MI 48047For SaleMLS ID #50217643, Debra Nicholas, KW Platinum. MiRealSource
- $524,9004 bd3 ba2.6k sqft51205 Christine Ct, Utica, MI 48316For SaleMLS ID #50216598, Mary Leon, RE/MAX First. MiRealSource
- $579,9965 bd4 ba2.9k sqft53253 Sams Ln, Chesterfield, MI 48047For SaleMLS ID #50212825, Joan Schinderle-King, Realty Executives Home Towne Chesterfield. MiRealSource
- $475,0003 bd3 ba3k sqft6602 Berkshire Dr, Washington, MI 48094For SaleMLS ID #50217599, Cosmin Hosu, Keller Williams Realty Lakeside. MiRealSource
- $340,0003 bd4 ba2.9k sqft59303 Amherst Ave, New Haven, MI 48048For SaleMLS ID #50217285, Nicole Treba, Keller Williams Realty Lakeside. MiRealSource
- $299,9003 bd1 ba1.1k sqft25783 Mary St, Chesterfield, MI 48051For SaleMLS ID #26040090, S. Toni Jennings, Abode Detroit. MichRIC
- $539,0004 bd2 ba2.1k sqft7762 Shea Rd, Fair Haven, MI 48023For SaleMLS ID #50212923, Greg Kunnath, Berkshire Hathaway HomeServices Kee Realty NB. MiRealSource
- $549,9003 bd3 ba1.8k sqft56677 Via Nesso St, Macomb, MI 48042New ConstructionMLS ID #50215704, Anna Gallo, Keller Williams Paint Creek. MiRealSource
- $520,0004 bd3 ba3.1k sqft24784 Beach Dr, Macomb, MI 48042For SaleMLS ID #50194073, Mark J Scully, Berkshire Hathaway HomeServices Kee Realty. MiRealSource
- $689,0004 bd3 ba2.5k sqft48484 Jefferson Ave, Chesterfield, MI 48047For SaleMLS ID #26025938, Justin LaParl, Epique Realty. MichRIC
- $327,5003 bd2 ba2.4k sqft28780 Bingham Dr, Chesterfield, MI 48047For SaleMLS ID #50215746, Candice Thompson, Epique Inc.. MiRealSource
