Welcome to this meticulously cared-for, original-owner beach cottage in Cassine Village--a private, nature-surrounded community located on Scenic 30A. Appropriately named ''The Lily Pad'' after the beautiful lily pads in the community lake. Built in 2014 by Greg Goodwin Construction, this one-story home is being sold completely furnished and rental ready. Featuring 3-bedrooms, 2-bathrooms, offering 1,552 square feet on a .13-acre lot in Seagrove Beach. The inviting front porch features a large porch swing and the exterior of the home has been freshly painted. The 32-foot-by-10-foot screened back porch overlooks a Cypress grove, creating a wonderfully secluded setting for relaxing after a day at the beach! Exterior features include an outdoor shower, rear brick paver sitting area, exterior bike rack, large outdoor storage, a 220v fast charger, and a ramp from the driveway to the back porch for ease in taking your cooler to the beach! Inside, wire-brushed oak hardwood flooring runs throughout the home. Eight-foot doors with two-foot transom windows add architectural character, while glass French doors separate the living area from the bedrooms. The living room is spacious and has a fireplace. The kitchen includes ceiling-height cabinetry with lighted glass-front upper cabinets, a pantry, new white quartz countertops, new backsplash, new pendant lighting, new refrigerator, and a new dishwasher. The primary bathroom was completely renovated with new tile in shower, new tile flooring, quartz countertops, mirrors, vanity lights and new hardware. Storage is plentiful, with plywood flooring in the attic storage area, linen closets in both bathrooms, storage above every bedroom closet, a large owner's closet with keypad entry equipped with wood shelving stocked with extra linens and cleaning supplies that convey. The home is insulated with spray foam in both the attic and walls. The HVAC system was replaced in July 2022 and includes a REME Halo whole-home air purifier; its UV cell was replaced in June 2026. The water heater and washer/dryer were replaced in 2021. A transferable termite bond is in place. Cassine Village offers low HOA fees of $1440 per year and a relaxed, beach-oriented lifestyle. The community is short-term-rental friendly, with a one-week minimum rental period. Pet friendly and Low speed vehicles are allowed as well. Amenities include two tennis courts, nature trails through Cypress ponds, a lake with a water feature, and a basketball area, with a pedestrian walk-through to Scenic 30A. Cassine Village adjoins Point Washington State Forest, with biking and hiking trails that wind through the forest. Beach access is exceptionally convenient. Public Beach Access #13 is across Scenic 30A beside One Seagrove Place Condominiums, while the newly built Public Beach Access #14 is also nearby and includes parking, public restrooms, and bike racks. Three additional beach accesses also in Seagrove, making it easy to enjoy the sugar-white sand and Gulf waters whenever the mood strikes. Step out to Scenic 30A on to the Timpoochee Trail bike path that provides easy access to beach life by bike or on foot. This paved, mostly flat, 19-mile multi-use path runs alongside 30A through twelve South Walton beach communities, connecting riders to beach accesses, coastal dune lakes, state parks, restaurants, shops, and town centers. From the home, Seaside is approximately one mile away--an easy bike ride along the trail to Central Square, Airstream Row, boutique shopping, dining, and the iconic Seaside beach atmosphere. Next to Seaside is WaterColor or farther East is Grayton Beach, and Blue Mountain Beach. Ride east to explore WaterSound. In addition to its public beach accesses, the area is known for rare coastal dune lakes, including Eastern Lake and Deer Lake. Deer Lake State Park spans 1,912 acres and offers a long boardwalk leading to a secluded beach. Nearby local favorites include Café Thirty-A, Seagrove Village Market Café, The Surfing Deer, Angelina's Italian Restaurant, Brozinni Pizzeria, The Trading Company for beach essentials, Mi Casita Mexican Grill, Andy's Nail and Spa, and an urgent care center at Doc Smiley's located in Cassine Station Condominium building.
This private, turnkey Seagrove Beach retreat has been lovingly maintained by the original owners who built it and offers the ideal blend of beach access, outdoor adventure, community amenities, nature, privacy, and easy 30A living.
For sale
$1,099,000
297 Cassine Garden Cir, Santa Rosa Beach, FL 32459
3beds
1,552sqft
Single Family Residence
Built in 2014
5,662 Square Feet Lot
$1,053,500 Zestimate®
$708/sqft
$-- HOA
What's special
New white quartz countertopsOutdoor showerExterior bike rackNew backsplashNew pendant lightingLarge outdoor storage
- 7 days
- 1,012
- 90
Likely to sell faster than
Zillow last checked:
Listing updated:
Listed by:
Tracy L Sweetland tracy@tracysweetland.com,
Scenic Sotheby's International Realty
Source: ECAOR,MLS#: 1012603
Facts & features
Interior
Bedrooms & bathrooms
- Bedrooms: 3
- Bathrooms: 2
- Full bathrooms: 2
Primary bedroom
- Level: First
- Area: 199.8 Square Feet
- Dimensions: 14.8 x 13.5
Bedroom
- Description: #2
- Level: First
- Area: 205.72 Square Feet
- Dimensions: 13.9 x 14.8
Bedroom
- Description: #3
- Level: First
- Area: 150.12 Square Feet
- Dimensions: 13.9 x 10.8
Primary bathroom
- Level: First
- Area: 90 Square Feet
- Dimensions: 10 x 9
Bathroom
- Level: First
- Area: 104 Square Feet
- Dimensions: 13 x 8
Other
- Description: Front porch
- Level: First
- Area: 144 Square Feet
- Dimensions: 18 x 8
Dining area
- Level: First
- Area: 195 Square Feet
- Dimensions: 15 x 13
Kitchen
- Level: First
- Area: 150 Square Feet
- Dimensions: 15 x 10
Living room
- Level: First
- Area: 255 Square Feet
- Dimensions: 17 x 15
Other
- Description: Inside closet
- Level: First
- Area: 28 Square Feet
- Dimensions: 7 x 4
Screened porch
- Description: Back porch
- Level: First
- Area: 320 Square Feet
- Dimensions: 32 x 10
Storage
- Description: Outside storage
- Level: First
- Area: 48 Square Feet
- Dimensions: 8 x 6
Heating
- Central
Cooling
- Central Air, Ceiling Fan(s)
Appliances
- Included: Cooktop, Dishwasher, Dryer, Microwave, Refrigerator, Washer, Electric Water Heater
- Laundry: Washer/Dryer Hookup
Features
- Breakfast Bar, Kitchen Island, Newly Painted, Owner's Closet
- Flooring: Hardwood
- Windows: Window Treatments
- Has fireplace: Yes
- Furnished: Yes
- Common walls with other units/homes: No Common Walls
Interior area
- Total structure area: 1,552
- Total interior livable area: 1,552 sqft
Property
Parking
- Total spaces: 2
Features
- Stories: 1
- Patio & porch: Porch, Screened
- Exterior features: Outdoor Shower
Lot
- Size: 5,662 Square Feet
- Dimensions: 55 x 105
- Features: Covenants, Restrictions, Within 1/2 Mile to Water
Details
- Additional structures: Yard Building
- Parcel number: 243S192516000C0100
- Zoning description: Resid Single Family
Construction
Type & style
- Home type: SingleFamily
- Architectural style: Florida Cottage
- Property subtype: Single Family Residence
Materials
- Frame, Trim Wood, Siding CmntFbrHrdBrd
- Foundation: Pillar/Post/Pier
- Roof: Metal
Condition
- Construction Complete,Renovated
- New construction: No
- Year built: 2014
Utilities & green energy
- Water: Public
Community & HOA
Community
- Features: Beach, Dock, Fishing, Pavillion/Gazebo, Picnic Area, Pool, TV Cable, Tennis Court(s), Pickleball, Short Term Rental - Allowed
- Subdivision: CASSINE VILLAGE
HOA
- Has HOA: Yes
- Services included: Management, Recreational Faclty
Location
- Region: Santa Rosa Beach
Financial & listing details
- Price per square foot: $708/sqft
- Tax assessed value: $1,055,538
- Annual tax amount: $8,165
- Date on market: 9/23/2026
- Road surface type: Paved
Estimated market value
$1,053,500
$1.00M - $1.11M
$2,933/mo
Price history
| Date | Event | Price |
|---|---|---|
| 9/23/2026 | Listed for sale | $1,099,000+1021.4%$708/sqft |
Source:  ECAOR #1012603 Report a problem ECAOR #1012603 Report a problem | ||
| 4/22/2013 | Sold | $98,000$63/sqft |
Source: Public Record Report a problem | ||
Public tax history
| Year | Property taxes | Tax assessment |
|---|---|---|
| 2025 | $8,166 +3.2% | $768,283 +10% |
| 2024 | $7,911 -0.6% | $698,439 +10% |
| 2023 | $7,958 +24.3% | $634,945 +10% |
| 2022 | $6,404 +25% | $577,223 +10% |
| 2021 | $5,123 +7.6% | $524,748 +10% |
| 2020 | $4,762 +3.6% | $477,044 +3.1% |
| 2019 | $4,596 | $462,838 +2.8% |
| 2018 | $4,596 +2.4% | $450,099 +2.1% |
| 2017 | $4,488 +4.3% | $440,695 +2.9% |
| 2016 | $4,304 +5.1% | $428,403 +14.2% |
| 2015 | $4,095 +10.4% | $375,203 +369% |
| 2014 | $3,708 | $80,000 +17.6% |
| 2013 | -- | $68,000 +20.2% |
| 2012 | -- | $56,558 -5% |
| 2011 | -- | $59,535 -10% |
| 2010 | -- | $66,150 -47.5% |
| 2009 | -- | $126,000 -28.2% |
| 2008 | -- | $175,500 -36.2% |
| 2007 | -- | $275,000 |
| 2005 | -- | $275,000 +243.8% |
| 2004 | -- | $80,000 |
Find assessor info on the county website
Monthly payment
Est. payment
Payment breakdown
Explore the cost of this home by adjusting the details. Changes won't be saved.Climate risks
Neighborhood: 32459
Nearby schools
Schools provided by the listing agent
- Elementary: Bay
- Middle: Emerald Coast
- High: South Walton
Source: ECAOR. This data may not be complete. We recommend contacting the local school district to confirm school assignments for this home.
- $1,355,3004 bd4 ba2.2k sqftLOT-11C Cassine Garden Cir, Santa Rosa Beach, FL 32459Off Market

- $1,506,9004 bd4 ba2.4k sqft285 Cassine Garden Cir, Santa Rosa Beach, FL 32459Off Market

- $--4 bd3 ba2.4k sqft285 Cassine Garden Cir #ID1447131P, Pt Washington, FL 32459Off Market

- $1,460,5005 bd3 ba2.3k sqft309 Cassine Garden Cir, Santa Rosa Beach, FL 32459Off Market
Similar homes
- $1,195,0003 bd3 ba1.7k sqft31 Sweet Bay Dr, Santa Rosa Beach, FL 32459For Sale

 MLS ID #1012813, Michele Bailey, Compass. ECAOR
 - $999,0003 bd2 ba1.4k sqft39 Dune Rosemary Ct, Santa Rosa Beach, FL 32459For Sale
 MLS ID #1009280, Kendall L Hood, Compass. ECAOR
 - $1,175,0003 bd2 ba1.4k sqft440 San Juan Ave, Santa Rosa Beach, FL 32459For Sale
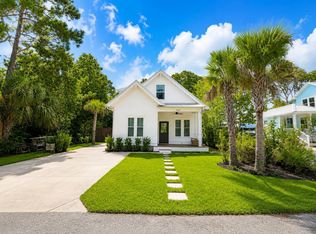
 MLS ID #1009423, Steve Koleno, Beycome of Florida LLC. Navarre Area BOR
 - $1,099,0003 bd4 ba1.9k sqft10 Mar A Lago Blvd, Santa Rosa Beach, FL 32459For Sale
 MLS ID #1011317, Jabbour Luxury Group, Scenic Sotheby's International Realty. ECAOR
 - $925,0003 bd2 ba1.1k sqft58 Gulf Cove Ct, Santa Rosa Beach, FL 32459For SaleMLS ID #985440, Greg Bahr, The Mary Stephens Team. ECAOR
- $1,175,0003 bd3 ba2.1k sqft49 Lake Pointe Dr, Santa Rosa Beach, FL 32459For SaleMLS ID #1005535, Justino A Arroyo, Journey Home Real Estate. ECAOR
- $1,225,0003 bd3 ba1.7k sqft335 San Juan Ave, Santa Rosa Beach, FL 32459For SaleMLS ID #1011428, Travis C Wilburn, Live 30A Real Estate LLC. ECAOR
- $1,299,9003 bd3 ba1.8k sqft44 N Ryan St, Santa Rosa Beach, FL 32459For SaleMLS ID #1004180, Dawn McKenna Group, Coldwell Banker Realty. ECAOR
- $1,395,0004 bd4 ba2k sqft62 Dune Rosemary Ct, Santa Rosa Beach, FL 32459For SaleMLS ID #1009851, Laura H Burnsed, Keller Williams Realty SRB. ECAOR
- $1,040,0002 bd2 ba870 sqft4100 E County Highway 30a Unit 1404, Santa Rosa Beach, FL 32459For SaleMLS ID #1012526, Jessica Abbott Muller, Scenic Real Estate. ECAOR
- $1,250,0002 bd3 ba1.6k sqft106 Williams St, Santa Rosa Beach, FL 32459For SaleMLS ID #1006911, Nina D McCaslin-Horn, Scenic Sotheby's International Realty. ECAOR
- $634,0002 bd3 ba1k sqft198 Somerset Bridge Rd Unit 102, Santa Rosa Beach, FL 32459For SaleMLS ID #1012852, Austin C Norwood, Pinnacle Beach Properties. ECAOR
- $964,0003 bd3 ba2.1k sqft4545 E County Highway 30a Unit B202, Santa Rosa Beach, FL 32459For SaleMLS ID #1011828, Scott G Cobine, Berkshire Hathaway HomeServices. ECAOR
- $1,295,0004 bd4 ba2k sqft43 Greenway Park Ave, Santa Rosa Beach, FL 32459For SaleMLS ID #997136, Miriam Dillon Team, Rosemary Beach Realty LLC. ECAOR
- $1,190,0004 bd4 ba2.2k sqft655 Flatwoods Forest Loop, Santa Rosa Beach, FL 32459For SaleMLS ID #1011429, Michele Bailey, Compass. ECAOR
- $1,050,0004 bd4 ba2.1k sqft21 Cinnamon Fern Ln, Santa Rosa Beach, FL 32459For SaleMLS ID #992058, Tanika O'Brien, Compass. ECAOR
- $1,450,0003 bd3 ba2.2k sqft187 Campbell St, Santa Rosa Beach, FL 32459For SaleMLS ID #1009930, LaRonda Kallmeyer, Berkshire Hathaway Home Services PenFed Realty. ECAOR
- $1,250,0004 bd3 ba2k sqft149 Lakewood Dr, Santa Rosa Beach, FL 32459For SaleMLS ID #1000838, Rush Krug, Scenic Sotheby's International Realty. ECAOR
- $1,325,0004 bd4 ba2.2k sqft33 Sugar Sand Ln, Santa Rosa Beach, FL 32459For SaleMLS ID #993896, Greg Bahr, The Mary Stephens Team. ECAOR
- $1,449,0004 bd3 ba1.6k sqft429 Montigo Ave N, Pt Washington, FL 32459For SaleMLS ID #1012045, Brian M Raymond, Berkshire Hathaway Home Services PenFed Realty. ECAOR
