Welcome home to this move-in ready, 3-bedroom, 2.5-bath townhome in the desirable Oakmont Commons community! The main level features a bright, open floor plan that's perfect for everyday living and entertaining. The updated kitchen offers stainless steel appliances, loads of cabinet and counterspace, and a sunny dining area with beautiful views of the private patio and wooded surroundings. The living room opens directly to the spacious concrete patio, creating a great space to relax, entertain guests, or simply enjoy the peaceful setting.
Backing up to Dark Hollow Nature Preserve, you'll appreciate the privacy and scenic views of mature trees, walking trails, and natural beauty right in your backyard. Upstairs, the flexible loft area is ideal for a home office, playroom, or additional living space. The primary suite features its own private full bath, while two additional bedrooms, another full bathroom, and a convenient linen closet complete the second floor.
Additional features include a one-car integral garage and a covered front porch. Oakmont Commons offers a low HOA fee of just $65 per month and includes access to fantastic community amenities such as a swimming pool, clubhouse, playground, walking trails, guest parking, and common green space.
Located in the heart of Oakmont, you'll be just minutes from local shops, restaurants, parks, the Allegheny River, and all the charm this popular community is known for. This beautiful townhome offers the perfect combination of low-maintenance living, privacy, and an unbeatable location. Not located in a flood zone.
Contingent
Price cut: $5.1K (8/13)
$289,900
297 Commons Dr, Oakmont, PA 15139
3beds
1,582sqft
Townhouse
Built in 1998
2,265 Square Feet Lot
$282,200 Zestimate®
$183/sqft
$65/mo HOA
What's special
One-car integral garageBright open floor planSunny dining areaCovered front porchWalking trailsUpdated kitchenStainless steel appliances
- 64 days
- 110
- 0
Likely to sell faster than
Zillow last checked:
Listing updated:
Listed by:
Brandi Cugini 412-963-6300,
HOWARD HANNA REAL ESTATE SERVICES 412-963-6300
Source: WPMLS,MLS#: 1767296 Originating MLS: West Penn Multi-List
Originating MLS: West Penn Multi-ListFacts & features
Interior
Bedrooms & bathrooms
- Bedrooms: 3
- Bathrooms: 3
- Full bathrooms: 2
- 1/2 bathrooms: 1
Heating
- Forced Air, Gas
Cooling
- Central Air
Appliances
- Included: Some Gas Appliances, Dryer, Dishwasher, Disposal, Microwave, Refrigerator, Stove, Washer
Features
- Window Treatments
- Flooring: Hardwood, Laminate, Carpet
- Windows: Window Treatments
- Has basement: No
Interior area
- Total structure area: 1,582
- Total interior livable area: 1,582 sqft
Video & virtual tour
Property
Parking
- Parking features: Built In, Garage Door Opener
- Has attached garage: Yes
Features
- Levels: Two
- Stories: 2
- Pool features: Pool
Lot
- Size: 2,265 Square Feet
- Dimensions: 20 x 105 x 21 x 101 m/l
Details
- Parcel number: 0444L00017000000
Construction
Type & style
- Home type: Townhouse
- Architectural style: Colonial,Two Story
- Property subtype: Townhouse
Materials
- Frame
- Roof: Asphalt
Condition
- Resale
- Year built: 1998
Utilities & green energy
- Sewer: Public Sewer
- Water: Public
Community & HOA
HOA
- Has HOA: Yes
- HOA fee: $65 monthly
Location
- Region: Oakmont
Financial & listing details
- Price per square foot: $183/sqft
- Tax assessed value: $151,900
- Annual tax amount: $4,938
- Date on market: 7/29/2026
Estimated market value
$282,200
$268,000 - $296,000
$2,274/mo
Price history
| Date | Event | Price |
|---|---|---|
| 8/27/2026 | Contingent | $289,900$183/sqft |
Source:  WPMLS #1767296 Report a problem WPMLS #1767296 Report a problem | ||
| 8/13/2026 | Price change | $289,900-1.7%$183/sqft |
Source: WPMLS #1767296 Report a problem | ||
| 7/29/2026 | Listed for sale | $295,000+71%$186/sqft |
Source: WPMLS #1767296 Report a problem | ||
| 3/24/2021 | Listing removed | -- |
Source: Owner Report a problem | ||
| 8/31/2020 | Sold | $172,500-4.2%$109/sqft |
Source: Public Record Report a problem | ||
| 8/22/2020 | Pending sale | $180,000$114/sqft |
Source: Owner Report a problem | ||
| 7/9/2020 | Listed for sale | $180,000+41.7%$114/sqft |
Source: Owner Report a problem | ||
| 8/16/2019 | Sold | $127,000-9.3%$80/sqft |
Source: Public Record Report a problem | ||
| 1/20/2012 | Sold | $140,000-2.8%$88/sqft |
Source: WPMLS #864424 Report a problem | ||
| 11/16/2011 | Price change | $144,000-3.4%$91/sqft |
Source: Coldwell Banker Real Estate Services - Fox Chapel #864424 Report a problem | ||
| 8/27/2011 | Price change | $149,000-3.2%$94/sqft |
Source: Coldwell Banker Real Estate Services - Fox Chapel #864424 Report a problem | ||
| 5/24/2011 | Price change | $154,000-2.5%$97/sqft |
Source: Coldwell Banker Real Estate Services - Fox Chapel #864424 Report a problem | ||
| 4/5/2011 | Listed for sale | $157,900+15.3%$100/sqft |
Source: Coldwell Banker Real Estate Services - Fox Chapel #864424 Report a problem | ||
| 5/18/2004 | Sold | $137,000$87/sqft |
Source: Public Record Report a problem | ||
Public tax history
| Year | Property taxes | Tax assessment |
|---|---|---|
| 2025 | $4,846 +11% | $133,900 |
| 2024 | $4,365 +589.2% | $133,900 |
| 2023 | $633 | $133,900 |
| 2022 | $633 -11.8% | $133,900 -11.8% |
| 2021 | $718 +2% | $151,900 |
| 2020 | $704 -2% | $151,900 |
| 2019 | $718 -51.4% | $151,900 |
| 2018 | $1,478 -68.5% | $151,900 |
| 2017 | $4,695 +553.5% | $151,900 |
| 2016 | $718 -84.5% | $151,900 |
| 2015 | $4,645 | $151,900 |
| 2014 | -- | $151,900 |
| 2013 | -- | $151,900 +19.6% |
| 2012 | -- | $127,000 |
| 2011 | -- | $127,000 |
| 2010 | -- | $127,000 |
| 2009 | -- | $127,000 |
| 2008 | -- | $127,000 -7.3% |
| 2007 | -- | $137,000 |
| 2006 | -- | $137,000 +17.9% |
| 2005 | -- | $116,200 +14.8% |
| 2004 | -- | $101,200 -12.9% |
| 2003 | -- | $116,200 |
| 2002 | -- | $116,200 |
Find assessor info on the county website
Monthly payment
Est. payment
Payment breakdown
Explore the cost of this home by adjusting the details. Changes won't be saved.Climate risks
Neighborhood: 15139

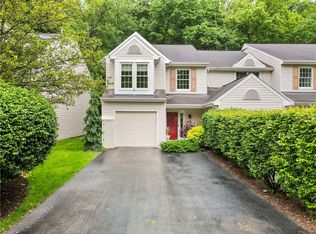
Similar homes
- $229,9003 bd2 ba1.2k sqft70 New London Ln, Oakmont, PA 15139For Sale
 MLS ID #1773557, Lori Hummel. WPMLS
 - $289,0003 bd2 ba1.2k sqft1535 Merion Ln, Oakmont, PA 15139For Sale
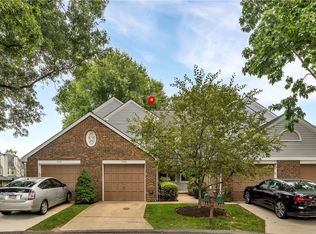 MLS ID #1772153, Annamarie Crelli. WPMLS
 - $229,9002 bd2 ba1.2k sqft65 New London Ln, Oakmont, PA 15139For Sale
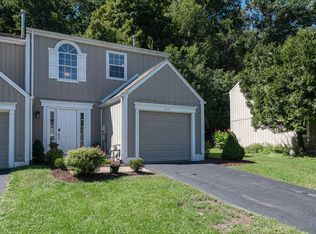 MLS ID #1774872, Karen Campbell. WPMLS
 - $299,9003 bd3 ba1.6k sqft44 Chris Ct, Pittsburgh, PA 15239For Sale
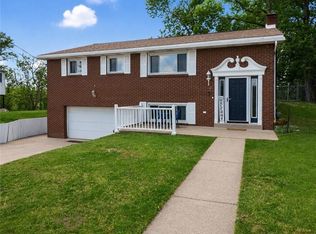 MLS ID #1770795, Jennifer Mascaro. WPMLS
