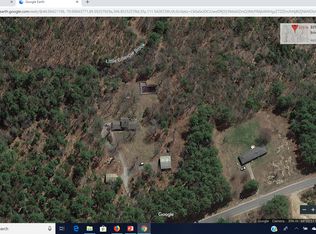
Set on 7.4 acres in Bowdoin, this unique Maine home gives you space, privacy, and a peaceful country setting while still being close to plenty to do. Enjoy quiet living at home, then take a short drive to Brunswick and Topsham for shopping, restaurants, coffee shops, Bowdoin College, arts, and local events. Bath, Freeport, Lewiston/Auburn, Augusta, and the coast are also within reach, giving you easy access to museums, beaches, hiking, shopping, and Maine day trips. The main living area offers a first-floor primary bedroom with a full bath. The kitchen, dining, and living room are open to each other, making the home feel bright and welcoming. The living room features vaulted beamed ceilings and a wood-burning fireplace with insert. Upstairs, there is a large loft-style bedroom with a slider that opens to a deck. One of the best features of this home is the heated indoor pool. The sunny entry area gives you extra space for pool towels, storage, and pool items. The home also includes a large exercise room, laundry area, oversized 2-car garage, and storage above the garage. The second living space gives you even more room. The main level has a family room with a woodstove and a full bath. Upstairs, there is a kitchen, dining area, living room, full bath, two bedrooms, and extra bonus space on the third level. Outside, you have 7.4 acres to enjoy, along with a barn with solar panels and a separate garden shed. There is room to garden, relax, entertain, explore, or simply enjoy the quiet setting. This is not a cookie-cutter home. It offers indoor pool space, two separate living areas, acreage, garage space, outbuildings, and a great location close to some of Midcoast and Central Maine's best places to visit.
Active
Price cut: $56K (9/3)
$489,000
297 West Road, Bowdoin, ME 04287
5beds
4,300sqft
Single Family Residence
Built in 1979
7.4 Acres Lot
$471,500 Zestimate®
$114/sqft
$-- HOA
What's special
Heated indoor poolStorage above the garageLarge exercise roomWood-burning fireplace with insertSeparate garden shedLaundry areaPeaceful country setting
- 84 days
- 1,291
- 99
Zillow last checked:
Listing updated:
Listed by:
LPT Realty
Source: Maine Listings,MLS#: 1669382
Facts & features
Interior
Bedrooms & bathrooms
- Bedrooms: 5
- Bathrooms: 3
- Full bathrooms: 3
Bedroom 1
- Level: First
Bedroom 2
- Level: Second
Bedroom 3
- Level: Second
Bonus room
- Level: First
Bonus room
- Level: Third
Dining room
- Level: First
Dining room
- Level: Second
Exercise room
- Level: First
Family room
- Level: First
Kitchen
- Level: First
Kitchen
- Level: Second
Laundry
- Level: First
Living room
- Level: First
Living room
- Level: Second
Loft
- Level: Second
Mud room
- Level: First
Heating
- Baseboard, Direct Vent Furnace, Forced Air, Zoned, Pellet Stove, Wood Stove
Cooling
- None
Features
- 1st Floor Primary Bedroom w/Bath, Pantry, Storage, Walk-In Closet(s)
- Flooring: Carpet, Laminate, Tile, Wood
- Basement: None
- Has fireplace: No
Interior area
- Total structure area: 4,300
- Total interior livable area: 4,300 sqft
- Finished area above ground: 4,300
- Finished area below ground: 0
Property
Parking
- Total spaces: 2
- Parking features: Paved, 5 - 10 Spaces, Garage Door Opener, Storage
- Attached garage spaces: 2
Features
- Levels: Multi/Split
- Patio & porch: Deck
- Has private pool: Yes
Lot
- Size: 7.4 Acres
- Features: Rural, Landscaped, Wooded
Details
- Additional structures: Outbuilding, Shed(s)
- Parcel number: BOWDM09L190
- Zoning: RES
Construction
Type & style
- Home type: SingleFamily
- Architectural style: A-Frame,Dutch Colonial
- Property subtype: Single Family Residence
Materials
- Wood Frame, Vinyl Siding
- Foundation: Slab, Poured Concrete
- Roof: Metal,Shingle
Condition
- Year built: 1979
Utilities & green energy
- Electric: Circuit Breakers
- Sewer: Private Sewer
- Water: Private
Community & HOA
Location
- Region: Bowdoin
Financial & listing details
- Price per square foot: $114/sqft
- Tax assessed value: $551,400
- Annual tax amount: $5,872
- Date on market: 6/29/2026
- Road surface type: Paved
Estimated market value
$471,500
$448,000 - $495,000
$4,356/mo
Price history
| Date | Event | Price |
|---|---|---|
| 9/3/2026 | Price change | $489,000-10.3%$114/sqft |
Source:  Maine Listings #1669382 Report a problem Maine Listings #1669382 Report a problem | ||
| 6/29/2026 | Listed for sale | $545,000+69.3%$127/sqft |
Source: Maine Listings #1669382 Report a problem | ||
| 8/23/2019 | Sold | $322,000-2.4%$75/sqft |
Source: Maine Listings #1407651 Report a problem | ||
| 7/25/2019 | Pending sale | $330,000$77/sqft |
Source: Better Homes and Gardens Real Estate The Masiello Group #1407651 Report a problem | ||
| 7/10/2019 | Price change | $330,000-10.3%$77/sqft |
Source: Better Homes and Gardens Real Estate The Masiello Group #1407651 Report a problem | ||
| 6/18/2019 | Price change | $367,900-4.4%$86/sqft |
Source: Better Homes and Gardens Real Estate The Masiello Group #1407651 Report a problem | ||
| 3/22/2019 | Listed for sale | $385,000+95.4%$90/sqft |
Source: Better Homes & Gardens Real Estate/The Masiello Group #1407651 Report a problem | ||
| 5/24/2016 | Listing removed | $197,000$46/sqft |
Source: Legacy Realty #1233057 Report a problem | ||
| 9/29/2015 | Price change | $197,000-1%$46/sqft |
Source: Legacy Realty #1233057 Report a problem | ||
| 6/7/2015 | Listed for sale | $199,000$46/sqft |
Source: Owner Report a problem | ||
Public tax history
| Year | Property taxes | Tax assessment |
|---|---|---|
| 2024 | $5,349 +40.9% | $551,400 +164.5% |
| 2023 | $3,795 -1% | $208,500 -8.1% |
| 2022 | $3,835 -25.5% | $226,910 -26.9% |
| 2021 | $5,151 +29.3% | $310,280 +24.6% |
| 2020 | $3,984 +4% | $249,020 +2.7% |
| 2019 | $3,832 +4.6% | $242,540 |
| 2018 | $3,662 +2.3% | $242,540 +1.6% |
| 2017 | $3,579 +2% | $238,620 |
| 2016 | $3,508 +0.7% | $238,620 |
| 2015 | $3,484 +5% | $238,620 |
| 2014 | $3,317 -10% | $238,620 -15.8% |
| 2013 | $3,685 +8.4% | $283,450 |
| 2012 | $3,401 +4.3% | $283,450 |
| 2011 | $3,260 | $283,450 |
Find assessor info on the county website
Monthly payment
Est. payment
Payment breakdown
Explore the cost of this home by adjusting the details. Changes won't be saved.Climate risks
Neighborhood: 04287
Similar homes
- $639,0005 bd2 ba2.9k sqft150 Adams Road, Bowdoin, ME 04287Active
 MLS ID #1679034, Keller Williams Realty. Maine Listings
 - $519,0004 bd3 ba3.1k sqft10 Bonnaille Avenue, Lewiston, ME 04240Active
 MLS ID #1680201, Legacy Properties Sotheby's International Realty. Maine Listings
 - $450,0003 bd2 ba2.2k sqft1447 Richmond Road, Litchfield, ME 04350Active
 MLS ID #1678981, Portside Real Estate Group. Maine Listings
 - $474,9995 bd3 ba2.8k sqft23 Orchard Circle, Lewiston, ME 04240Active
 MLS ID #1678043, Keller Williams Realty. Maine Listings
 - $460,0004 bd2 ba2.4k sqft142 River Road, Bowdoinham, ME 04008ActiveMLS ID #1670021, Basin Point Real Estate. Maine Listings
- $550,0004 bd3 ba3.2k sqft13 Bowdoin Drive, Lewiston, ME 04240ActiveMLS ID #1680700, Fontaine Family-The Real Estate Leader. Maine Listings
- $469,0003 bd3 ba2.5k sqft42 Bert Drive, Monmouth, ME 04265ActiveMLS ID #1677399, Pouliot Real Estate. Maine Listings
- $395,0003 bd2 ba2.4k sqft33 South Pleasant Street, Bowdoinham, ME 04008ActiveMLS ID #1681211, Spectrum Real Estate. Maine Listings
- $525,0003 bd3 ba2.6k sqft118 Rackley Drive, Greene, ME 04236ActiveMLS ID #1674541, Fontaine Family-The Real Estate Leader. Maine Listings
- $475,0005 bd3 ba3.3k sqft50 Boulder Drive, Auburn, ME 04210ActiveMLS ID #1670261, Home At Last Realty. Maine Listings
- $629,0005 bd4 ba4.9k sqft17 Chestnut Drive, Topsham, ME 04086ActiveMLS ID #1640886, F.O. Bailey Real Estate. Maine Listings
- $550,0005 bd4 ba4.6k sqft60 Waters Edge Drive, Lewiston, ME 04240ActiveMLS ID #1664364, Fontaine Family-The Real Estate Leader. Maine Listings
- $439,0002 bd3 ba2.2k sqft515 Lowelltown Road, Wiscasset, ME 04578ActiveMLS ID #1679557, Keller Williams Realty. Maine Listings
- $450,0003 bd3 ba2.4k sqft58 Blue Road, Monmouth, ME 04259ActiveMLS ID #1679985, Hearth & Key Realty. Maine Listings
- $499,0004 bd3 ba3.3k sqft48 Alexandra Drive, Gardiner, ME 04345ActiveMLS ID #1669262, Hoang Realty. Maine Listings
- $575,0004 bd3 ba2.5k sqft199 Pinewoods Road, Lewiston, ME 04240ActiveMLS ID #1673986, Keller Williams Realty. Maine Listings
- $449,0004 bd2 ba2.2k sqft72 Frost Hill Avenue, Lisbon, ME 04252ActiveMLS ID #1668828, Redfin Corporation. Maine Listings
- $510,0004 bd2 ba3.4k sqft6 Champlain Avenue, Lewiston, ME 04240ActiveMLS ID #1677865, Maine Source Realty. Maine Listings
- $564,0003 bd2 ba2.9k sqft5 Acorn Lane, Lewiston, ME 04240ActiveMLS ID #1676109, Fontaine Family-The Real Estate Leader. Maine Listings
- $500,0003 bd3 ba2.3k sqft24 Newell Brook Road, Durham, ME 04222ActiveMLS ID #1676912, Fontaine Family-The Real Estate Leader. Maine Listings
