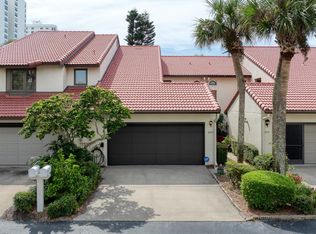
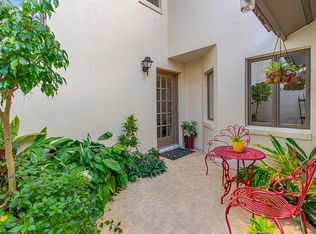
Surround yourself in tasteful luxury in this beautifully renovated beachside townhome, thoughtfully designed with partial wheelchair accessibility in mind. Renovated from top to bottom, this spectacular residence blends designer finishes with functional living.
The open-concept lower level is ideal for entertaining, seamlessly connecting the kitchen, dining, and family room. The kitchen showcases quartz countertops, stylish soft-close wood cabinetry, and premium name-brand appliances. A discreet ramp in the two-car garage provides easy access directly into the kitchen. An additional garage entrance leads to a full bathroom which is perfect for rinsing off after a day at the beach.
When it's time to turn in, one could skip the stairs and enjoy the convenience of the private lift tucked neatly into the living room. On the upper level, the lift opens directly into a bedroom featuring an ensuite bathroom with a walk-in tub. The expansive master bedroom offers a dedicated TV viewing area, while the master bathroom includes its own laundry for added ease and efficiency. Every detail of this home reflects a designer showcase. Include with the renovations is a tile roof replaced in 2023, along with a new A/C system and hot water heater in 2025. The location is truly unbeatable. Enjoy a short stroll to the Atlantic shoreline, Publix, Walgreens, the golf course, and The Shores Community Center, offering a wide variety of activities and events. Luxury, accessibility, and coastal living come together seamlessly in this exceptional home.
Active
$625,000
2973 Sea Oats Cir, Daytona Beach Shores, FL 32118
3beds
2,322sqft
Townhouse, Residential
Built in 1989
2,178 Square Feet Lot
$588,200 Zestimate®
$269/sqft
$411/mo HOA
What's special
Quartz countertopsPremium name-brand appliancesStylish soft-close wood cabinetry
- 207 days
- 118
- 10
Zillow last checked:
Listing updated:
Listed by:
Leslie Wackerman 386-846-2549,
Coldwell Banker Coast Realty
Source: DBAMLS,MLS#: 1222614
Facts & features
Interior
Bedrooms & bathrooms
- Bedrooms: 3
- Bathrooms: 4
- Full bathrooms: 4
Bedroom 1
- Level: Upper
- Area: 432 Square Feet
- Dimensions: 12.00 x 36.00
Bedroom 2
- Level: Upper
- Area: 190 Square Feet
- Dimensions: 10.00 x 19.00
Bedroom 3
- Level: Upper
- Area: 228 Square Feet
- Dimensions: 12.00 x 19.00
Dining room
- Level: Main
- Area: 207 Square Feet
- Dimensions: 9.00 x 23.00
Kitchen
- Level: Main
- Area: 189 Square Feet
- Dimensions: 9.00 x 21.00
Living room
- Level: Main
- Area: 364 Square Feet
- Dimensions: 14.00 x 26.00
Heating
- Central, Electric
Cooling
- Central Air, Electric
Appliances
- Included: Washer, Refrigerator, Microwave, Electric Oven, Electric Cooktop, Disposal, Dishwasher
- Laundry: Electric Dryer Hookup, In Unit, Upper Level
Features
- Ceiling Fan(s), Elevator, Open Floorplan, Primary Bathroom - Shower No Tub, Walk-In Closet(s)
- Flooring: Tile, Vinyl
- Number of fireplaces: 2
- Fireplace features: Electric
Interior area
- Total structure area: 2,827
- Total interior livable area: 2,322 sqft
Property
Parking
- Total spaces: 2
- Parking features: Attached, Garage, Guest
- Attached garage spaces: 2
Accessibility
- Accessibility features: Accessible Approach with Ramp, Accessible Bedroom, Accessible Central Living Area, Accessible Common Area, Accessible Electrical and Environmental Controls, Accessible Elevator Installed, Accessible Entrance, Accessible Full Bath, Customized Wheelchair Accessible, Grip-Accessible Features, Visitor Bathroom
Features
- Levels: Two
- Stories: 2
- Patio & porch: Patio, Porch, Rear Porch
Lot
- Size: 2,178 Square Feet
- Features: Corner Lot
Details
- Parcel number: 532714140750
Construction
Type & style
- Home type: Townhouse
- Architectural style: Spanish
- Property subtype: Townhouse, Residential
- Attached to another structure: Yes
Materials
- Block, Concrete, Stucco
- Foundation: Slab
- Roof: Tile
Condition
- Updated/Remodeled
- New construction: No
- Year built: 1989
Utilities & green energy
- Sewer: Public Sewer
- Water: Public
- Utilities for property: Cable Available, Cable Connected, Electricity Available, Electricity Connected, Sewer Available, Sewer Connected, Water Available, Water Connected
Community & HOA
Community
- Security: Smoke Detector(s)
- Subdivision: Townhomes At Oceans
HOA
- Has HOA: Yes
- Amenities included: Cable TV, Maintenance Grounds, Pool
- Services included: Cable TV, Internet, Maintenance Grounds, Maintenance Structure
- HOA fee: $411 monthly
- Second HOA fee: $100 one time
Location
- Region: Daytona Beach Shores
Financial & listing details
- Price per square foot: $269/sqft
- Tax assessed value: $469,391
- Annual tax amount: $7,600
- Date on market: 2/4/2026
- Listing terms: Cash,Conventional,FHA
- Electric utility on property: Yes
- Road surface type: Paved
Estimated market value
$588,200
$559,000 - $618,000
$3,080/mo
Price history
| Date | Event | Price |
|---|---|---|
| 2/4/2026 | Listed for sale | $625,000+39.5%$269/sqft |
Source:  DBAMLS #1222614 Report a problem DBAMLS #1222614 Report a problem | ||
| 8/25/2022 | Sold | $448,000-2.4%$193/sqft |
Source: DBAMLS #1099850 Report a problem | ||
| 8/2/2022 | Pending sale | $459,000$198/sqft |
Source: DBAMLS #1099850 Report a problem | ||
| 7/29/2022 | Listing removed | -- |
Source: DBAMLS #1098546 Report a problem | ||
| 7/10/2022 | Pending sale | $459,000$198/sqft |
Source: DBAMLS #1098546 Report a problem | ||
| 7/1/2022 | Listed for sale | $459,000+77.2%$198/sqft |
Source: DBAMLS #1098546 Report a problem | ||
| 2/6/2017 | Sold | $259,000+26.3%$112/sqft |
Source: DBAMLS #1023455 Report a problem | ||
| 9/13/2013 | Sold | $205,000+34%$88/sqft |
Source: DBAMLS #543784 Report a problem | ||
| 5/29/2012 | Sold | $153,000+69.6%$66/sqft |
Source: Public Record Report a problem | ||
| 8/2/2011 | Sold | $90,200$39/sqft |
Source: Public Record Report a problem | ||
Public tax history
| Year | Property taxes | Tax assessment |
|---|---|---|
| 2025 | $7,601 +10.8% | $469,391 +13.8% |
| 2024 | $6,862 +6.4% | $412,508 +8.2% |
| 2023 | $6,448 +80% | $381,263 +52.2% |
| 2022 | $3,582 | $250,524 +3% |
| 2021 | -- | $243,227 +1.4% |
| 2020 | $4,013 | $239,869 +2.3% |
| 2019 | $4,013 +1.7% | $234,476 +0.6% |
| 2018 | $3,945 -1.1% | $233,128 -0.8% |
| 2017 | $3,988 -21.8% | $234,991 +1.9% |
| 2016 | $5,101 +3.3% | $230,516 +2.3% |
| 2015 | $4,940 +13.6% | $225,246 +26.5% |
| 2014 | $4,348 | $178,091 +2.4% |
| 2013 | -- | $173,887 +1.1% |
| 2012 | -- | $171,990 -6.4% |
| 2011 | -- | $183,719 +0.9% |
| 2010 | -- | $182,013 +5.6% |
| 2009 | -- | $172,442 +3.1% |
| 2007 | -- | $167,252 -0.5% |
| 2006 | -- | $168,068 +6.1% |
| 2005 | -- | $158,420 +3% |
| 2004 | -- | $153,806 +1.9% |
| 2003 | -- | $150,938 +2.4% |
| 2002 | -- | $147,400 +1.6% |
| 2001 | -- | $145,079 +3% |
| 2000 | -- | $140,854 |
Find assessor info on the county website
Monthly payment
Est. payment
Payment breakdown
Explore the cost of this home by adjusting the details. Changes won't be saved.Climate risks
Neighborhood: 32118
- $---- bd-- ba-- sqft2975 Sea Oats Cir, Daytona Beach, FL 32118Off Market
- $---- bd-- ba-- sqft2973 Sea Oats Cir, Daytona Beach, FL 32118Off Market
- $513,0003 bd3 ba1.8k sqft2975 Sea Oats Cir, Daytona Beach Shores, FL 32118Sold
- $381,1002 bd3 ba1.8k sqft2977 Sea Oats Cir, Daytona Beach Shores, FL 32118Off Market
Similar homes
- $549,5003 bd3 ba2.1k sqft108 OCEANS Circle #108, Daytona Beach Shores, FL 32118For Sale
 MLS ID #2131247, CHRISTOPHER T SNOW. realMLS
 - $594,5003 bd2 ba2.4k sqft213 RIVERBEND ROAD, ORMOND BEACH, FL 32174For Sale
 MLS ID #R4908083, Gregory Simony, DESTINATION VACATION FLORIDA,. Stellar MLS
 - $470,0003 bd2 ba1.4k sqft2601 S Peninsula Dr, Daytona Beach, FL 32118For Sale

 MLS ID #1227768, Bobby Mickis, Coldwell Banker Coast Realty. DBAMLS
 - $699,0004 bd2 ba2.2k sqft1600 N Oleander Ave, Daytona Beach, FL 32118For Sale
 MLS ID #1224072, Cheryl Gray, Oceans Luxury Realty Full Service LLC. DBAMLS
 - $695,0004 bd3 ba2.4k sqft550 Bottlebrush Ct, New Smyrna Beach, FL 32168For SaleMLS ID #1230080, Sylvan McElroy, The Keyes Company. DBAMLS
- $549,9003 bd2 ba1.6k sqft201 S Venetian Way, Port Orange, FL 32127For SaleMLS ID #1229670, Jennifer Matacale, Premier Sotheby's International Realty. DBAMLS
- $450,0003 bd2 ba1.7k sqft129 S Wild Olive Ave, Daytona Beach, FL 32118For SaleMLS ID #1226920, Ron Wysocarski, LPT Realty, LLC. DBAMLS
- $612,0003 bd3 ba2.3k sqft27 Winding Creek Way, Ormond Beach, FL 32174For SaleMLS ID #1222698, Jim Sheehan, Better Homes & Gardens RE \ Synergy. DBAMLS
- $715,0004 bd2 ba1.8k sqft22 Cedar St, Port Orange, FL 32127For SaleMLS ID #1229441, Tonya Montisano, Local Living Realty Group. DBAMLS
- $514,9004 bd2 ba1.8k sqft341 Plaza Blvd, Daytona Beach, FL 32118For SaleMLS ID #1225304, Jessica Jackson, Simply Real Estate. DBAMLS
- $470,0003 bd2 ba1.4k sqft9 Fountainebleau Cir, Daytona Beach, FL 32118For SaleMLS ID #1226254, Robert Rand, Benchmark Properties of Florida LLC. DBAMLS
- $665,0003 bd3 ba1.8k sqft4758 S Peninsula Dr, Ponce Inlet, FL 32127For SaleMLS ID #1226065, Dayanis Purucker, Oceans Luxury Realty Full Service LLC. DBAMLS
- $749,0003 bd3 ba1.7k sqft115 Marie Dr, Ponce Inlet, FL 32127For SaleMLS ID #1229552, Carlos Ring, Oceans Luxury Realty Full Service LLC. DBAMLS
- $675,9006 bd2 ba2.1k sqft244 LEXINGTON DRIVE, DAYTONA BEACH, FL 32114For SaleMLS ID #FC319866, Jennifer Swanson, GRAND LIVING REALTY. Stellar MLS
- $469,8503 bd2 ba1.2k sqft3607 Surfside Ter, Port Orange, FL 32127For SaleMLS ID #1228802, Lynn Byrne, 1st Florida Realty LLC. DBAMLS
- $640,0003 bd2 ba2k sqft29 Apian Way, Ormond Beach, FL 32174For SaleMLS ID #1229380, Hilary Deininger, Keller Williams Realty Florida Partners. DBAMLS
- $405,0003 bd2 ba1.3k sqft405 Wisteria Rd, Daytona Beach, FL 32118For SaleMLS ID #1224902, Chris Coley, CPIFL, Inc. DBAMLS
- $639,9003 bd2 ba2.2k sqft3645 Christa Ct, Ormond Beach, FL 32174For SaleMLS ID #1227968, Joshua Brubaker, Florida Beaches Real Estate Company. DBAMLS
- $405,0003 bd2 ba1.6k sqft2952 Carriage Dr, South Daytona, FL 32119For SaleMLS ID #1229043, Valerie Gatzke, Redfin Corporation. DBAMLS
- $599,0002 bd3 ba2.1k sqft773 Cobblestone Way, Ormond Beach, FL 32174For SaleMLS ID #1229714, Marsha Thayer, Realty Evolution Inc. DBAMLS
