HUGE PRICE REDUCTION on this immaculate three-sided brick, 4-bedroom, 3-bath home situated on a large cul-de-sac lot in one of Duluth's most desirable communities. Meticulously maintained, this exceptional residence offers a thoughtfully designed floor plan that is perfect for both everyday living and entertaining. Step into the light-filled two-story grand foyer, flanked by a formal dining room and an inviting family room featuring a fireplace and a dramatic wall of windows that fills the home with natural light. The adjacent updated kitchen boasts stone countertops, stainless steel appliances, a large center island, and an oversized pantry. This spacious area also includes a keeping room and built-in desk space, with doors leading to an oversized patio overlooking the private wooded backyard. The primary suite offers a walk-in closet and a fully renovated spa-like bathroom featuring stone countertops, dual vanities, a separate Jacuzzi tub, an oversized frameless glass shower, new lighting and fixtures and a dedicated makeup area. Also on the main level is an additional bedroom, currently being utilized as a home office, along with a full bathroom and laundry room. Upstairs, you will find two additional spacious bedrooms connected by a Jack-and-Jill bathroom, as well as a large walk-in attic space offering incredible potential for future expansion. Additional highlights include, hardwood floors on complete main level, true plantation shutters throughout, a two-car side-entry garage and a separate storage room accessible from both the garage and backyard - perfect for storing lawn equipment, gardening tools, or recreational items. Conveniently located within two miles of Downtown Duluth, this home offers easy access to shops, restaurants, walking trails, and the city's amphitheater. Lovingly maintained, this home truly offers a like-new feel.
Active
Price cut: $65K (8/13)
$700,000
2975 Towne Village Dr, Duluth, GA 30097
4beds
--sqft
Single Family Residence
Built in 1998
0.3 Acres Lot
$689,400 Zestimate®
$--/sqft
$-- HOA
What's special
Three-sided brickPrivate wooded backyardUpdated kitchenLarge center islandBuilt-in desk spaceDedicated makeup areaDramatic wall of windows
- 84 days
- 955
- 27
Zillow last checked:
Listing updated:
Listed by:
Kelley Day 404-229-2441,
Ansley RE | Christie's Int'l RE
Source: GAMLS,MLS#: 10770065
Facts & features
Interior
Bedrooms & bathrooms
- Bedrooms: 4
- Bathrooms: 3
- Full bathrooms: 3
- Main level bathrooms: 2
- Main level bedrooms: 2
Rooms
- Room types: Keeping Room
Dining room
- Features: Separate Room
Kitchen
- Features: Breakfast Room, Kitchen Island, Pantry
Heating
- Central, Forced Air, Zoned
Cooling
- Ceiling Fan(s), Central Air, Dual, Electric, Zoned
Appliances
- Included: Dishwasher, Disposal, Dryer, Gas Water Heater, Microwave, Refrigerator, Washer
- Laundry: Other
Features
- Master On Main Level, Separate Shower, Entrance Foyer, Vaulted Ceiling(s), Walk-In Closet(s)
- Flooring: Carpet, Hardwood
- Windows: Double Pane Windows
- Basement: Concrete,None
- Number of fireplaces: 1
- Fireplace features: Gas Log, Gas Starter, Living Room
- Common walls with other units/homes: No Common Walls
Interior area
- Total structure area: 0
- Finished area above ground: 0
- Finished area below ground: 0
Property
Parking
- Parking features: Attached, Garage, Kitchen Level
- Has attached garage: Yes
Features
- Levels: Two
- Stories: 2
- Patio & porch: Patio
- Exterior features: Sprinkler System
- Body of water: None
Lot
- Size: 0.3 Acres
- Features: Cul-De-Sac
Details
- Parcel number: R7244 307
Construction
Type & style
- Home type: SingleFamily
- Architectural style: Brick 3 Side,Traditional
- Property subtype: Single Family Residence
Materials
- Other
- Roof: Composition
Condition
- Updated/Remodeled
- New construction: No
- Year built: 1998
Utilities & green energy
- Sewer: Public Sewer
- Water: Public
- Utilities for property: Cable Available, Electricity Available, Natural Gas Available, Phone Available, Sewer Available, Underground Utilities, Water Available
Community & HOA
Community
- Features: Sidewalks, Street Lights, Walk To Schools, Near Shopping
- Security: Smoke Detector(s)
- Subdivision: Olde Towne
HOA
- Has HOA: Yes
- Services included: Other
Location
- Region: Duluth
Financial & listing details
- Tax assessed value: $559,300
- Annual tax amount: $1,455
- Date on market: 6/18/2026
- Cumulative days on market: 84 days
- Listing agreement: Exclusive Right To Sell
- Electric utility on property: Yes
Estimated market value
$689,400
$655,000 - $724,000
$2,712/mo
Price history
| Date | Event | Price |
|---|---|---|
| 8/13/2026 | Price change | $700,000-8.5% |
Source:  GAMLS #10770065 Report a problem GAMLS #10770065 Report a problem | ||
| 6/18/2026 | Listed for sale | $765,000+216.1% |
Source: GAMLS #10770065 Report a problem | ||
| 12/4/1998 | Sold | $242,000 |
Source: Public Record Report a problem | ||
Public tax history
| Year | Property taxes | Tax assessment |
|---|---|---|
| 2025 | $872 | $223,720 +5.3% |
| 2024 | $872 +19.6% | $212,400 +5.7% |
| 2023 | $729 | $200,960 +17.2% |
| 2022 | -- | $171,480 +24.3% |
| 2021 | -- | $137,960 +10.2% |
| 2020 | $872 +0.8% | $125,200 |
| 2019 | $865 -49.7% | $125,200 +2.6% |
| 2018 | $1,721 -47.4% | $122,000 +6.8% |
| 2016 | $3,274 -18.4% | $114,280 |
| 2015 | $4,013 | $114,280 |
| 2014 | $4,013 +33.5% | $114,280 +14.3% |
| 2013 | $3,006 | $100,000 |
| 2012 | -- | $100,000 -6.8% |
| 2011 | -- | $107,320 |
| 2010 | -- | $107,320 |
| 2009 | -- | $107,320 |
| 2007 | -- | $107,320 |
| 2006 | -- | $107,320 +2.4% |
| 2005 | -- | $104,760 |
| 2004 | $1,374 -0.1% | $104,760 |
| 2003 | $1,375 -49.8% | $104,760 |
| 2002 | $2,737 -2.9% | $104,760 |
| 2001 | $2,818 | $104,760 |
Find assessor info on the county website
Monthly payment
Est. payment
Payment breakdown
Explore the cost of this home by adjusting the details. Changes won't be saved.Climate risks
Neighborhood: 30097
Nearby schools
Schools provided by the listing agent
- Elementary: Chattahoochee
- Middle: Coleman
- High: Duluth
Source: GAMLS. This data may not be complete. We recommend contacting the local school district to confirm school assignments for this home.
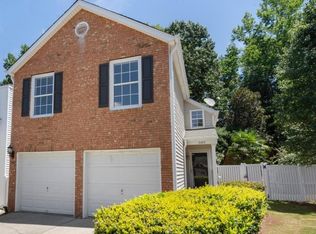
Similar homes
- $729,9006 bd5 ba5.2k sqft2820 Towne Village Dr, Duluth, GA 30097Active
 MLS ID #10768465, JK Team, REMAX Around Atlanta. GAMLS
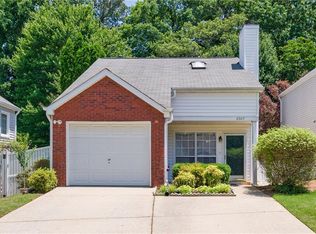
 - $725,0005 bd4 ba-- sqft10985 Wilshire Chase Dr, Johns Creek, GA 30097Active
 MLS ID #10786657, Gail Laney, REMAX Around Atlanta. GAMLS
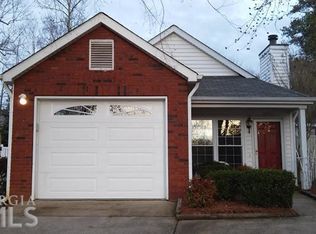
 - $479,9004 bd3 ba2.3k sqft3515 River Summit Trl, Duluth, GA 30097Active Under Contract
 MLS ID #10767386, Thomas Cooke, Century 21 Results. GAMLS
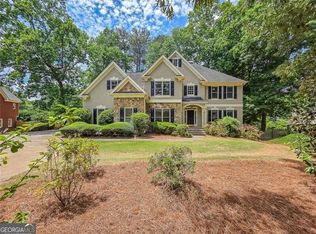
 - $624,9005 bd3 ba3.3k sqft8470 River Walk Lndg, Johns Creek, GA 30024Active
 MLS ID #10769154, Pamela Evans, Century 21 Results. GAMLS
 - $650,0004 bd3 ba3.3k sqft3345 Cherry Oak Ln, Cumming, GA 30041ActiveMLS ID #10778901, Lauree Watkins, Century 21 Results. GAMLS
- $750,0004 bd4 ba3.1k sqft3600 Goldenrod Dr, Alpharetta, GA 30005ActiveMLS ID #10825155, Melanie Snare, Ansley RE|Christie's Int'l RE. GAMLS
- $769,9004 bd4 ba3.3k sqft6930 Olde Atlanta Pkwy, Suwanee, GA 30024ActiveMLS ID #10802583, Lauree Watkins, Century 21 Results. GAMLS
- $659,0005 bd5 ba3.5k sqft1345 Cresthaven Ln, Lawrenceville, GA 30043For Sale
 MLS ID #7796705, Sidra Siddiqui, HomeSmart. FMLS GA
 - $479,9004 bd3 ba2.6k sqft3497 Lori Ln, Duluth, GA 30096For SaleMLS ID #7803442, DALLWON SUH, Choice Realty. FMLS GA
- $649,9005 bd5 ba2.6k sqft4795 Winding Rose Dr, Suwanee, GA 30024ActiveMLS ID #10805318, Go with Joe and Co, Century 21 Results. GAMLS
- $775,0005 bd4 ba4.3k sqft6105 Olde Atlanta Pkwy, Suwanee, GA 30024ActiveMLS ID #10791690, Lauree Watkins, Century 21 Results. GAMLS
- $1,025,0007 bd5 ba5.6k sqft1006 Quaker Ridge Way, Johns Creek, GA 30097ActiveMLS ID #10810234, Luke Weathers, Keller Williams Realty North Atlanta. GAMLS
- $690,0004 bd4 ba3.4k sqft4173 Tuckersham Ln, Tucker, GA 30084ActiveMLS ID #10834154, Tracy Minich, RE/MAX Metro Atlanta. GAMLS
- $645,0005 bd4 ba4.3k sqft2330 Ashbourne Dr, Lawrenceville, GA 30043ActiveMLS ID #10760639, Brian DiMaggio, Atlanta Communities. GAMLS
- $735,0005 bd4 ba4.3k sqft4240 River Club Dr, Cumming, GA 30041ActiveMLS ID #10838999, Tommy Ngo, Redfin Corporation. GAMLS
- $789,0004 bd3 ba3k sqft1745 Porterton Way, Cumming, GA 30041ActiveMLS ID #10759615, Stovall Properties Group, Century 21 Results. GAMLS
- $750,0005 bd5 ba5.2k sqft795 River Rush Dr, Sugar Hill, GA 30518ActiveMLS ID #10833712, Jessica Buxton, Keller Williams Realty North Atlanta. GAMLS
- $749,9995 bd4 ba3.4k sqft1125 Mountclaire Dr, Cumming, GA 30041ActiveMLS ID #10729540, Stovall Properties Group, Century 21 Results. GAMLS
- $810,0004 bd3 ba3k sqft2825 Gleneagles Pointe, Alpharetta, GA 30005For SaleMLS ID #7821846, THANHXUAN NGO, Good Investments Realty, Inc.. FMLS GA
- $650,9004 bd4 ba2.7k sqft9173 Eves Cir, Roswell, GA 30076For SaleMLS ID #7820083, Mike Reis, Coldwell Banker Realty. FMLS GA
