Some homes offer a place to live. Others offer a way of life.
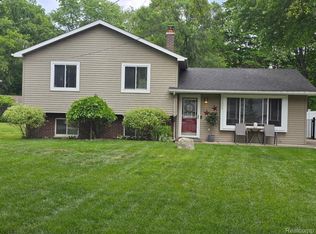
Set along a quiet dead-end street, this meticulously maintained quad-level home offers privacy, natural beauty, and small-town charm. Framed by mature shade trees and established perennial gardens lovingly cultivated over the years, this is more than a well-maintained home—it's been truly cherished. The fully fenced backyard is a private retreat, perfect for entertaining, gardening, morning coffee, or watching children and pets play safely. Inside, fresh paint creates a move-in-ready feel, while a versatile office/flex room adapts to your lifestyle and the wood-burning fireplace creates a cozy gathering place. Enjoy lake privileges on Rowe Lake, including private beach access, swimming, fishing, and non-motorized boating. With a Milford mailing address, lower Highland Township taxes, and Milford schools within the Huron Valley School District, you'll enjoy the best of both communities. Just minutes from Historic Downtown Milford, enjoy boutique shopping, locally owned restaurants, coffee shops, farmers market, concerts in Central Park, scenic bike trails, Kensington Metropark, Highland Recreation Area, the Huron River, golf courses, and year-round community events. Whether you're launching a kayak, exploring parks, or simply enjoying the peaceful surroundings, every day feels like a getaway. Lovingly maintained and thoughtfully updated, improvements include new sump pump (2026); reverse osmosis water filtration system (2025); new septic field and water heater (2023); siding, windows and roof (2016); upgraded 4-inch well system and updated kitchen and baths with heated floors in full bath (2006); owned water softener; irrigation system with drip lines; and the home is wired and ready to connect a portable whole-house generator. The portable generator, garage refrigerator, and basement freezer are included. Some homes simply check the boxes. Others become the place where memories are made. Welcome home!
Coming soon 07/31
$310,000
2975 West St, Milford, MI 48380
3beds
1,302sqft
:
Get pre-qualified$2,136/mo
Single Family Residence
Built in 1979
0.31 Acres Lot
$288,900 Zestimate®
$238/sqft
$-- HOA
What's special
- 1 day |
- 331 |
- 32 |
Zillow last checked:
Listing updated:
Listed by:
Maria Garcia-Angel 248-684-1065,
Real Estate One-Milford 248-684-1065
Source: Realcomp II,MLS#: 20261053330
Facts & features
Interior
Bedrooms & bathrooms
- Bedrooms: 3
- Bathrooms: 2
- Full bathrooms: 1
- 1/2 bathrooms: 1
Primary bedroom
- Level: Upper
- Area: 130
- Dimensions: 13 X 10
Bedroom
- Level: Upper
- Area: 90
- Dimensions: 10 X 9
Bedroom
- Level: Upper
- Area: 90
- Dimensions: 10 X 9
Other
- Level: Upper
- Area: 48
- Dimensions: 8 X 6
Other
- Level: Entry
- Area: 20
- Dimensions: 5 X 4
Bonus room
- Level: Lower
- Area: 171
- Dimensions: 19 X 9
Dining room
- Level: Entry
- Area: 135
- Dimensions: 15 X 9
Family room
- Level: Lower
- Area: 266
- Dimensions: 19 X 14
Kitchen
- Level: Entry
- Area: 126
- Dimensions: 14 X 9
Heating
- Forced Air, Natural Gas
Cooling
- Ceiling Fans, Central Air
Appliances
- Included: Dishwasher, Dryer, Free Standing Electric Range, Free Standing Freezer, Free Standing Refrigerator, Microwave, Washer, Water Purifier Owned, Water Softener Owned
- Laundry: Gas Dryer Hookup
Features
- High Speed Internet, Programmable Thermostat
- Basement: Partial,Unfinished
- Has fireplace: Yes
- Fireplace features: Family Room, Wood Burning
Interior area
- Total interior livable area: 1,302 sqft
- Finished area above ground: 1,302
Video & virtual tour
Property
Parking
- Total spaces: 2
- Parking features: Two Car Garage, Attached
- Attached garage spaces: 2
Features
- Levels: Quad Level
- Entry location: GroundLevelwSteps
- Patio & porch: Deck
- Exterior features: Chimney Caps, Lighting
- Pool features: None
- Fencing: Back Yard,Fenced
- Waterfront features: Beach Access, Lake Privileges, No Motor Lake
- Body of water: Rowe Lake
Lot
- Size: 0.31 Acres
- Dimensions: 86 x 175
- Features: Dead End Street, Easement, Sprinklers
Details
- Parcel number: 1132476053
- Special conditions: Short Sale No,Standard
Construction
Type & style
- Home type: SingleFamily
- Architectural style: Split Level
- Property subtype: Single Family Residence
Materials
- Vinyl Siding
- Foundation: Basement, Poured, Sump Pump
- Roof: Asphalt
Condition
- New construction: No
- Year built: 1979
- Major remodel year: 2005
Utilities & green energy
- Electric: Circuit Breakers
- Sewer: Septic Tank
- Water: Well
- Utilities for property: Above Ground Utilities, Cable Available
Community & HOA
Community
- Subdivision: NEW VENICE
HOA
- Has HOA: Yes
- Services included: Other
- HOA fee: $35 optional
Location
- Region: Milford
Financial & listing details
- Price per square foot: $238/sqft
- Tax assessed value: $66,716
- Annual tax amount: $2,364
- Date on market: 7/31/2026
- Cumulative days on market: 1 day
- Listing agreement: Exclusive Right To Sell
- Listing terms: Cash,Conventional,FHA,Va Loan
Estimated market value
$288,900
$260,000 - $315,000
$1,817/mo
Price history
Price history is unavailable.
Public tax history
| Year | Property taxes | Tax assessment |
|---|---|---|
| 2025 | $2,306 +5.3% | $122,050 +3.6% |
| 2024 | $2,189 +6.9% | $117,840 +14.5% |
| 2023 | $2,048 +5.4% | $102,880 +11.7% |
| 2022 | $1,944 +0.9% | $92,140 +8.9% |
| 2021 | $1,926 | $84,610 +9% |
| 2020 | -- | $77,650 +3.9% |
| 2019 | $1,895 +6.2% | $74,760 +8.2% |
| 2018 | $1,785 +1.2% | $69,070 |
| 2017 | $1,763 | $69,070 +10.1% |
| 2016 | $1,763 | $62,740 +7.3% |
| 2015 | -- | $58,480 +14.2% |
| 2014 | -- | $51,210 -17.2% |
| 2011 | -- | $61,820 -2.5% |
| 2010 | $1,991 +0% | $63,430 -8.1% |
| 2009 | $1,991 +81.7% | $69,030 -51.8% |
| 2005 | $1,096 | $143,180 +61.1% |
| 2003 | -- | $88,880 +18.4% |
| 2002 | -- | $75,070 +52.4% |
| 2001 | $1,655 +14.9% | $49,270 +3.2% |
| 2000 | $1,441 | $47,750 |
Find assessor info on the county website
Monthly payment
Est. payment
Payment breakdown
Explore the cost of this home by adjusting the details. Changes won't be saved.Climate risks
Neighborhood: 48380
Nearby schools
GreatSchools rating
- 6/10Heritage Elementary SchoolGrades: K-5Distance: 1.4 mi
- 8/10Milford High SchoolGrades: 7-12Distance: 1.2 mi
- 8/10Muir Middle SchoolGrades: 5-8Distance: 2.6 mi
- $313,5003 bd2 ba1.2k sqft2985 West St, Milford, MI 48380Sold

- $228,4003 bd1 ba962 sqft2965 West St, Milford, MI 48380Off Market
- $296,0003 bd1 ba1k sqft2953 West St, Milford, MI 48380Off Market
- $240,2003 bd1 ba1k sqft2973 West St, Milford, MI 48380Off Market
- $413,6003 bd3 ba1.6k sqft3007 West St, Milford, MI 48380Off Market
- $310,6003 bd2 ba995 sqft2935 West St, Milford, MI 48380Off Market
- $310,0003 bd2 ba1.2k sqft3029 West St, Milford, MI 48380Off Market
- $234,2003 bd1 ba1.1k sqft3016 Central Blvd, Milford, MI 48380Off Market
A local agent can set up tours, give advice and negotiate with sellers.
Similar homes
- $334,9004 bd2 ba1.6k sqft2909 Central Blvd, Milford, MI 48380For Sale
 MLS ID #20261017597, Sarah B Myszkier, Mutual Realty, LLC. Realcomp II
 - $350,0004 bd2 ba1.2k sqft250 E Canyon Dr, Milford, MI 48380For Sale
 MLS ID #20261049775, Rebecca Williamson, RE/MAX Classic. Realcomp II
 - $--2 bd1 ba1.4k sqft951 Old Plank Rd, Milford, MI 48381Auction
 Xome
Xome - $273,0002 bd1 ba906 sqft3057 Hillside Dr, Milford, MI 48380For Sale
 MLS ID #20261041262, CJ Bratta, The Virtual Realty Group. Realcomp II
 - $314,0003 bd2 ba1.8k sqft743 E Summit St, Milford, MI 48381For SaleMLS ID #20261038305, Randy Houston, APM Real Estate Group. Realcomp II
- $349,9003 bd2 ba1.4k sqft312 Reid Rd, Highland, MI 48357For SaleMLS ID #20261051757, Dan Fortin, EXP Realty Main. Realcomp II
- from $303,3393 bd2 ba1.3k sqftAlbany II Plan, Hartland, Hartland, MI 48353New ConstructionWayne Homes
- $--3 bd2 ba1.3k sqft1882 Lakena St, Hartland, MI 48353AuctionAuction.com 2
- $300,0003 bd2 ba1.4k sqft3412 W Clarice Ave, Highland, MI 48356For SaleMLS ID #20261047105, Erica West, KW Showcase Realty. Realcomp II
- $--3 bd2 ba1.4k sqft1800 La Salle Blvd, Highland, MI 48356AuctionAuction.com 2
- from $308,7153 bd2 ba1.3k sqftMonroe Plan, Hartland, Hartland, MI 48353New ConstructionWayne Homes
- $350,0003 bd2 ba1.2k sqft744 S Park St, Highland, MI 48356For SaleMLS ID #20261053306, Therese Antonelli, Moving The Mitten RE Group Inc. Realcomp II
- $365,0004 bd2 ba1.7k sqft12335 Erika St, Hartland, MI 48353For SaleMLS ID #20261055271, Zack Lessner, New Michigan Realty. Realcomp II
- $259,0003 bd2 ba1.2k sqft445 Clark Rd, Highland, MI 48357For SaleMLS ID #20261051388, Robert Kobylas, Premier Realty Centers LLC. Realcomp II
- $299,9003 bd2 ba1.2k sqft945 N Commerce Rd, Commerce Township, MI 48382For SaleMLS ID #20251055679, Mary Ann Chapp, Remerica United Realty. Realcomp II
- $330,0002 bd1 ba687 sqft5521 Mabley Hill Rd, Fenton, MI 48430For Sale
 MLS ID #50215477, Shanna L Meissner, Keller Williams First. MiRealSource
 - $399,0003 bd2 ba1.3k sqft4710 Desert Bridge Ct, Highland, MI 48356For SaleMLS ID #20261055339, Thomas Llewellyn, Gearhead Homes Realty Inc. Realcomp II
- $374,9003 bd2 ba1.7k sqft4069 Loch Dr, Highland, MI 48357For SaleMLS ID #20261050646, Carley R Page, Cary Real Estate. Realcomp II
- $269,0003 bd1 ba1k sqft5735 Lake Grove Dr, White Lake, MI 48383For SaleMLS ID #20261053774, Jeanine M Gustin, Real Estate One-Northville. Realcomp II
- $289,9994 bd1 ba1.7k sqft57751 Grand River Ave, New Hudson, MI 48165For Sale
 MLS ID #26009861, Charles Vanerian, Preferred, Realtors Ltd. MichRIC
