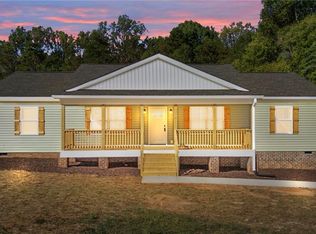
Welcome to this brand-new 4BR/2BA home situated on 0.81 acres in Winston-Salem! A covered front porch leads into a stylish entry drop zone featuring a shiplap accent wall. The open kitchen is designed for both everyday living and entertaining with stainless steel appliances, soft-close cabinetry, farmhouse sink, built-in microwave, range hood, and a large island. The dining area flows seamlessly into the bright living room, showcasing decorative ceiling beams, a shiplap feature wall, and a cozy electric fireplace that creates a warm, inviting atmosphere. Step outside to the back deck, perfect for relaxing or entertaining. The laundry room includes a deep utility sink for added convenience. The spacious primary suite features a walk-in closet and a spa-like bath with dual vanities, linen storage, and a tiled rainfall shower. Three additional bedrooms provide plenty of space for family, guests, or hobbies. Enjoy peaceful living with no HOA while still being conveniently located!
Pending
Price cut: $5K (6/17)
$319,900
2979 Durant Dr, Winston Salem, NC 27107
4beds
1,830sqft
:
Get pre-qualified$1,911/mo
Single Family Residence, Residential
Built in 2026
0.81 Acres Lot
$318,000 Zestimate®
$--/sqft
$-- HOA
What's special
- 92 days |
- 62 |
- 1 |
Zillow last checked:
Listing updated:
Listed by:
Jordan Hairston 336-912-7760,
Real Broker LLC
Source: Triad MLS,MLS#: 1219650
Facts & features
Interior
Bedrooms & bathrooms
- Bedrooms: 4
- Bathrooms: 2
- Full bathrooms: 2
- Main level bathrooms: 2
Primary bedroom
- Level: Main
- Dimensions: 14.17 x 15.92
Bedroom 2
- Level: Main
- Dimensions: 10.58 x 11.67
Bedroom 3
- Level: Main
- Dimensions: 10.25 x 12
Bedroom 4
- Level: Main
- Dimensions: 10.58 x 10.58
Dining room
- Level: Main
- Dimensions: 14.17 x 10.67
Entry
- Level: Main
- Dimensions: 10.5 x 6.08
Kitchen
- Level: Main
- Dimensions: 14.17 x 10.75
Laundry
- Level: Main
- Dimensions: 8.08 x 8.58
Living room
- Level: Main
- Dimensions: 18.08 x 17.75
Heating
- Heat Pump, Electric
Cooling
- Central Air
Appliances
- Included: Microwave, Dishwasher, Free-Standing Range, Range Hood, Electric Water Heater
- Laundry: Dryer Connection, Main Level, Washer Hookup
Features
- Ceiling Fan(s), Dead Bolt(s)
- Flooring: Carpet, Vinyl
- Basement: Crawl Space
- Number of fireplaces: 1
- Fireplace features: Living Room
Interior area
- Total structure area: 1,830
- Total interior livable area: 1,830 sqft
- Finished area above ground: 1,830
Property
Parking
- Parking features: Driveway, Paved
- Has uncovered spaces: Yes
Features
- Levels: One
- Stories: 1
- Pool features: None
- Fencing: None
Lot
- Size: 0.81 Acres
Details
- Parcel number: 6854816847
- Zoning: RS20
- Special conditions: Owner Sale
Construction
Type & style
- Home type: SingleFamily
- Property subtype: Single Family Residence, Residential
Materials
- Brick, Vinyl Siding
Condition
- New Construction
- New construction: Yes
- Year built: 2026
Utilities & green energy
- Sewer: Septic Tank
- Water: Well
Community & HOA
HOA
- Has HOA: No
Location
- Region: Winston Salem
Financial & listing details
- Tax assessed value: $59,200
- Annual tax amount: $653
- Date on market: 5/15/2026
- Cumulative days on market: 61 days
- Listing agreement: Exclusive Right To Sell
- Listing terms: Cash,Conventional,FHA,VA Loan
Estimated market value
$318,000
$302,000 - $334,000
$2,085/mo
Price history
| Date | Event | Price |
|---|---|---|
| 7/3/2026 | Pending sale | $319,900$175/sqft |
Source:  Canopy MLS as distributed by MLS GRID #4381963 Report a problem Canopy MLS as distributed by MLS GRID #4381963 Report a problem | ||
| 6/17/2026 | Price change | $319,900-1.5%$175/sqft |
Source: Canopy MLS as distributed by MLS GRID #4381963 Report a problem | ||
| 6/6/2026 | Price change | $324,900-1.5% |
Source:  Triad MLS #1219650 Report a problem Triad MLS #1219650 Report a problem | ||
| 5/15/2026 | Listed for sale | $329,900 |
Source: Triad MLS #1219650 Report a problem | ||
Public tax history
Tax history is unavailable.
Monthly payment
Est. payment
Payment breakdown
Explore the cost of this home by adjusting the details. Changes won't be saved.Climate risks
Neighborhood: 27107
Nearby schools
GreatSchools rating
- 4/10Hall-Woodward ElementaryGrades: PK-5Distance: 1.9 mi
- 4/10Hanes MiddleGrades: 6-8Distance: 2.9 mi
- 1/10R B Glenn HighGrades: 9-12Distance: 2.4 mi
- $329,0003 bd2 ba3k sqft2975 Durant Dr, Winston Salem, NC 27107Sold

- $315,0004 bd2 ba1.8k sqft2983 Durant Dr, Winston Salem, NC 27107Sold
- $467,9003 bd2 ba2.4k sqft2980 Durant Dr, Winston Salem, NC 27107Off Market
- $75,5000.93 acresDurant Dr, Winston salem, NC 27107Off Market

- $131,0002 bd1 ba956 sqft2965 Durant Dr, Winston Salem, NC 27107Off Market
- $323,0003 bd2 ba1.8k sqft2981 Durant Dr, Winston Salem, NC 27107Sold
- $279,3002 bd2 ba2.2k sqft2985 Durant Dr, Winston Salem, NC 27107Off Market
- $333,5004 bd2 ba1.8k sqft2977 Durant Dr, Winston Salem, NC 27107Sold
A local agent can set up tours, give advice and negotiate with sellers.
A local lender can help you make sure your offer is ready when you are.
Similar homes
- $309,0003 bd2 ba1.5k sqft3599 Rosie St, Winston Salem, NC 27107New Construction

 MLS ID #1213036, Jose Melendez. Triad MLS
 - $289,0003 bd2 ba1.3k sqft1540 Reynolds Forest Dr, Winston Salem, NC 27107New Construction
 MLS ID #1228248, Leslie Negrete Garcia. Triad MLS
 - $320,0004 bd2 ba1.5k sqft1311 Forrest St, High Point, NC 27262For Sale
 MLS ID #1229672, Ashley Green. Triad MLS
 - $310,0003 bd2 ba1.4k sqft1649 Ralee Dr, Winston Salem, NC 27127New Construction
 MLS ID #1230645, Cynthia Ingle. Triad MLS
 - $315,0003 bd2 ba1.5k sqft1643 Ralee Dr, Winston Salem, NC 27127New ConstructionMLS ID #1230642, Amber Colo. Triad MLS
- $254,0003 bd2 ba1.1k sqft3149 Misty Ridge Dr, Winston Salem, NC 27107For SaleMLS ID #1229527, Elizabeth Virga. Triad MLS
- $325,0003 bd2 ba1.7k sqft305 Rollingwood Rd, Jamestown, NC 27282For SaleMLS ID #1230977, Wilvyn Rivera. Triad MLS
- $310,0003 bd3 ba1.7k sqft1661 Ralee Dr, Winston Salem, NC 27127New ConstructionMLS ID #1230210, Cynthia Ingle. Triad MLS
- $369,9003 bd3 ba2.2k sqft201 Jones Dr, Winston Salem, NC 27107For SaleMLS ID #1227865, Nicole Agner-Goddard. Triad MLS
- $345,0004 bd2 ba1.8k sqft2274 Darwick Rd, Winston Salem, NC 27127New ConstructionMLS ID #1230206, Jordan Hairston. Triad MLS
- $299,0004 bd2 ba1.6k sqft728 W Banner Ave, Winston Salem, NC 27127For SaleMLS ID #1217452, Nicholas Holliday. Triad MLS
- $314,0003 bd3 ba1.9k sqft1109 Century Park Ave, Kernersville, NC 27284For SaleMLS ID #1228487, Xueying Li. Triad MLS
- $255,0003 bd2 ba1.5k sqft4357 Old Greensboro Rd, Winston Salem, NC 27101For SaleMLS ID #1228548, Alyssa Bourbonais. Triad MLS
- $335,0003 bd3 ba1.4k sqft311 Lily Dr, Kernersville, NC 27284New ConstructionMLS ID #1223823, Daniel Lawson. Triad MLS
- $320,0003 bd2 ba1.7k sqft399 Wildwood Ln, Winston Salem, NC 27107For SaleMLS ID #1228932, Lisa Jobe. Triad MLS
- $369,9995 bd3 ba2k sqft1256 Cloister Dr, Winston Salem, NC 27127For SaleMLS ID #1229541, Jose Melendez. Triad MLS
- $335,0003 bd2 ba1.5k sqft3634 Old Vineyard Rd, Winston Salem, NC 27106New ConstructionMLS ID #1227518, Omar Tamayo. Triad MLS
- $305,0004 bd2 ba1.7k sqft128 Englewood Dr, Archdale, NC 27263For SaleMLS ID #1229899, Ethan Brady. Triad MLS
- $369,9004 bd3 ba2.1k sqft857 Sedge Garden Rd, Kernersville, NC 27284New ConstructionMLS ID #1219911, Amanda Prevett Cox. Triad MLS
- $345,0003 bd3 ba2.5k sqft431 Shady Grove Ct, Winston Salem, NC 27103For SaleMLS ID #1204085, Blake Ginther. Triad MLS
