Your own piece of country paradise! This spacious 5-bedroom home sits on 51.44 beautiful acres, offering plenty of room to roam, explore, or bring your animals. Enjoy a newly remodeled primary bath, open floor plan, and a brand-new oversized back deck overlooking your private retreat. Cool off in the heated, saltwater inground pool and enjoy the peace, privacy, and wide-open space that country living has to offer!
Pending
$649,900
298 Brandi Ln, Ripley, WV 25271
5beds
3,358sqft
Single Family Residence
Built in 2006
51.33 Acres Lot
$635,900 Zestimate®
$194/sqft
$-- HOA
What's special
Heated saltwater inground poolOpen floor planNewly remodeled primary bath
- 8 days
- 1,560
- 145
Likely to sell faster than
Zillow last checked:
Listing updated:
Listed by:
Lindsay Emswiler,
Old Colony 304-757-3434
Source: KVBR,MLS#: 285824 Originating MLS: Kanawha Valley Board of REALTORS
Originating MLS: Kanawha Valley Board of REALTORSFacts & features
Interior
Bedrooms & bathrooms
- Bedrooms: 5
- Bathrooms: 3
- Full bathrooms: 3
Primary bedroom
- Description: Primary Bedroom
- Level: Main
- Dimensions: 22.4x12
Bedroom
- Description: Other Bedroom
- Level: Upper
- Dimensions: 15.3x12
Bedroom 2
- Description: Bedroom 2
- Level: Upper
- Dimensions: 21.3x12
Bedroom 3
- Description: Bedroom 3
- Level: Upper
- Dimensions: 28.2x12
Bedroom 4
- Description: Bedroom 4
- Level: Upper
- Dimensions: 21.3x12
Dining room
- Description: Dining Room
- Level: Main
- Dimensions: 14x12
Kitchen
- Description: Kitchen
- Level: Main
- Dimensions: 24x10.4
Living room
- Description: Living Room
- Level: Main
- Dimensions: 28x23
Utility room
- Description: Utility Room
- Level: Main
- Dimensions: 10.4x8
Heating
- Electric, Forced Air
Cooling
- Central Air
Appliances
- Included: Dishwasher, Electric Range, Microwave, Refrigerator
Features
- Separate/Formal Dining Room, Eat-in Kitchen
- Flooring: Carpet, Hardwood
- Windows: Insulated Windows
- Basement: None
- Has fireplace: No
Interior area
- Total interior livable area: 3,358 sqft
Property
Parking
- Total spaces: 2
- Parking features: Attached, Garage, Two Car Garage
- Attached garage spaces: 2
Features
- Levels: Two
- Stories: 2
- Patio & porch: Deck
- Exterior features: Deck, Fence, Storage
- Pool features: Pool
- Fencing: Yard Fenced
Lot
- Size: 51.33 Acres
- Features: Wooded
Details
- Additional structures: Barn(s), Storage
- Parcel number: 040044001400220000
Construction
Type & style
- Home type: SingleFamily
- Architectural style: Two Story
- Property subtype: Single Family Residence
Materials
- Drywall, Frame, Vinyl Siding
- Roof: Composition,Shingle
Condition
- Year built: 2006
Utilities & green energy
- Sewer: Septic Tank
- Water: Public
Community & HOA
Community
- Security: Security System
HOA
- Has HOA: No
Location
- Region: Ripley
Financial & listing details
- Price per square foot: $194/sqft
- Annual tax amount: $2,484
- Date on market: 10/6/2026
- Cumulative days on market: 9 days
Estimated market value
$635,900
$604,000 - $668,000
Not available
Price history
| Date | Event | Price |
|---|---|---|
| 10/13/2026 | Pending sale | $649,900$194/sqft |
Source:  KVBR #285824 Report a problem KVBR #285824 Report a problem | ||
| 10/6/2026 | Listed for sale | $649,900$194/sqft |
Source: KVBR #285824 Report a problem | ||
Public tax history
Tax history is unavailable.
Monthly payment
Est. payment
Payment breakdown
Explore the cost of this home by adjusting the details. Changes won't be saved.Climate risks
Neighborhood: 25271
Nearby schools
Schools provided by the listing agent
- Elementary: Kenna
- Middle: Ripley
- High: Ripley
Source: KVBR. This data may not be complete. We recommend contacting the local school district to confirm school assignments for this home.
Similar homes
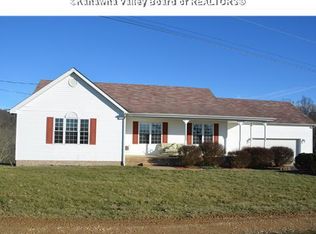
- $369,9004 bd3 ba2.7k sqft6420 Charleston Rd, Ripley, WV 25271For Sale
 MLS ID #283958, Amber Mouser. KVBR
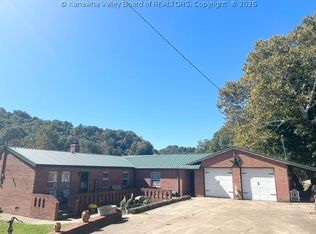
 - $599,9005 bd2 ba3k sqft482 & 484 Windyville Rd, Spencer, WV 25276For Sale
 MLS ID #5233309, Jane E Wyatt, RE/MAX Properties of the Valley. MLS Now
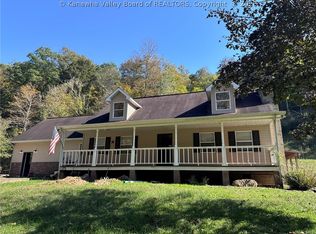
 - $335,0003 bd2 ba1.7k sqft3200 Given Rd, Ripley, WV 25271For Sale
 MLS ID #285783, Misti Beach. KVBR
 - $499,9994 bd3 ba3.3k sqft1429 Foxwood Ln, Elkview, WV 25071For Sale
 MLS ID #285797, Christa Vance. KVBR
