Dinner’s almost ready at 298 Cedar Hollow Lane, and somehow everyone who said they’d stay out of the kitchen is leaning against the island. AND...there’s still room to chop the veggies! Later, you step onto the screened porch and watch the woods fade into dusk. The hot tub is waiting just a few steps away. From the kitchen island to the quiet at the edge of the woods, this Irmo home is a true showstopper. Set on a quiet cul-de-sac, the home welcomes you with lush green grass, thoughtfully tended landscaping, an oversized covered front porch, and an extra-wide driveway. Built in 2018 and lovingly maintained by its original owners, it offers more than 3,000 square feet, nearly all on the main level. It’s a layout that makes everyday living feel easy. A coffered ceiling in the formal dining room, crown molding, and boxed ceilings add character. Engineered hardwoods run throughout, with no carpet anywhere. The kitchen opens to the great room and features a gas range with stainless vent hood, double-oven setup with convection microwave, walk-in pantry, granite counters, tile backsplash, large island, breakfast bar, and eat-in dining area. Four of the five bedrooms are on the main level, including the primary suite and a second suite with a private bath and walk-in closet. All main-level bedroom closets have custom systems, and every bedroom has a ceiling fan. The primary suite has a well-organized walk-in closet and a bath with a tiled shower, garden tub, dual vanities, private water closet, and linen closet. The upstairs bedroom offers space for guests, hobbies, or a quiet workspace. A spacious laundry room and drop zone sit just inside the two-car garage. Out back, the screened porch is a spot for slow mornings with a cup of tea. It opens onto the expansive deck added in 2024, with a built-in spot for the hot tub, which conveys. The woods beyond the backyard give the space a sense of privacy. Extras include front and rear gutters, a crawl-space vapor barrier, yard drainage, smart outlets and switches, and an upstairs Wi-Fi thermostat. The home has an active termite bond and quarterly pest treatments. Refrigerator, washer, and dryer convey. Come see it for yourself!
Contingent
$475,000
298 Cedar Hollow Ln, Irmo, SC 29063
5beds
3,037sqft
Single Family Residence
Built in 2018
0.31 Acres Lot
$453,300 Zestimate®
$156/sqft
$38/mo HOA
What's special
Oversized covered front porchExpansive deckYard drainageHot tubLarge islandWalk-in pantryFront and rear gutters
- 9 days
- 1,001
- 138
Likely to sell faster than
Zillow last checked:
Listing updated:
Listed by:
Laurie Smith,
Keller Williams Realty
Source: Consolidated MLS,MLS#: 646669
Facts & features
Interior
Bedrooms & bathrooms
- Bedrooms: 5
- Bathrooms: 3
- Full bathrooms: 3
- Main level bathrooms: 3
Rooms
- Room types: FROG (With Closet)
Primary bedroom
- Features: Tub-Garden, Bath-Private, Separate Shower, Walk-In Closet(s), High Ceilings, Ceilings-Box, Ceiling Fan(s), Closet-Private
- Level: Main
Bedroom 2
- Features: Bath-Private, Separate Shower, Walk-In Closet(s), High Ceilings, Ceiling Fan(s)
- Level: Main
Bedroom 3
- Features: Bath-Shared, Tub-Shower, High Ceilings, Ceiling Fan(s), Closet-Private
- Level: Main
Bedroom 4
- Features: Bath-Shared, High Ceilings, Ceiling Fan(s), Closet-Private
- Level: Main
Bedroom 5
- Features: Bath-Shared, Ceiling Fan(s), Closet-Private, FROG (Requires Closet)
- Level: Second
Dining room
- Features: Molding, High Ceilings, Ceiling Fan(s)
- Level: Main
Great room
- Level: Main
Kitchen
- Features: Bar, Eat-in Kitchen, Kitchen Island, Pantry, Granite Counters, Backsplash-Tiled, Cabinets-Glazed, Recessed Lighting
- Level: Main
Heating
- Gas 1st Lvl, Gas 2nd Lvl
Cooling
- Central Air
Appliances
- Included: Convection Oven, Double Oven, Gas Range, Dishwasher, Disposal, Refrigerator, Microwave Built In, Tankless Water Heater
- Laundry: Electric, Heated Space, Mud Room, Main Level
Features
- Bookcases, Ceiling Fan(s)
- Flooring: Engineered Hardwood, Tile
- Basement: Crawl Space
- Attic: Storage,Pull Down Stairs,Attic Access
- Number of fireplaces: 1
- Fireplace features: Gas Log-Natural
Interior area
- Total structure area: 3,037
- Total interior livable area: 3,037 sqft
Property
Parking
- Total spaces: 2
- Parking features: Garage - Attached
- Attached garage spaces: 2
Features
- Stories: 1.5
- Exterior features: Gutters - Full
Lot
- Size: 0.31 Acres
- Features: Cul-De-Sac, Sprinkler
Details
- Parcel number: 024120225
Construction
Type & style
- Home type: SingleFamily
- Architectural style: Traditional
- Property subtype: Single Family Residence
Materials
- Brick-Partial-AbvFound, Fiber Cement-Hardy Plank
Condition
- New construction: No
- Year built: 2018
Utilities & green energy
- Sewer: Public Sewer
- Water: Public
- Utilities for property: Cable Available, Electricity Connected
Community & HOA
Community
- Security: Security System Owned, Smoke Detector(s)
- Subdivision: CEDAR MILL
HOA
- Has HOA: Yes
- Services included: Common Area Maintenance, Street Light Maintenance, Green Areas
- HOA fee: $450 annually
Location
- Region: Irmo
Financial & listing details
- Price per square foot: $156/sqft
- Tax assessed value: $342,000
- Annual tax amount: $2,675
- Date on market: 11/11/2026
- Listing agreement: Exclusive Right To Sell
- Road surface type: Paved
Estimated market value
$453,300
$431,000 - $476,000
$2,684/mo
Price history
| Date | Event | Price |
|---|---|---|
| 11/14/2026 | Contingent | $475,000$156/sqft |
Source:  Consolidated MLS #646669 Report a problem | ||
| 11/11/2026 | Listed for sale | $475,000+38.9%$156/sqft |
Source: Consolidated MLS #646669 Report a problem | ||
| 9/18/2019 | Listing removed | $342,069$113/sqft |
Source: Great Southern Homes Report a problem | ||
| 8/2/2019 | Listed for sale | $342,069$113/sqft |
Source: Great Southern Homes Report a problem | ||
| 1/25/2019 | Sold | $342,069$113/sqft |
Source: Public Record Report a problem | ||
Public tax history
| Year | Property taxes | Tax assessment |
|---|---|---|
| 2022 | $2,675 -1.5% | $13,680 |
| 2021 | $2,716 -4.6% | $13,680 |
| 2020 | $2,848 +676.7% | $13,680 +3081.4% |
| 2019 | $367 +50.5% | $430 -23.2% |
| 2018 | $244 | $560 |
Find assessor info on the county website
Monthly payment
Est. payment
Payment breakdown
Explore the cost of this home by adjusting the details. Changes won't be saved.Climate risks
Neighborhood: 29063
Nearby schools
Schools provided by the listing agent
- Elementary: Ballentine
- Middle: Dutch Fork
- High: Dutch Fork
- District: Lexington/Richland Five
Source: Consolidated MLS. This data may not be complete. We recommend contacting the local school district to confirm school assignments for this home.

Similar homes
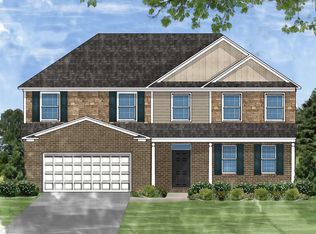
- $437,5005 bd3 ba2.7k sqft116 Hollingshed Creek Blvd, Irmo, SC 29063For Sale
 MLS ID #646792, Katie Page. Consolidated MLS
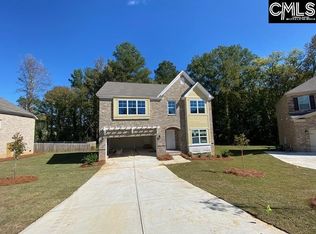
- $479,9004 bd3 ba2.4k sqft1008 Sunset Point Rd, Irmo, SC 29063For Sale
 MLS ID #642530, Tricia Reinhart. Consolidated MLS
- $435,0004 bd3 ba2.8k sqft213 Headwater Cir, Irmo, SC 29063For Sale
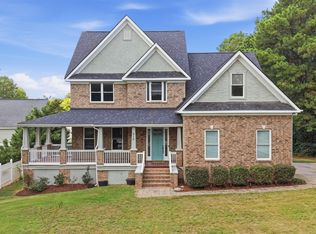 MLS ID #643763, J Parker Smith. Consolidated MLS
- $399,9004 bd3 ba2.3k sqft139 Cedar Chase Ln, Irmo, SC 29063For Sale
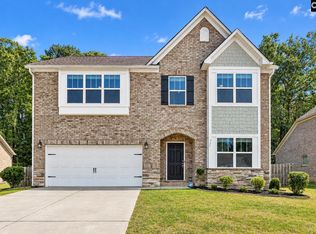 MLS ID #645166, Dalton Hahn. Consolidated MLS
