Here's your chance to own a beautifully appointed home, formerly owned by a renowned jazz musician--priced to sell and offered fully turnkey!
This barely lived-in Camellia Cottage offers a rare opportunity to own a piece of star-quality living in the award-winning community of Latitude Margaritaville Daytona Beach.
Offered fully turn-key, this exceptional residence includes furniture, furnishings, dishes, towels, décor, and more--making it ideal for buyers who want to move right in and start enjoying the Latitude lifestyle from day one. It also presents a fantastic opportunity for investors seeking a ready-to-go seasonal or long-term rental property with virtually everything already in place.
Like a perfectly composed jazz standard, every detail of this immaculate 2-bedroom, 2-bath cottage strikes just the right note. The thoughtfully designed floor plan also features a versatile dining/flex space and a spacious 2-car garage, creating a harmonious blend of comfort, style, and functionality.
From the moment you enter, you'll be awed by your new cottage's crisp, sophisticated palette and meticulous condition. Brilliant white cabinetry flows throughout the residence, creating a bright, timeless backdrop accented by elegant quartz countertops and luxurious finishes. In the kitchen, 42-inch upper cabinets, crown molding, a decorative light valance, and an additional cabinet above the refrigerator create both visual appeal and exceptional storage. The stunning Diamond Santori White tile backsplash performs a beautiful solo of its own, adding texture, elegance, and designer flair.
Every cabinet and drawer features dovetail construction with soft-close functionality, while spot-resistant stainless-steel appliances keep the kitchen looking concert-ready. For culinary enthusiasts, the home is already plumbed for gas, making it easy to install a gas range and elevate your cooking experience.
The primary suite continues the performance with an extra drawer stack in the en-suite bath and a luxurious floor-to-ceiling tiled shower that feels more like a private spa retreat. Throughout the home, the highest-level gray wood-look porcelain tile flooring provides beauty, durability, and effortless maintenance, complemented by upgraded 5¼-inch baseboards that add a polished finishing touch. Adding even more value and everyday comfort is a premium $6,000 whole-house water conditioning system, delivering enhanced water quality throughout the home while protecting plumbing fixtures and appliances for years to come.
And when the music inside the home ends, the fun is just beginning outside your door. Latitude Margaritaville Daytona Beach offers a lifestyle that never misses a beat. Residents enjoy resort-style pools, a state-of-the-art fitness center, pickleball and tennis courts, live entertainment, restaurants and bars, arts and crafts studios, a private beach club with complimentary transportation, dog parks, walking trails, and a full calendar of activities designed for those who believe life should be celebrated every day.
Whether you're a jazz enthusiast, a celebrity-home collector, or simply someone who appreciates impeccable design and an extraordinary lifestyle, this pristine cottage delivers a performance worthy of a standing ovation.
Active under contract
$369,900
298 Gypsy Palace Ln, Daytona Beach, FL 32124
2beds
1,308sqft
:
Get pre-qualified$2,873/mo
Single Family Residence, Residential
Built in 2024
-- sqft lot
$368,800 Zestimate®
$283/sqft
$375/mo HOA
What's special
Resort-style poolsLuxurious finishesDog parksElegant quartz countertopsCrisp sophisticated palettePickleball and tennis courtsDecorative light valance
- 52 days |
- 78 |
- 3 |
Likely to sell faster than
Zillow last checked:
Listing updated:
Listed by:
Melanie Laffer 301-471-0065,
Keller Williams Realty Florida Partners
Source: DBAMLS,MLS#: 1227378
Facts & features
Interior
Bedrooms & bathrooms
- Bedrooms: 2
- Bathrooms: 2
- Full bathrooms: 2
Bedroom 1
- Level: Main
- Area: 153.6 Square Feet
- Dimensions: 12.00 x 12.80
Bedroom 2
- Level: Main
- Area: 132 Square Feet
- Dimensions: 11.00 x 12.00
Great room
- Level: Main
- Area: 217.5 Square Feet
- Dimensions: 14.50 x 15.00
Kitchen
- Level: Main
- Area: 132 Square Feet
- Dimensions: 11.00 x 12.00
Heating
- Central
Cooling
- Central Air
Appliances
- Included: Water Softener Owned, Washer, Tankless Water Heater, Refrigerator, Microwave, Instant Hot Water, Ice Maker, Electric Oven, Dryer, Disposal
- Laundry: In Unit
Features
- Ceiling Fan(s), Kitchen Island, Open Floorplan, Pantry, Primary Bathroom - Shower No Tub, Split Bedrooms, Vaulted Ceiling(s), Walk-In Closet(s)
- Flooring: Tile
Interior area
- Total structure area: 1,909
- Total interior livable area: 1,308 sqft
Video & virtual tour
Property
Parking
- Total spaces: 2
- Parking features: Additional Parking, Garage, Garage Door Opener
- Garage spaces: 2
Features
- Levels: One
- Stories: 1
- Patio & porch: Covered, Front Porch
- Spa features: Community, In Ground
Details
- Parcel number: 520505003340
Construction
Type & style
- Home type: SingleFamily
- Architectural style: Cottage
- Property subtype: Single Family Residence, Residential
- Attached to another structure: Yes
Materials
- Block
- Foundation: Slab
- Roof: Shingle
Condition
- New construction: No
- Year built: 2024
Utilities & green energy
- Sewer: Public Sewer
- Water: Public
- Utilities for property: Electricity Connected, Sewer Connected, Water Connected
Community & HOA
Community
- Security: Gated with Guard, Security Gate, Smoke Detector(s)
- Senior community: Yes
- Subdivision: Latitude
HOA
- Has HOA: Yes
- Amenities included: Barbecue, Basketball Court, Beach Access, Clubhouse, Dog Park, Fitness Center, Gated, Jogging Path, Maintenance Grounds, Park, Pickleball, Pool, Sauna, Security, Spa/Hot Tub
- Services included: Maintenance Grounds
- HOA fee: $375 monthly
Location
- Region: Daytona Beach
Financial & listing details
- Price per square foot: $283/sqft
- Tax assessed value: $308,873
- Annual tax amount: $5,300
- Date on market: 6/10/2026
- Listing terms: Cash,Conventional
- Electric utility on property: Yes
- Road surface type: Asphalt
Estimated market value
$368,800
$350,000 - $387,000
$2,499/mo
Price history
| Date | Event | Price |
|---|---|---|
| 7/5/2026 | Contingent | $369,900$283/sqft |
Source:  DBAMLS #1227378 Report a problem DBAMLS #1227378 Report a problem | ||
| 6/10/2026 | Listed for sale | $369,900$283/sqft |
Source: DBAMLS #1227378 Report a problem | ||
Public tax history
| Year | Property taxes | Tax assessment |
|---|---|---|
| 2025 | $5,542 +798.8% | $308,873 +808.5% |
| 2024 | $617 +1407.1% | $34,000 +1391.2% |
| 2023 | $41 | $2,280 |
Find assessor info on the county website
Monthly payment
Est. payment
Payment breakdown
Explore the cost of this home by adjusting the details. Changes won't be saved.Climate risks
Neighborhood: 32124
Nearby schools
GreatSchools rating
- 4/10Champion Elementary SchoolGrades: PK-5Distance: 1.9 mi
- 5/10David C Hinson Sr Middle SchoolGrades: 6-8Distance: 1.5 mi
- 4/10Mainland High SchoolGrades: 9-12Distance: 4.4 mi
- $409,2002 bd2 ba1.4k sqft300 Gypsy Palace Ln, Daytona Beach, FL 32124Off Market
- $382,6002 bd2 ba1.3k sqft294 Gypsy Palace Ln, Daytona Beach, FL 32124Off Market
- $399,9002 bd2 ba1.4k sqft373 Hang Loose Way, Daytona Beach, FL 32124For Sale
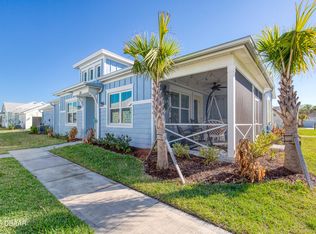
- $418,3002 bd2 ba1.4k sqft292 Gypsy Palace Ln, Daytona Beach, FL 32124Off Market
- $420,7002 bd2 ba-- sqft310 Gypsy Palace Ln, Daytona Beach, FL 32124Off Market
- $348,0002 bd2 ba1.1k sqft306 Gypsy Palace Ln, Daytona Beach, FL 32124Off Market
- $418,3002 bd2 ba1.4k sqft312 Gypsy Palace Ln, Daytona Beach, FL 32124Off Market
- $368,6002 bd2 ba1.3k sqft369 Hang Loose Way, Daytona Beach, FL 32124Off Market
A local agent can set up tours, give advice and negotiate with sellers.
A local lender can help you make sure your offer is ready when you are.
Similar homes
- $359,9002 bd2 ba1.3k sqft495 Landshark Blvd, Daytona Beach, FL 32124For Sale

 MLS ID #1229209, Kelley Sarantis, Bob Hodges and Sons Realty. DBAMLS
 - $374,0002 bd2 ba1.3k sqft673 Lost Shaker Way, Daytona Beach, FL 32124For Sale
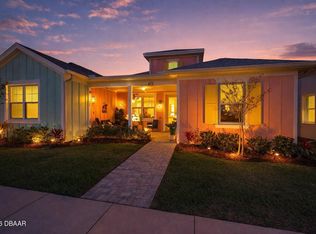 MLS ID #1224084, Kim Baxter, Coldwell Banker Coast Realty. DBAMLS
 - $367,9002 bd2 ba1.2k sqft274 Gypsy Palace Ln, Daytona Beach, FL 32124For Sale
 MLS ID #1225857, Susan Warner, Bob Hodges and Sons Realty. DBAMLS
 - $379,9002 bd2 ba1.4k sqft396 Gypsy Palace Ln, Daytona Beach, FL 32124For Sale
 MLS ID #1226433, Kelley Sarantis, Bob Hodges and Sons Realty. DBAMLS
 - $359,9002 bd2 ba1.2k sqft215 Hang Loose Way, Daytona Beach, FL 32124For SaleMLS ID #1223473, Candace Curtis, Keller Williams Realty Florida Partners. DBAMLS
- $405,0002 bd2 ba1.4k sqft472 Landshark Blvd, Daytona Beach, FL 32124For SaleMLS ID #1219613, Kelley Sarantis, Bob Hodges and Sons Realty. DBAMLS
- $386,4952 bd2 ba1.4k sqft198 Gypsy Palace Ln, Daytona Beach, FL 32124For SaleMLS ID #1222013, Danny Robinson, Realty Pros Assured. DBAMLS
- $389,0002 bd2 ba1.3k sqft401 Parrot Ln, Daytona Beach, FL 32124For SaleMLS ID #1227244, Ashley Fountain, Life Real Estate. DBAMLS
- $377,5002 bd2 ba1.3k sqft485 Margaritaville Ave, Daytona Beach, FL 32124For SaleMLS ID #1224551, Listing Reciprocal, Nonmember office. DBAMLS
- $445,0002 bd2 ba1.6k sqft544 Lost Shaker Way, Daytona Beach, FL 32124For SaleMLS ID #1223929, Melanie Laffer, Keller Williams Realty Florida Partners. DBAMLS
- $415,0002 bd2 ba1.4k sqft515 High Tide Ln, Daytona Beach, FL 32124For SaleMLS ID #1228267, Melanie Laffer, Keller Williams Realty Florida Partners. DBAMLS
- $429,9002 bd2 ba1.6k sqft497 Lost Shaker Way, Daytona Beach, FL 32124For SaleMLS ID #1227937, Eric Zimmerman, RE/MAX Advantage. DBAMLS
- $355,3562 bd2 ba1.1k sqft317 Pop Top Ln, Daytona Beach, FL 32124For SaleMLS ID #1226782, Aimee Aballo, Realty Hub. DBAMLS
- $357,9002 bd2 ba1.2k sqft284 Pop Top Ln, Daytona Beach, FL 32124For SaleMLS ID #1226533, Mark Polakovich, Deuces Realty. DBAMLS
- $415,0002 bd2 ba1.4k sqft251 Gypsy Palace Ln, Daytona Beach, FL 32124For SaleMLS ID #1228259, Theresa Geyer, Watson Realty Corp. DBAMLS
- $449,9002 bd2 ba1.5k sqft408 Lost Shaker Way, Daytona Beach, FL 32124For SaleMLS ID #1226698, Emily Schans, Simply Real Estate. DBAMLS
- $339,9003 bd2 ba1.4k sqft280 Catriona Dr, Daytona Beach, FL 32124For SaleMLS ID #1223716, Joan Burnett, Simply Real Estate. DBAMLS
- $379,9003 bd2 ba1.8k sqft222 Eagle Harbor Way, Daytona Beach, FL 32124For SaleMLS ID #1227570, Lee Toutounchian, Executive Realty Group LLC. DBAMLS
- $374,5004 bd2 ba1.8k sqft306 Eagle Harbor Way, Daytona Beach, FL 32124For SaleMLS ID #1227930, Stephanie Cathey, RE/MAX Signature. DBAMLS
- $399,9904 bd2 ba1.8k sqft1045 Champion Ridge Dr, Daytona Beach, FL 32124New ConstructionDBAMLS
