Enjoy the lifestyle you’ve been waiting for in this beautifully maintained, detached villa located in the highly desirable Villas of Stone Glen a gated 55+ active adult community in Keller. Designed for comfort, convenience, and connection, this home offers the perfect blend of low-maintenance living and upscale features. Step inside to a bright, open floor plan with high ceilings, hardwood floors, and elegant granite countertops. The layout includes two spacious bedrooms, two full baths, and a dedicated study. The thoughtfully designed kitchen is a standout, featuring a large island, abundant counter space, and an oversized pantry perfect for entertaining or everyday living without compromise. A refrigerator, washer, and dryer are all included, making your move seamless and stress-free. You’ll appreciate the generous storage throughout, a two-car garage, and quality upgrades like foam insulation, custom window treatments, and solar tubes that fill the home with natural light. Step outside to a spacious patio with room to relax or create your own outdoor retreat. Living in Villas of Stone Glen means more time enjoying life and less time on upkeep. The condo association handles exterior maintenance, lawn care, watering, and insurance so you can truly embrace a lock-and-leave lifestyle. Residents also enjoy access to a 4,500 sq. ft. activity center, fitness facility, swimming pool, and scenic walking trails. Even better, you can take a short walk through a private gate to Keller’s renowned Senior Center and Library. Conveniently located just minutes from shopping, dining, and everyday essentials with easy access to Southlake and Fort Worth, this home offers both tranquility and connectivity. This is more than a home, it’s your next chapter. Schedule your private showing today.
Under contract
$525,000
298 Tulip Way #55, Keller, TX 76248
2beds
1,801sqft
Condominium
Built in 2013
-- sqft lot
$-- Zestimate®
$292/sqft
$550/mo HOA
What's special
Beautifully maintained detached villaBright open floor planHigh ceilingsTwo-car garageHardwood floorsCustom window treatmentsDedicated study
- 26 days
- 136
- 2
Zillow last checked:
Listing updated:
Listed by:
Bill Stevens 0809472 972-836-9295,
JPAR North Metro 972-836-9295
Source: NTREIS,MLS#: 21402972
Facts & features
Interior
Bedrooms & bathrooms
- Bedrooms: 2
- Bathrooms: 2
- Full bathrooms: 2
Primary bedroom
- Features: Ceiling Fan(s), Dual Sinks, Walk-In Closet(s)
- Level: First
- Dimensions: 15 x 14
Bedroom
- Level: First
- Dimensions: 11 x 11
Dining room
- Level: First
- Dimensions: 11 x 13
Kitchen
- Features: Built-in Features, Granite Counters, Kitchen Island, Pantry
- Level: First
- Dimensions: 12 x 11
Living room
- Features: Ceiling Fan(s), Fireplace
- Level: First
- Dimensions: 12 x 16
Office
- Features: Ceiling Fan(s)
- Level: First
- Dimensions: 12 x 10
Heating
- Natural Gas
Cooling
- Central Air
Appliances
- Included: Some Gas Appliances, Dryer, Dishwasher, Electric Oven, Gas Cooktop, Disposal, Microwave, Plumbed For Gas, Refrigerator, Washer
- Laundry: Electric Dryer Hookup, Laundry in Utility Room
Features
- Built-in Features, Decorative/Designer Lighting Fixtures, Double Vanity, High Speed Internet, Open Floorplan, Pantry, Cable TV, Walk-In Closet(s)
- Flooring: Carpet, Hardwood
- Windows: Window Coverings
- Has basement: No
- Number of fireplaces: 1
- Fireplace features: Gas Log, Living Room
Interior area
- Total interior livable area: 1,801 sqft
Video & virtual tour
Property
Parking
- Total spaces: 2
- Parking features: Additional Parking, Concrete
- Attached garage spaces: 2
Accessibility
- Accessibility features: Accessible Full Bath
Features
- Levels: One
- Stories: 1
- Patio & porch: Covered
- Pool features: None, Community
- Fencing: Brick,Wrought Iron
Lot
- Features: Corner Lot, Sprinkler System
Details
- Parcel number: 41657918
Construction
Type & style
- Home type: Condo
- Architectural style: Traditional
- Property subtype: Condominium
- Attached to another structure: Yes
Materials
- Brick, Rock, Stone
- Foundation: Slab
- Roof: Composition
Condition
- Resale
- Year built: 2013
Utilities & green energy
- Sewer: Public Sewer
- Water: Public
- Utilities for property: Electricity Connected, Natural Gas Available, Phone Available, Sewer Available, Separate Meters, Water Available, Cable Available
Community & HOA
Community
- Features: Clubhouse, Curbs, Fitness Center, Pool, Community Mailbox, Gated, Sidewalks
- Security: Fire Alarm, Fire Sprinkler System, Security Gate, Gated Community, Smoke Detector(s)
- Senior community: Yes
- Subdivision: Villas Of Stone Glen Condos
HOA
- Has HOA: Yes
- Amenities included: Maintenance Front Yard
- Services included: All Facilities, Association Management, Insurance, Maintenance Grounds, Maintenance Structure
- HOA fee: $550 monthly
- HOA name: Neighborhood Management, Inc
- HOA phone: 817-907-0341
Location
- Region: Keller
Financial & listing details
- Price per square foot: $292/sqft
- Date on market: 10/11/2026
- Cumulative days on market: 27 days
- Listing terms: Cash,Conventional,FHA,Other,VA Loan
Estimated market value
Not available
Estimated sales range
Not available
$2,926/mo
Price history
| Date | Event | Price |
|---|---|---|
| 10/11/2026 | Contingent | $525,000$292/sqft |
Source: NTREIS #21402972 Report a problem | ||
| 10/11/2026 | Listed for sale | $525,000$292/sqft |
Source: NTREIS #21402972 Report a problem | ||
Public tax history
Tax history is unavailable.
Monthly payment
Est. payment
Payment breakdown
Explore the cost of this home by adjusting the details. Changes won't be saved.Climate risks
Neighborhood: 76248
Nearby schools
Schools provided by the listing agent
- Elementary: Kellerharv
- Middle: Bear Creek
- High: Keller
- District: Keller ISD
Source: NTREIS. This data may not be complete. We recommend contacting the local school district to confirm school assignments for this home.

Similar homes
- $600,0002 bd2 ba1.8k sqft733 Elysee Ln, Keller, TX 76248For Sale
 MLS ID #21425956, Tina Paneri. NTREIS
- $499,9002 bd2 ba1.6k sqft768 Apeldoorn Ln, Keller, TX 76248For Sale
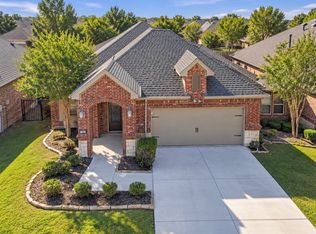 MLS ID #21416813, Bill Stevens. NTREIS
- $440,0004 bd3 ba2.3k sqft712 Santa Cruz Dr, Keller, TX 76248For Sale
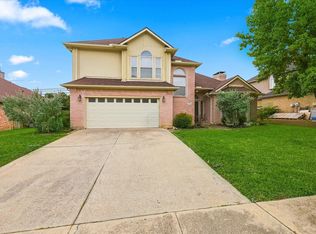 MLS ID #21427748, Kevin Andrews. NTREIS
- $615,0003 bd2 ba2k sqft716 Silver Lake Dr, Keller, TX 76248For Sale
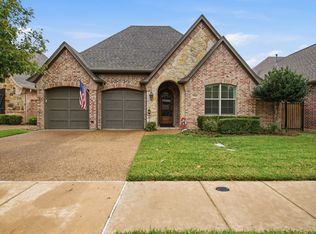 MLS ID #21423121, Jackie Black. NTREIS
