Embrace serenity in this exquisite 3-bedroom, 2-bathroom contemporary ranch-style home, perfectly located in the tranquil neighborhood of Windstone. Boasting a split floor plan, this home culminates in a design both stylish and functional. Two large bedrooms are in the front part of the home, flanked by a well thought out full bath. The soaring 10 foot ceilings open to a dining room and the large, gourmet kitchen\. The luxury vinyl flooring takes you down the hall to the main living area, where you will see elegant crown molding, extensive recessed lighting in an open floor plan. The heart of the home, the luxurious gourmet kitchen, offers a dining area, an eat-in area, an opulent island, upgraded countertops, and state-of-the-art stainless-steel appliances, including a wall oven and gas stove. The open layout seamlessly merges the kitchen to a cozy family room featuring a gas fireplace, creating an inviting space for family and friends to gather. The family room leads to the spacious primary bedroom, complete with a generous en suite and walk in closet. The newly added sunroom, complete with its own heat and air is a great place to relax in the back of the home. Moving outside, the house presents extensive hardscape, exterior lighting, floodlights, exquisite landscaping and an irrigation system on its on well. Whether you wish to lounge in the privacy of your enclosed patio or gather for a BBQ on the open patio, the possibilities are endless. Windstone has a community pool and clubhouse and there is lawn maintenance as part of your HOA dues. Close to all DE beaches and just north of Lewes, this home shows like a model and is ready to sell.
Under contract
$524,900
29817 Sandstone Dr, Milton, DE 19968
3beds
2,165sqft
:
Get pre-qualified$3,151/mo
Single Family Residence
Built in 2021
9,583 Square Feet Lot
$-- Zestimate®
$242/sqft
$153/mo HOA
What's special
Gas fireplaceOpulent islandSplit floor planExquisite landscapingExtensive hardscapeExtensive recessed lightingDining room
- 48 days |
- 76 |
- 1 |
Zillow last checked:
Listing updated:
Listed by:
JOSEPH LINGO 302-542-1967,
Patterson-Schwartz-Rehoboth (302) 703-6987
Source: Bright MLS,MLS#: DESU2113044
Facts & features
Interior
Bedrooms & bathrooms
- Bedrooms: 3
- Bathrooms: 2
- Full bathrooms: 2
- Main level bathrooms: 2
- Main level bedrooms: 3
Basement
- Area: 0
Heating
- Forced Air, Electric, Propane
Cooling
- Ceiling Fan(s), Ductless, Heat Pump, Zoned, Electric
Appliances
- Included: Microwave, Dishwasher, Disposal, Dryer, Oven, Stainless Steel Appliance(s), Cooktop, Washer, Water Heater, Electric Water Heater
- Laundry: Main Level
Features
- Ceiling Fan(s), Crown Molding, Dining Area, Entry Level Bedroom, Family Room Off Kitchen, Open Floorplan, Eat-in Kitchen, Kitchen - Gourmet, Kitchen Island, Recessed Lighting, Upgraded Countertops, Walk-In Closet(s), Other, Dry Wall, Vaulted Ceiling(s)
- Flooring: Carpet, Luxury Vinyl
- Windows: Window Treatments
- Has basement: No
- Number of fireplaces: 1
- Fireplace features: Gas/Propane
Interior area
- Total structure area: 2,165
- Total interior livable area: 2,165 sqft
- Finished area above ground: 2,165
- Finished area below ground: 0
Video & virtual tour
Property
Parking
- Total spaces: 6
- Parking features: Garage Faces Front, Paved, Private, Attached, Driveway
- Attached garage spaces: 2
- Uncovered spaces: 4
Accessibility
- Accessibility features: None
Features
- Levels: One
- Stories: 1
- Patio & porch: Patio, Enclosed
- Exterior features: Extensive Hardscape, Lighting, Flood Lights, Lawn Sprinkler, Underground Lawn Sprinkler
- Pool features: Community
Lot
- Size: 9,583 Square Feet
- Dimensions: 79 x 122
- Features: Cleared, Corner Lot, Landscaped
Details
- Additional structures: Above Grade, Below Grade
- Parcel number: 23522.001281.00
- Zoning: RESIDENTIAL
- Special conditions: Standard
Construction
Type & style
- Home type: SingleFamily
- Architectural style: Contemporary,Ranch/Rambler
- Property subtype: Single Family Residence
Materials
- Brick Veneer, Stick Built, Vinyl Siding
- Foundation: Slab
- Roof: Architectural Shingle
Condition
- Excellent
- New construction: No
- Year built: 2021
Details
- Builder model: Azala
- Builder name: DR Horton
Utilities & green energy
- Electric: 200+ Amp Service
- Sewer: Public Sewer
- Water: Private/Community Water
- Utilities for property: Cable Available, Broadband, Cable
Community & HOA
Community
- Features: Pool
- Security: Fire Sprinkler System
- Subdivision: Windstone
HOA
- Has HOA: Yes
- HOA fee: $153 monthly
- HOA name: WINDSTONE HOA
Location
- Region: Milton
Financial & listing details
- Price per square foot: $242/sqft
- Tax assessed value: $420,900
- Annual tax amount: $889
- Date on market: 6/6/2026
- Listing agreement: Exclusive Right To Sell
- Ownership: Fee Simple
Estimated market value
Not available
Estimated sales range
Not available
Not available
Price history
| Date | Event | Price |
|---|---|---|
| 6/10/2026 | Contingent | $524,900$242/sqft |
Source:  Patterson Schwartz #DESU2113044 Report a problem Patterson Schwartz #DESU2113044 Report a problem | ||
| 6/6/2026 | Listed for sale | $524,900+49.5%$242/sqft |
Source:  Bright MLS #DESU2113044 Report a problem Bright MLS #DESU2113044 Report a problem | ||
| 6/21/2021 | Sold | $351,040$162/sqft |
Source: Public Record Report a problem | ||
Public tax history
| Year | Property taxes | Tax assessment |
|---|---|---|
| 2025 | $889 -41% | $210,450 +588.9% |
| 2024 | $1,506 +0.1% | $30,550 |
| 2023 | $1,504 +3.6% | $30,550 |
| 2022 | $1,452 +2.4% | $30,550 +1.5% |
| 2021 | $1,417 +302.5% | $30,100 +301.3% |
| 2020 | $352 -0.1% | $7,500 |
| 2019 | $353 0% | $7,500 |
| 2018 | $353 +7.1% | $7,500 |
| 2017 | $329 +4.4% | $7,500 |
| 2016 | $315 +10.2% | $7,500 |
| 2015 | $286 +0.7% | $7,500 |
| 2014 | $284 +2.9% | $7,500 |
| 2013 | $276 +0.4% | $7,500 |
| 2012 | $275 +11.9% | $7,500 |
| 2011 | $246 | $7,500 |
| 2010 | $246 -3% | $7,500 |
| 2009 | $253 | $7,500 |
| 2008 | -- | -- |
| 2007 | -- | -- |
Find assessor info on the county website
Monthly payment
Est. payment
Payment breakdown
Explore the cost of this home by adjusting the details. Changes won't be saved.Climate risks
Neighborhood: 19968
Nearby schools
GreatSchools rating
- 5/10Milton Elementary SchoolGrades: K-5Distance: 4.5 mi
- 6/10Mariner Middle SchoolGrades: 6-8Distance: 4.2 mi
- 8/10Cape Henlopen High SchoolGrades: 9-12Distance: 4.5 mi
Schools provided by the listing agent
- Elementary: Milton
- Middle: Mariner
- High: Cape Henlopen
- District: Cape Henlopen
Source: Bright MLS. This data may not be complete. We recommend contacting the local school district to confirm school assignments for this home.
- $450,9003 bd-- ba1.9k sqft29819 Sandstone Dr, Milton, DE 19968Off Market
- $464,7003 bd3 ba2.1k sqft29780 Baystone Way, Milton, DE 19968Off Market

- $461,7003 bd2 ba1.9k sqft29823 Sandstone Dr, Milton, DE 19968Off Market
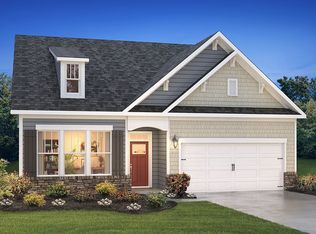
- $440,7003 bd2 ba1.8k sqft29784 Baystone Way, Milton, DE 19968Off Market

- $423,7003 bd-- ba1.6k sqft29816 Sandstone Dr, Milton, DE 19968Off Market
- $410,9003 bd-- ba1.6k sqft29818 Sandstone Dr, Milton, DE 19968Off Market
- $418,6003 bd2 ba1.6k sqft29773 Baystone Way, Milton, DE 19968Off Market
- $458,9003 bd2 ba1.7k sqft29814 Sandstone Dr, Milton, DE 19968Off Market
A local agent can set up tours, give advice and negotiate with sellers.
Similar homes
- $515,0004 bd3 ba2.3k sqftNone Available, Milton, DE 19968For Sale
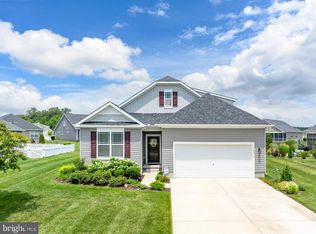
 MLS ID #DESU2113018, Julie Gritton, Coldwell Banker Premier - Lewes. Bright MLS
 - $534,0003 bd2 ba1.8k sqftNone Available, Milton, DE 19968New Construction
 MLS ID #DESU2113070, David Litz, Century 21 Emerald. Bright MLS
 - $545,0003 bd3 ba2.1k sqftNone Available, Milton, DE 19968For Sale
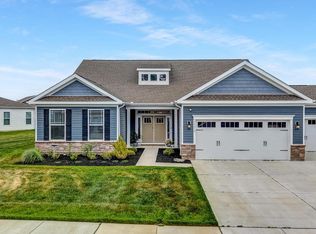 MLS ID #DESU2110662, Margo Sarbanes, Berkshire Hathaway HomeServices PenFed Realty - OP. Bright MLS
 - $569,0003 bd4 ba2.5k sqftNone Available, Milton, DE 19968For Sale
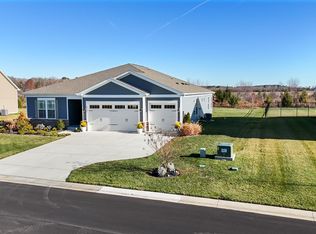 MLS ID #DESU2101504, Gina Cockerille, Patterson-Schwartz-Rehoboth. Bright MLS
 - $599,9995 bd4 ba2.9k sqftNone Available, Milton, DE 19968For SaleMLS ID #DESU2113458, Messhick Stanley, Bryan Realty Group. Bright MLS
- $549,9003 bd2 ba2k sqftNone Available, Lewes, DE 19958For SaleMLS ID #DESU2112664, Dustin Oldfather, Compass. Bright MLS
- from $531,9903 bd3 ba2.1k sqftCOASTAL Plan, Woodfield Preserve, Milton, DE 19968New ConstructionDR Horton
- $559,0003 bd3 ba2.2k sqftNone Available, Milton, DE 19968New ConstructionMLS ID #DESU2107896, David Litz, Century 21 Emerald. Bright MLS
- $599,9995 bd4 ba2.8k sqftNone Available, Milton, DE 19968For SaleMLS ID #DESU2108416, Bill Rash, Northrop Realty. Bright MLS
- $669,9003 bd2 ba1.7k sqftNone Available, Milton, DE 19968For SaleMLS ID #DESU2113820, Melissa Graver, Active Adults Realty. Bright MLS
- $530,0004 bd3 ba2.6k sqftNone Available, Millsboro, DE 19966For SaleMLS ID #DESU2113548, Russell Griffin, Keller Williams Realty. Bright MLS
- $579,0004 bd3 ba3k sqftNone Available, Milton, DE 19968For SaleMLS ID #DESU2105520, Nitan Soni, Northrop Realty. Bright MLS
- $450,0003 bd3 ba1.7k sqftNone Available, Milton, DE 19968For SaleMLS ID #DESU2111990, ROBIN PALUMBO THOMPSON, Northrop Realty. Bright MLS
- $649,9003 bd3 ba2.4k sqftNone Available, Lewes, DE 19958For SaleMLS ID #DESU2115328, Debbie Riley Geist, Coldwell Banker Realty. Bright MLS
- $505,0003 bd2 ba1.7k sqftNone Available, Millsboro, DE 19966For SaleMLS ID #DESU2113226, Bob BURTON, Northrop Realty. Bright MLS
- $507,0003 bd2 ba1.6k sqftNone Available, Millsboro, DE 19966For SaleMLS ID #DESU2114776, Bob BURTON, Northrop Realty. Bright MLS
- $497,0003 bd2 ba1.7k sqftNone Available, Millsboro, DE 19966For SaleMLS ID #DESU2106690, Bob BURTON, Northrop Realty. Bright MLS
- $424,9903 bd2 ba1.3k sqftNone Available, Milton, DE 19968New ConstructionMLS ID #DESU2102294, Georgie Penny, Cape Realty. Bright MLS
- $489,9003 bd3 ba2.1k sqftNone Available, Harbeson, DE 19951For SaleMLS ID #DESU2116610, Debbie Riley Geist, Coldwell Banker Realty. Bright MLS
- $600,0003 bd2 ba2.3k sqftNone Available, Lewes, DE 19958New ConstructionMLS ID #DESU2093540, David Litz, Century 21 Emerald. Bright MLS
