**ASSUMABLE 4.25% FHA LOAN** Better-than-new home with $6750 fence, $5000 water softener and R/O system, $3000 widened driveway, and $1000 custom closet system. Priced to Sell! Discover the best product for the best value in this 5-bed, 3-bath, full-of-natural-light "Moonstone" floor plan by Richmond American on this premium corner lot w/ an amazing covered patio in the highly desirable community of The Ridge at Carters Station. The exterior boasts undeniable curb appeal with a stacked-stone accent wall and a deep blue shake peak.
Inside, the open main level features wide-plank wood-look flooring and a foyer with elegant wood staircase handrails. A versatile main-floor bedroom with plush carpeting sits next to a full bath featuring a white quartz vanity and glass shower. The heart of the home is the great room and gourmet kitchen, highlighting a massive central island with quartz countertops, breakfast bar seating for four, stainless steel GE appliances, a custom white barn door walk-in pantry, and a beige subway tile backsplash. Oversized sliding glass doors lead to a private, fully fenced backyard.
Upstairs features an ultimate recreation loft with recessed lighting, a dedicated laundry room, and four bedrooms. The sunny primary suite offers a ceiling fan and a spa-like bath with a double-sink quartz vanity, tile flooring, walk-in subway tile shower, and an enormous walk-in closet.
Enjoy amazing north Columbia conveniences minutes from Carters Creek Road and Hwy 31 for easy commutes to Spring Hill, Franklin, and Nashville. You are close to The Crossings of Spring Hill and The Factory at Columbia shopping and dining. Plus, you are just a short drive to Historic Downtown Columbia. Enjoy weekend coffee at Muletown Coffee, dinner at Puckett’s, the Columbia Arts District, and iconic events like Mule Day or First Fridays. Don’t miss this Middle TN gem! Schedule a tour today!
Active
Price cut: $400 (8/21)
$499,500
2982 Windstone Trl, Columbia, TN 38401
5beds
2,794sqft
Single Family Residence, Residential
Built in 2024
0.25 Acres Lot
$-- Zestimate®
$179/sqft
$50/mo HOA
What's special
Private fully fenced backyardUndeniable curb appealStainless steel ge appliancesAmazing covered patioDeep blue shake peakStacked-stone accent wallTile flooring
- 88 days
- 334
- 20
Zillow last checked:
Listing updated:
Listed by:
Daniel Hope 615-336-6686,
Fridrich & Clark Realty 615-263-4800
Source: RealTracs MLS as distributed by MLS GRID,MLS#: 3226433
Facts & features
Interior
Bedrooms & bathrooms
- Bedrooms: 5
- Bathrooms: 3
- Full bathrooms: 3
- Main level bedrooms: 1
Bedroom 1
- Features: Suite
- Level: Suite
- Area: 210 Square Feet
- Dimensions: 15x14
Bedroom 2
- Area: 156 Square Feet
- Dimensions: 13x12
Bedroom 3
- Area: 132 Square Feet
- Dimensions: 12x11
Bedroom 4
- Area: 132 Square Feet
- Dimensions: 12x11
Primary bathroom
- Features: Double Vanity
- Level: Double Vanity
Dining room
- Features: Combination
- Level: Combination
- Area: 140 Square Feet
- Dimensions: 14x10
Kitchen
- Area: 182 Square Feet
- Dimensions: 14x13
Living room
- Features: Great Room
- Level: Great Room
- Area: 340 Square Feet
- Dimensions: 20x17
Other
- Features: Bedroom 5
- Level: Bedroom 5
- Area: 100 Square Feet
- Dimensions: 10x10
Recreation room
- Features: Second Floor
- Level: Second Floor
- Area: 169 Square Feet
- Dimensions: 13x13
Heating
- Central
Cooling
- Central Air
Appliances
- Included: Oven, Range, Dishwasher, Microwave, Refrigerator, Water Purifier
- Laundry: Electric Dryer Hookup, Washer Hookup
Features
- Air Filter, Ceiling Fan(s), Entrance Foyer, High Ceilings, Open Floorplan, Pantry, Walk-In Closet(s), Kitchen Island
- Flooring: Carpet, Tile
- Basement: None
Interior area
- Total structure area: 2,794
- Total interior livable area: 2,794 sqft
- Finished area above ground: 2,794
Property
Parking
- Total spaces: 2
- Parking features: Garage Door Opener, Garage Faces Front, Concrete, Driveway
- Attached garage spaces: 2
- Has uncovered spaces: Yes
Features
- Levels: Two
- Stories: 2
- Patio & porch: Patio, Covered
- Fencing: Back Yard
Lot
- Size: 0.25 Acres
- Dimensions: 192.51 x 129.92 IRR
- Features: Corner Lot
- Topography: Corner Lot
Details
- Parcel number: 042I E 02000 000
- Special conditions: Standard
- Other equipment: Air Purifier
Construction
Type & style
- Home type: SingleFamily
- Property subtype: Single Family Residence, Residential
Materials
- Brick, Stone, Vinyl Siding
- Roof: Shingle
Condition
- New construction: No
- Year built: 2024
Utilities & green energy
- Sewer: Public Sewer
- Water: Public
- Utilities for property: Water Available, Underground Utilities
Community & HOA
Community
- Subdivision: The Ridge At Carter S Station Ph 2
HOA
- Has HOA: Yes
- Amenities included: Sidewalks, Underground Utilities
- Services included: Maintenance Grounds
- HOA fee: $50 monthly
- Second HOA fee: $400 one time
Location
- Region: Columbia
Financial & listing details
- Price per square foot: $179/sqft
- Tax assessed value: $435,200
- Annual tax amount: $2,976
- Date on market: 6/1/2026
Estimated market value
Not available
Estimated sales range
Not available
Not available
Price history
| Date | Event | Price |
|---|---|---|
| 8/21/2026 | Price change | $499,500-0.1%$179/sqft |
Source:  RealTracs MLS as distributed by MLS GRID #3226433 Report a problem RealTracs MLS as distributed by MLS GRID #3226433 Report a problem | ||
| 7/7/2026 | Price change | $499,900-1.6%$179/sqft |
Source: RealTracs MLS as distributed by MLS GRID #3226433 Report a problem | ||
| 7/3/2026 | Price change | $508,000-0.2%$182/sqft |
Source: RealTracs MLS as distributed by MLS GRID #3226433 Report a problem | ||
| 6/27/2026 | Price change | $509,000-0.2%$182/sqft |
Source: RealTracs MLS as distributed by MLS GRID #3226433 Report a problem | ||
| 6/19/2026 | Price change | $510,000-1%$183/sqft |
Source: RealTracs MLS as distributed by MLS GRID #3226433 Report a problem | ||
| 6/1/2026 | Listed for sale | $514,999$184/sqft |
Source: RealTracs MLS as distributed by MLS GRID #3226433 Report a problem | ||
| 5/26/2026 | Listing removed | $514,999$184/sqft |
Source: RealTracs MLS as distributed by MLS GRID #3169786 Report a problem | ||
| 5/1/2026 | Price change | $514,999-1%$184/sqft |
Source: RealTracs MLS as distributed by MLS GRID #3169786 Report a problem | ||
| 4/8/2026 | Listed for sale | $519,999+8.3%$186/sqft |
Source: RealTracs MLS as distributed by MLS GRID #3169786 Report a problem | ||
| 11/27/2024 | Sold | $479,989-2.3%$172/sqft |
Source: Public Record Report a problem | ||
| 9/4/2024 | Price change | $491,056-0.1%$176/sqft |
Source: Richmond Homes Report a problem | ||
| 8/30/2024 | Price change | $491,344+0.3%$176/sqft |
Source: Richmond Homes Report a problem | ||
| 8/13/2024 | Listed for sale | $489,741$175/sqft |
Source: Richmond Homes Report a problem | ||
Public tax history
| Year | Property taxes | Tax assessment |
|---|---|---|
| 2025 | $2,976 +770.4% | $108,800 +770.4% |
| 2024 | $342 | $12,500 |
| 2023 | $342 | $12,500 |
Find assessor info on the county website
Monthly payment
Est. payment
Payment breakdown
Explore the cost of this home by adjusting the details. Changes won't be saved.Climate risks
Neighborhood: 38401
Nearby schools
Schools provided by the listing agent
- Elementary: Spring Hill Elementary
- Middle: Spring Hill Middle School
- High: Spring Hill High School
Source: RealTracs MLS as distributed by MLS GRID. This data may not be complete. We recommend contacting the local school district to confirm school assignments for this home.


Similar homes
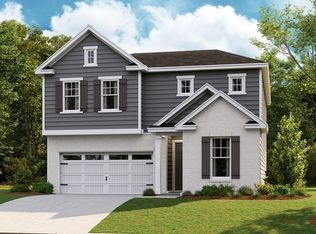
- $496,0005 bd3 ba2.7k sqft3180 Chaplins Trce, Columbia, TN 38401For Sale

 MLS ID #3528362, Jenny Fann. RealTracs MLS as distributed by MLS GRID
 - $455,0004 bd4 ba2.7k sqft3043 Persimmon St, Columbia, TN 38401For Sale
 MLS ID #3526889, Jason Strain. RealTracs MLS as distributed by MLS GRID
 - $550,0005 bd3 ba2.8k sqft2924 Windstone Trl, Columbia, TN 38401For Sale
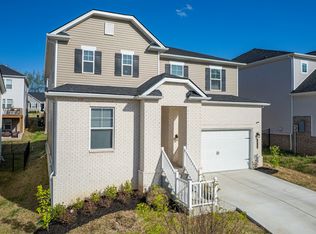 MLS ID #3169704, Joanne Dean. RealTracs MLS as distributed by MLS GRID
 - $455,0004 bd3 ba2.6k sqft3015 Goodtown Trce, Columbia, TN 38401For Sale
 MLS ID #3272237, Lorene Hetherington. RealTracs MLS as distributed by MLS GRID
 - $429,0005 bd3 ba2.4k sqft3342 Steadman St, Columbia, TN 38401For SaleMLS ID #3176147, Rhett Campbell. RealTracs MLS as distributed by MLS GRID
- $438,9904 bd3 ba2.5k sqft2713 Orleans Dr, Columbia, TN 38401For SaleMLS ID #3272004, Bradley Schaubert. RealTracs MLS as distributed by MLS GRID
- $564,9004 bd3 ba2.9k sqft105 Model Ct, Columbia, TN 38401For SaleMLS ID #3172991, Peter Pupel. RealTracs MLS as distributed by MLS GRID
- $494,9995 bd3 ba2.6k sqft322 Granville Way, Spring Hill, TN 37174For SaleMLS ID #3510820, Brooke Tighe. RealTracs MLS as distributed by MLS GRID
- $440,9004 bd3 ba2k sqft3030 Drumwright Way, Columbia, TN 38401For SaleMLS ID #3499501, Leigh Gillig. RealTracs MLS as distributed by MLS GRID
- $506,9905 bd3 ba2.8k sqft2372 Williamsport Lndg, Columbia, TN 38401New ConstructionRealTracs MLS as distributed by MLS GRID
- $489,9905 bd3 ba2.8k sqft2319 Williamsport Lndg, Columbia, TN 38401New ConstructionRealTracs MLS as distributed by MLS GRID
- $430,0004 bd4 ba3.1k sqft905 Aberdeen Ct, Columbia, TN 38401For SaleMLS ID #3280863, Jennifer Telwar. RealTracs MLS as distributed by MLS GRID
- $474,9004 bd3 ba2.1k sqft221 Casper Dr, Spring Hill, TN 37174For SaleMLS ID #3527805, Tara James. RealTracs MLS as distributed by MLS GRID
- $574,0004 bd4 ba2.4k sqft2669 Augusta Trace Dr, Columbia, TN 38401For SaleMLS ID #3304526, Kasi Hensley. RealTracs MLS as distributed by MLS GRID
- $374,9004 bd3 ba2k sqft3912 Sadie St, Columbia, TN 38401For SaleMLS ID #3256637, Justin Rudnick. RealTracs MLS as distributed by MLS GRID
- $499,0004 bd3 ba2.3k sqft660 Trevino Way, Spring Hill, TN 37174For SaleMLS ID #3280908, Heather Fuller. RealTracs MLS as distributed by MLS GRID
- $395,0004 bd3 ba1.8k sqft3344 Steadman St, Columbia, TN 38401For SaleMLS ID #3499498, Erin Moriarity. RealTracs MLS as distributed by MLS GRID
- $509,9004 bd3 ba2.3k sqft166 Harvest Point Blvd, Spring Hill, TN 37174For SaleMLS ID #3176146, Dave Townsend. RealTracs MLS as distributed by MLS GRID
- $398,0003 bd2 ba1.6k sqft3511 Peace Rd, Columbia, TN 38401For SaleMLS ID #3247137, David Blalock. RealTracs MLS as distributed by MLS GRID
- $399,0004 bd2 ba1.7k sqft676 Prominence Rd, Columbia, TN 38401For SaleMLS ID #3516474, Toni Frizzell ,Senior Broker Associate. RealTracs MLS as distributed by MLS GRID
