HOT CORNER LOT LOCATION! Better than new construction in THE RIDGE AT CARTERS STATION! Just 4.3 MILES from THE CROSSINGS at Spring Hill (Target) and 3 Miles from where a brand new WALMART is under construction! Conveniently located between Spring Hill & Columbia with easy access to both HWY 31, Saturn Parkway & Carter's Creek Pike. This ONE OWNER home has been gently occupied and is still a blank canvas to be made your own! This is a MUST-SEE HOME, thoughtfully designed for function and efficiency. With 9' ceilings and 8' doors throughout, you will truly be AMAZED by the spacious feeling of this home! Charming ONE LEVEL home offers 3 BEDROOMS & 2 FULL BATHS, a dedicated LAUNDRY ROOM as well as a separate OFFICE or FLEX space tucked away from the main living area. The bright & welcoming kitchen features ON-TREND QUARTZ COUNTERS and a stunning QUARTZ CENTER ISLAND, STAINLESS APPLIANCES & PENDANT LIGHTING. The laminate flooring adds both beauty and durability, ideal for pets and ease of cleaning. Evenings can be enjoyed from the covered deck or by strolling the neighborhood sidewalks. BACKYARD IS FENCED! Garage has premium flooring tiles and has a mini-split HVAC unit! Encapsulated crawlspace! DON'T MISS THIS IMPECCABLE HOME!
Under contract - not showing
Price cut: $2.5K (6/7)
$414,999
3055 Fernwood Ln, Columbia, TN 38401
3beds
1,723sqft
:
Get pre-qualified$2,577/mo
Single Family Residence, Residential
Built in 2024
7,840 Square Feet Lot
$-- Zestimate®
$241/sqft
$50/mo HOA
What's special
Backyard is fencedOne level homeBright and welcoming kitchenCovered deckStainless appliancesPendant lightingDedicated laundry room
- 109 days |
- 80 |
- 0 |
Zillow last checked:
Listing updated:
Listed by:
Jimmy Kitchen 931-384-0684,
Realty Corps 615-538-8121
Source: RealTracs MLS as distributed by MLS GRID,MLS#: 3172840
Facts & features
Interior
Bedrooms & bathrooms
- Bedrooms: 3
- Bathrooms: 2
- Full bathrooms: 2
- Main level bedrooms: 3
Bedroom 1
- Features: Extra Large Closet
- Level: Extra Large Closet
- Area: 210 Square Feet
- Dimensions: 15x14
Bedroom 2
- Area: 121 Square Feet
- Dimensions: 11x11
Bedroom 3
- Area: 132 Square Feet
- Dimensions: 12x11
Dining room
- Features: Combination
- Level: Combination
- Area: 140 Square Feet
- Dimensions: 14x10
Kitchen
- Features: Pantry
- Level: Pantry
- Area: 182 Square Feet
- Dimensions: 14x13
Living room
- Features: Great Room
- Level: Great Room
- Area: 306 Square Feet
- Dimensions: 18x17
Other
- Features: Utility Room
- Level: Utility Room
Heating
- Central, Electric
Cooling
- Central Air, Electric
Appliances
- Included: Electric Oven, Dishwasher
- Laundry: Electric Dryer Hookup, Washer Hookup
Features
- Open Floorplan, Pantry, Smart Thermostat, Walk-In Closet(s), High Speed Internet
- Flooring: Carpet, Laminate
- Basement: None
Interior area
- Total structure area: 1,723
- Total interior livable area: 1,723 sqft
- Finished area above ground: 1,723
Property
Parking
- Total spaces: 2
- Parking features: Garage Door Opener, Garage Faces Front
- Attached garage spaces: 2
Features
- Levels: One
- Stories: 1
- Patio & porch: Deck, Covered
Lot
- Size: 7,840 Square Feet
- Dimensions: 40 x 115 IRR
Details
- Parcel number: 042I E 02100 000
- Special conditions: Standard
Construction
Type & style
- Home type: SingleFamily
- Architectural style: Ranch
- Property subtype: Single Family Residence, Residential
Materials
- Brick, Vinyl Siding
- Roof: Shingle
Condition
- New construction: No
- Year built: 2024
Utilities & green energy
- Sewer: Public Sewer
- Water: Public
- Utilities for property: Electricity Available, Water Available
Community & HOA
Community
- Subdivision: The Ridge At Carter S Station Ph 2
HOA
- Has HOA: Yes
- HOA fee: $50 monthly
Location
- Region: Columbia
Financial & listing details
- Price per square foot: $241/sqft
- Tax assessed value: $310,600
- Annual tax amount: $2,124
- Date on market: 4/10/2026
- Electric utility on property: Yes
Estimated market value
Not available
Estimated sales range
Not available
Not available
Price history
| Date | Event | Price |
|---|---|---|
| 6/25/2026 | Pending sale | $414,999$241/sqft |
Source:  RealTracs MLS as distributed by MLS GRID #3172840 Report a problem RealTracs MLS as distributed by MLS GRID #3172840 Report a problem | ||
| 6/7/2026 | Price change | $414,999-0.6%$241/sqft |
Source: RealTracs MLS as distributed by MLS GRID #3172840 Report a problem | ||
| 5/30/2026 | Price change | $417,500-0.6%$242/sqft |
Source: RealTracs MLS as distributed by MLS GRID #3172840 Report a problem | ||
| 5/20/2026 | Price change | $419,900-1.2%$244/sqft |
Source: RealTracs MLS as distributed by MLS GRID #3172840 Report a problem | ||
| 5/11/2026 | Price change | $424,900-1.2%$247/sqft |
Source: RealTracs MLS as distributed by MLS GRID #3172840 Report a problem | ||
| 5/7/2026 | Price change | $429,900-0.7%$250/sqft |
Source: RealTracs MLS as distributed by MLS GRID #3172840 Report a problem | ||
| 5/1/2026 | Price change | $432,999-0.5%$251/sqft |
Source: RealTracs MLS as distributed by MLS GRID #3172840 Report a problem | ||
| 4/16/2026 | Listed for sale | $435,000+11.5%$252/sqft |
Source: RealTracs MLS as distributed by MLS GRID #3172840 Report a problem | ||
| 4/1/2025 | Sold | $389,989+0%$226/sqft |
Source: Public Record Report a problem | ||
| 3/12/2025 | Price change | $389,988-9.3%$226/sqft |
Source:  Richmond Homes Report a problem Richmond Homes Report a problem | ||
| 3/11/2025 | Price change | $430,120+7.5%$250/sqft |
Source: Richmond Homes Report a problem | ||
| 3/6/2025 | Price change | $399,988-4.8%$232/sqft |
Source: Richmond Homes Report a problem | ||
| 2/28/2025 | Price change | $419,988-3.3%$244/sqft |
Source: Richmond Homes Report a problem | ||
| 2/27/2025 | Listed for sale | $434,183+3.4%$252/sqft |
Source: Richmond Homes Report a problem | ||
| 1/23/2025 | Listing removed | $419,988$244/sqft |
Source: Richmond Homes Report a problem | ||
| 1/14/2025 | Price change | $419,988-2.4%$244/sqft |
Source: Richmond Homes Report a problem | ||
| 1/7/2025 | Price change | $430,120+0.9%$250/sqft |
Source: Richmond Homes Report a problem | ||
| 12/18/2024 | Listed for sale | $426,144$247/sqft |
Source: Richmond Homes Report a problem | ||
Public tax history
| Year | Property taxes | Tax assessment |
|---|---|---|
| 2025 | $2,124 +521.2% | $77,650 +521.2% |
| 2024 | $342 | $12,500 |
| 2023 | $342 | $12,500 |
Find assessor info on the county website
Monthly payment
Est. payment
Payment breakdown
Explore the cost of this home by adjusting the details. Changes won't be saved.Climate risks
Neighborhood: 38401
Nearby schools
GreatSchools rating
- 6/10Spring Hill Middle SchoolGrades: 5-8Distance: 1.7 mi
- 4/10Spring Hill High SchoolGrades: 9-12Distance: 0.5 mi
- 7/10Spring Hill Elementary SchoolGrades: PK-4Distance: 3.5 mi
Schools provided by the listing agent
- Elementary: Spring Hill Elementary
- Middle: Spring Hill Middle School
- High: Spring Hill High School
Source: RealTracs MLS as distributed by MLS GRID. This data may not be complete. We recommend contacting the local school district to confirm school assignments for this home.
- $410,0003 bd2 ba2k sqft3053 Fernwood Ln, Columbia, TN 38401Sold
- $499,9005 bd3 ba2.7k sqft2982 Windstone Trl, Columbia, TN 38401For Sale

- $420,0003 bd2 ba2.1k sqft3051 Fernwood Ln, Columbia, TN 38401Sold
- $479,9995 bd3 ba2.6k sqft2982 Windstone Trl LOT 99, Columbia, TN 38401Sold
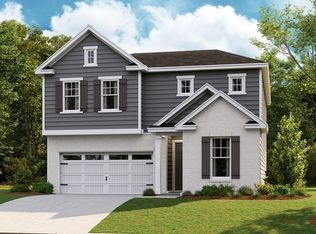
- $373,9003 bd2 ba1.4k sqft2976 Windstone Trl, Columbia, TN 38401Off Market
- $465,0004 bd3 ba2.1k sqft2985 Windstone Trl LOT 35, Columbia, TN 38401Sold
- $379,9883 bd2 ba1.7k sqft2976 Windstone Trl LOT 98, Columbia, TN 38401Sold
- $442,6723 bd3 ba2.1k sqft3206 Barrel Oak Pass LOT 106, Columbia, TN 38401Sold
A local agent can set up tours, give advice and negotiate with sellers.
A local lender can help you make sure your offer is ready when you are.
Similar homes
- $395,0003 bd2 ba1.7k sqft3316 Laurel Brook Ct, Columbia, TN 38401For Sale
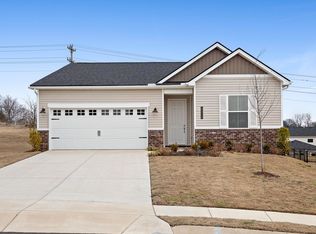
 MLS ID #3242951, Raul Aguilar. RealTracs MLS as distributed by MLS GRID
 - $427,9003 bd3 ba1.8k sqft3019 Goodtown Trce, Columbia, TN 38401For Sale
 MLS ID #3261200, Bobbi Jo Barnes. RealTracs MLS as distributed by MLS GRID
 - $425,0003 bd3 ba2k sqft3035 Goodtown Trce, Columbia, TN 38401For Sale
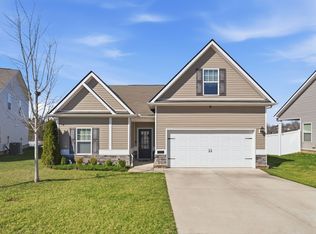 MLS ID #3135011, John Trupiano. RealTracs MLS as distributed by MLS GRID
 - $455,0003 bd2 ba1.6k sqft2720 Nottingham Dr, Columbia, TN 38401For Sale
 MLS ID #3255200, Jon Laster. RealTracs MLS as distributed by MLS GRID
 - $398,0003 bd2 ba1.6k sqft3511 Peace Rd, Columbia, TN 38401For SaleMLS ID #3247137, David Blalock. RealTracs MLS as distributed by MLS GRID
- $399,9904 bd3 ba2k sqft3912 Sadie St, Columbia, TN 38401For SaleMLS ID #3256637, Justin Rudnick. RealTracs MLS as distributed by MLS GRID
- $449,9904 bd3 ba2.5k sqft2713 Orleans Dr, Columbia, TN 38401For SaleMLS ID #3272004, Bradley Schaubert. RealTracs MLS as distributed by MLS GRID
- $375,9903 bd3 ba1.9k sqft3281 Barrel Oak Pass Lot 9, Columbia, TN 38401New ConstructionMLS ID #3301921, Jennifer McClarney Day. RealTracs MLS as distributed by MLS GRID
- $335,0003 bd3 ba1.5k sqft2708 Swarm Ct, Columbia, TN 38401For SaleMLS ID #3305752, Kimo Quance. RealTracs MLS as distributed by MLS GRID
- $434,9994 bd3 ba1.8k sqft3341 Steadman St, Columbia, TN 38401For SaleMLS ID #3204522, Erin Johnston. RealTracs MLS as distributed by MLS GRID
- $488,9904 bd3 ba2.4k sqft3132 Gravity Dr, Columbia, TN 38401New ConstructionMLS ID #3270038, Cameron McDonald. RealTracs MLS as distributed by MLS GRID
- $410,0003 bd2 ba1.5k sqft810 Rae Dr, Columbia, TN 38401For SaleMLS ID #3134257, Brandon Whaley. RealTracs MLS as distributed by MLS GRID
- $399,0004 bd2 ba1.7k sqft676 Prominence Rd, Columbia, TN 38401For SaleMLS ID #3244956, Toni Frizzell ,Senior Broker Associate. RealTracs MLS as distributed by MLS GRID
- $469,8885 bd3 ba2.5k sqft3005 Drumwright Way, Columbia, TN 38401For SaleMLS ID #3179723, James Sallinger. RealTracs MLS as distributed by MLS GRID
- $424,9003 bd3 ba1.9k sqft1126 June Wilde Rdg Lot 16221, Spring Hill, TN 37174New ConstructionRealTracs MLS as distributed by MLS GRID
- $389,5003 bd3 ba2k sqft341 Geneva Ln, Columbia, TN 38401For SaleMLS ID #3225176, Christie Hagan. RealTracs MLS as distributed by MLS GRID
- $459,9004 bd3 ba2.3k sqft133 Millbrook Dr, Spring Hill, TN 37174For SaleMLS ID #3152707, Gary Ashton. RealTracs MLS as distributed by MLS GRID
- $479,9993 bd2 ba1.7k sqft1054 Ewell Farm Cir, Spring Hill, TN 37174For SaleMLS ID #3250909, Kari Franklin. RealTracs MLS as distributed by MLS GRID
- $574,0004 bd4 ba2.4k sqft2669 Augusta Trace Dr, Columbia, TN 38401For SaleMLS ID #3304526, Kasi Hensley. RealTracs MLS as distributed by MLS GRID
- $406,9003 bd3 ba2.1k sqft1179 Short St, Spring Hill, TN 37174For SaleMLS ID #3242032, Sue Jeffers. RealTracs MLS as distributed by MLS GRID
