Welcome to nearly 3300 sq ft of well maintained living. Inside you'll find 4 large bedrooms including double walk-in closets in the primary, a huge loft that has endless possibilities, laundry upstairs with the bedrooms! Completely functional layout with plenty of space for both everyday living as well as entertaining. Newer large concrete patio provides all you need for outdoor gatherings. Bring your decorating ideas to make this your dream home!
Pending
$339,900
2987 Vaughndale Dr, Machesney Park, IL 61115
4beds
3,294sqft
Single Family Residence
Built in 2007
10,454 Square Feet Lot
$333,800 Zestimate®
$103/sqft
$-- HOA
What's special
- 50 days |
- 311 |
- 21 |
Likely to sell faster than
Zillow last checked:
Listing updated:
Listed by:
Kendra Monroe 815-289-6915,
Keller Williams Realty Signature
Source: NorthWest Illinois Alliance of REALTORS®,MLS#: 202604024
Facts & features
Interior
Bedrooms & bathrooms
- Bedrooms: 4
- Bathrooms: 3
- Full bathrooms: 2
- 1/2 bathrooms: 1
- Main level bathrooms: 1
Primary bedroom
- Level: Upper
- Area: 285.45
- Dimensions: 17.3 x 16.5
Bedroom 2
- Level: Upper
- Area: 267.88
- Dimensions: 18.1 x 14.8
Bedroom 3
- Level: Upper
- Area: 175.82
- Dimensions: 14.9 x 11.8
Bedroom 4
- Level: Upper
- Area: 179.55
- Dimensions: 13.5 x 13.3
Dining room
- Level: Main
- Area: 246.6
- Dimensions: 18 x 13.7
Family room
- Level: Main
- Area: 333.7
- Dimensions: 23.5 x 14.2
Kitchen
- Level: Main
- Area: 143.56
- Dimensions: 14.2 x 10.11
Living room
- Level: Main
- Area: 196
- Dimensions: 14 x 14
Heating
- Forced Air
Cooling
- Central Air
Appliances
- Included: Dishwasher, Dryer, Microwave, Refrigerator, Stove/Cooktop, Washer, Gas Water Heater
Features
- Walk-In Closet(s)
- Windows: Window Treatments
- Basement: Full
- Has fireplace: No
Interior area
- Total structure area: 3,294
- Total interior livable area: 3,294 sqft
- Finished area above ground: 3,294
- Finished area below ground: 0
Property
Parking
- Total spaces: 3
- Parking features: Attached
- Garage spaces: 3
Features
- Levels: Two
- Stories: 2
- Patio & porch: Deck, Patio
Lot
- Size: 10,454 Square Feet
- Features: City/Town, Subdivided
Details
- Parcel number: 0815356015
Construction
Type & style
- Home type: SingleFamily
- Property subtype: Single Family Residence
Materials
- Siding, Vinyl
- Roof: Shingle
Condition
- Year built: 2007
Utilities & green energy
- Electric: Circuit Breakers
- Sewer: City/Community
- Water: City/Community
Community & HOA
Community
- Subdivision: IL
Location
- Region: Machesney Park
Financial & listing details
- Price per square foot: $103/sqft
- Tax assessed value: $242,322
- Annual tax amount: $5,286
- Price range: $339.9K - $339.9K
- Date on market: 7/3/2026
- Cumulative days on market: 50 days
- Ownership: Fee Simple
- Road surface type: Hard Surface Road
Estimated market value
$333,800
$317,000 - $350,000
$3,134/mo
Price history
| Date | Event | Price |
|---|---|---|
| 8/6/2026 | Pending sale | $339,900$103/sqft |
Source:  NorthWest Illinois Alliance of REALTORS® #202604024 Report a problem NorthWest Illinois Alliance of REALTORS® #202604024 Report a problem | ||
| 7/3/2026 | Listed for sale | $339,900+119.3%$103/sqft |
Source: NorthWest Illinois Alliance of REALTORS® #202604024 Report a problem | ||
| 7/18/2013 | Sold | $155,000-6%$47/sqft |
Source: NorthWest Illinois Alliance of REALTORS® #201304250 Report a problem | ||
| 7/7/2013 | Listed for sale | $164,900$50/sqft |
Source: BIRDVIEW Technologies. Inc. #201304250 Report a problem | ||
Public tax history
| Year | Property taxes | Tax assessment |
|---|---|---|
| 2024 | $5,035 +6.2% | $80,774 +12.6% |
| 2023 | $4,742 +2% | $71,735 +9.6% |
| 2022 | $4,650 | $65,428 +7.5% |
| 2021 | -- | $60,852 +5% |
| 2020 | $4,478 +1.5% | $57,965 +4.4% |
| 2019 | $4,412 +13.6% | $55,522 +8.4% |
| 2018 | $3,884 +93.2% | $51,239 +2.8% |
| 2017 | $2,011 | $49,833 +2% |
| 2016 | $2,011 -1.5% | $48,841 +1.8% |
| 2015 | $2,041 -60.5% | $47,987 |
| 2014 | $5,163 +11.4% | $47,987 -33.5% |
| 2009 | $4,635 | $72,161 +689.2% |
| 2007 | -- | $9,143 |
Find assessor info on the county website
Monthly payment
Est. payment
Payment breakdown
Explore the cost of this home by adjusting the details. Changes won't be saved.Climate risks
Neighborhood: 61115
Nearby schools
GreatSchools rating
- 4/10Spring Creek Elementary SchoolGrades: K-5Distance: 5.3 mi
- 3/10Eisenhower Middle SchoolGrades: 6-8Distance: 6.2 mi
- 3/10Guilford High SchoolGrades: 9-12Distance: 5.3 mi
Schools provided by the listing agent
- Elementary: Spring Creek Elementary
- Middle: Eisenhower Middle
- High: Guilford High
- District: Rockford 205
Source: NorthWest Illinois Alliance of REALTORS®. This data may not be complete. We recommend contacting the local school district to confirm school assignments for this home.
- $327,9004 bd2 ba2.4k sqft2981 Vaughndale Dr, Machesney Park, IL 61115Off Market
- $305,7003 bd2 ba1.5k sqft2993 Vaughndale Dr, Machesney Park, IL 61115Off Market

- $324,900-- bd2 ba1.8k sqft2975 Vaughndale Dr, Machesney Park, IL 61115Off Market
- $351,3003 bd2 ba1.9k sqft2999 Vaughndale Dr, Machesney Park, IL 61115Off Market

- $315,0003 bd2 ba1.9k sqft2280 Ridge Ave, Machesney Park, IL 61115Sold
- $330,0003 bd2 ba1.9k sqft2296 Ridge Ave, Machesney Park, IL 61115Sold
- $309,4003 bd2 ba2.6k sqft2966 Vaughndale Dr, Machesney Park, IL 61115Off Market
- $311,500-- bd-- ba-- sqft2978 Vaughndale Dr, Machesney Park, IL 61115Off Market
A local agent can set up tours, give advice and negotiate with sellers.
A local lender can help you make sure your offer is ready when you are.
Similar homes
- $349,9003 bd4 ba2.6k sqft4996 Zenith Pkwy, Machesney Park, IL 61115For Sale
 MLS ID #202605034, Teresa Skridla. NorthWest Illinois Alliance of REALTORS®
 - $369,9004 bd3 ba3.2k sqft5571 Thribble Cross, Roscoe, IL 61073For Sale
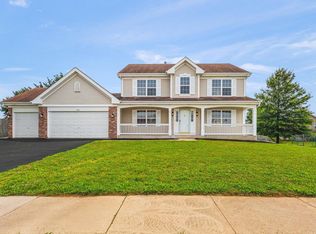 MLS ID #202604943, Amanda Clark. NorthWest Illinois Alliance of REALTORS®
 - $340,0004 bd2 ba2.2k sqft6439 Prairie Flower, Roscoe, IL 61073For Sale
 MLS ID #202604934, Carrie DuMelle. NorthWest Illinois Alliance of REALTORS®
 - $340,0004 bd3 ba3.2k sqft3296 N Trainer Rd, Rockford, IL 61114For Sale
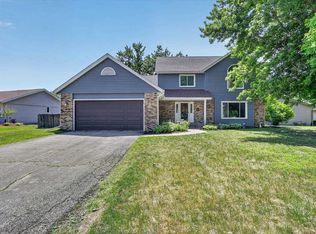 MLS ID #202605110, Thomas Holder. NorthWest Illinois Alliance of REALTORS®
 - $270,0004 bd3 ba3.1k sqft349 Sycamore Ln, Machesney Park, IL 61115For SaleMLS ID #202604929, Trisha Dunaway. NorthWest Illinois Alliance of REALTORS®
- $324,9994 bd3 ba2.9k sqft6538 Coach Lite Ct, Loves Park, IL 61111For SaleMLS ID #202604051, Toni Vander Heyden. NorthWest Illinois Alliance of REALTORS®
- $330,0004 bd3 ba2.7k sqft663 Ashleigh Ln, Roscoe, IL 61073For SaleMLS ID #202603244, Bryant Chandler. NorthWest Illinois Alliance of REALTORS®
- $249,9003 bd2 ba1.9k sqft11321 Debussey Dr, Machesney Park, IL 61115For SaleMLS ID #202605035, Julie Wilson. NorthWest Illinois Alliance of REALTORS®
- $239,0004 bd3 ba1.8k sqft6300 Weathervane Ln, Machesney Park, IL 61115ActiveMLS ID #12695662, Darlene Morris, Worth Clark Realty. MRED as distributed by MLS GRID
- $320,0003 bd2 ba1.8k sqft9960 Flint Ct, Roscoe, IL 61073For SaleMLS ID #202604449, Vanessa Bloomer. NorthWest Illinois Alliance of REALTORS®
- $285,0003 bd2 ba1.7k sqft9375 Winterfield Ln, Roscoe, IL 61073For SaleMLS ID #202605293, Tracy Shuman. NorthWest Illinois Alliance of REALTORS®
- $349,9004 bd3 ba2.4k sqft1301 Albany Ln, Rockford, IL 61107For SaleMLS ID #202604745, Imelda Campuzano Barajas. NorthWest Illinois Alliance of REALTORS®
- $349,9004 bd2 ba2k sqft12451 Chuckanut Dr, Roscoe, IL 61073For SaleMLS ID #202604854, Tara Osborne. NorthWest Illinois Alliance of REALTORS®
- $318,0004 bd3 ba2.5k sqft3342 Montlake Dr, Rockford, IL 61114For SaleMLS ID #202604826, Andrew Kordash. NorthWest Illinois Alliance of REALTORS®
- $299,0003 bd3 ba1.8k sqft6481 Palo Verde Dr, Rockford, IL 61114For SaleMLS ID #202603935, Harris Pham. NorthWest Illinois Alliance of REALTORS®
- $305,0004 bd2 ba1.7k sqft5900 Dusty Ln, South Beloit, IL 61080For SaleMLS ID #202605038, Rocky Garst. NorthWest Illinois Alliance of REALTORS®
- $389,0003 bd3 ba2.8k sqft9690 N 2nd St, Roscoe, IL 61073For SaleMLS ID #202603703, Breanne Kleindl. NorthWest Illinois Alliance of REALTORS®
- $499,9005 bd5 ba3.5k sqft11497 Ridgecrest Dr, Roscoe, IL 61073NewMLS ID #12740004, Marti LaHood, Keller Williams Preferred Rlty. MRED as distributed by MLS GRID
- $370,0003 bd3 ba1.9k sqft12140 Paisley Dr, Loves Park, IL 61111For SaleMLS ID #202604421, Gregory Saunders. NorthWest Illinois Alliance of REALTORS®
- $376,0004 bd3 ba2.1k sqft1503 Featherstone Rd, Rockford, IL 61107ActiveMLS ID #12713012, Lisa Soltesz, Opendoor Brokerage, LLC. MRED as distributed by MLS GRID
